Modern Beachfront Home
A Coastal Modern Kitchen Escape
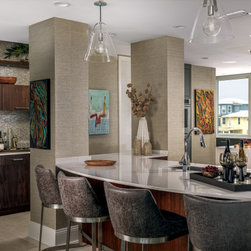
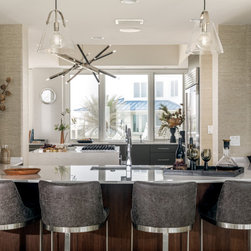
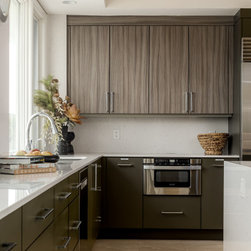
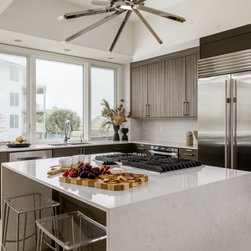
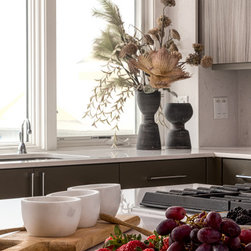
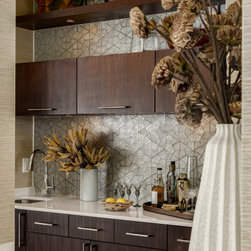
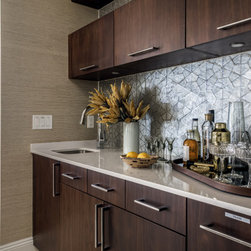
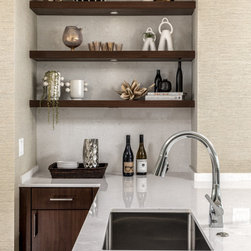
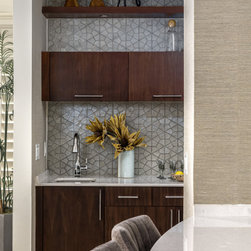
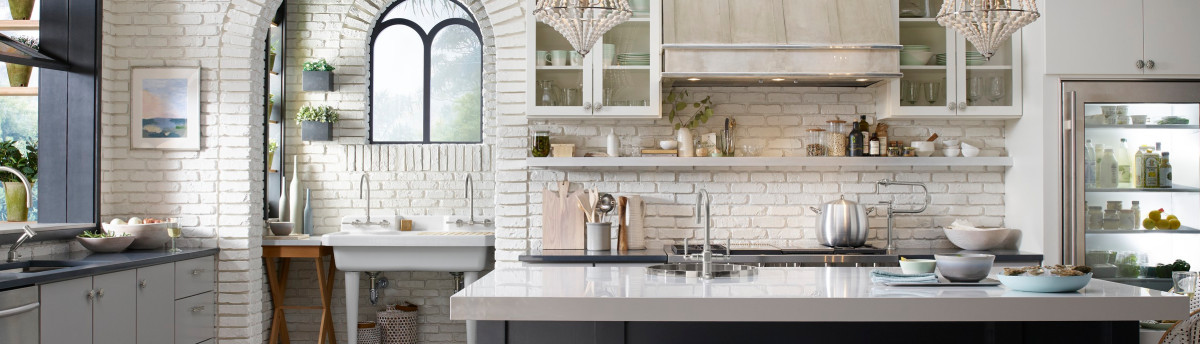
From its dark and dated state, the kitchen underwent a remarkable transformation, becoming an open, airy escape with a coastal modern vibe. The plan review involved careful consideration of clean, concise materials that could create a warm and inviting ambiance. Drawing inspiration from the coastal landscape, we embraced the soft, sand-dune-inspired movement in the flooring. Rich walnut cabinetry paired with a portobello paint color exuded modern elegance, while driftwood-inspired Northern Contours material on the upper cabinets near the fridge added a unique touch. Modern lighting fixtures and hardware were strategically chosen to enhance the overall design. Solid surface countertops were extended to encase the window-end of the kitchen, and a waterfall edge effect was applied to the small working island. By incorporating two dueling sinks, we achieved a “back bar” prep kitchen setup that catered to the needs of hosting large parties while maintaining a welcoming atmosphere. The plan review also emphasized ample space for multiple chefs to work seamlessly in the kitchen. Noteworthy details included the unification of the space through a champagne grasscloth wallcovering that elegantly covered the walls and pilings, as well as the addition of a stunning side bar featuring a smoky, geometric glass backsplash.
From its dark and dated state, the kitchen underwent a remarkable transformation, becoming an open, airy escape with a coastal modern vibe. The plan review involved careful consideration of clean, concise materials that could create a warm and inviting ambiance. Drawing inspiration from the coastal landscape, we embraced the soft, sand-dune-inspired movement in the flooring. Rich walnut cabinetry paired with a portobello paint color exuded modern elegance, while driftwood-inspired Northern Contours material on the upper cabinets near the fridge added a unique touch. Modern lighting fixtures and hardware were strategically chosen to enhance the overall design. Solid surface countertops were extended to encase the window-end of the kitchen, and a waterfall edge effect was applied to the small working island. By incorporating two dueling sinks, we achieved a “back bar” prep kitchen setup that catered to the needs of hosting large parties while maintaining a welcoming atmosphere. The plan review also emphasized ample space for multiple chefs to work seamlessly in the kitchen. Noteworthy details included the unification of the space through a champagne grasscloth wallcovering that elegantly covered the walls and pilings, as well as the addition of a stunning side bar featuring a smoky, geometric glass backsplash.
Project Year: 2021
Project Cost: USD 1,00,001 - USD 1,50,000
Country: United States
PIN Code: 32561