K S Architects
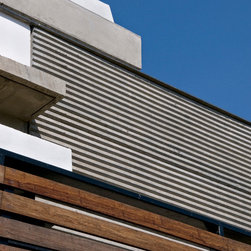
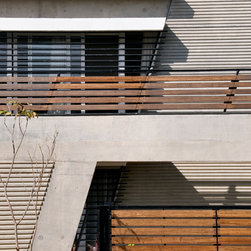
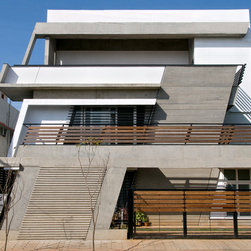
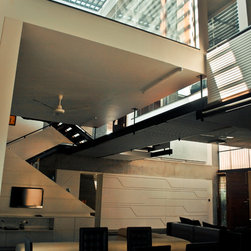
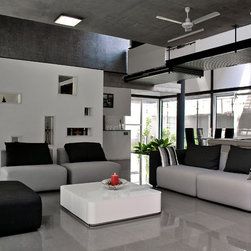
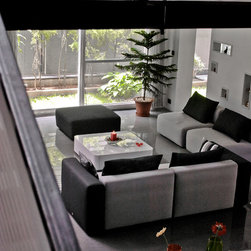
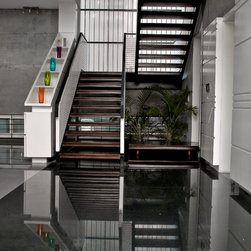
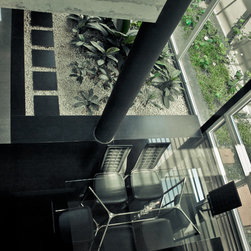
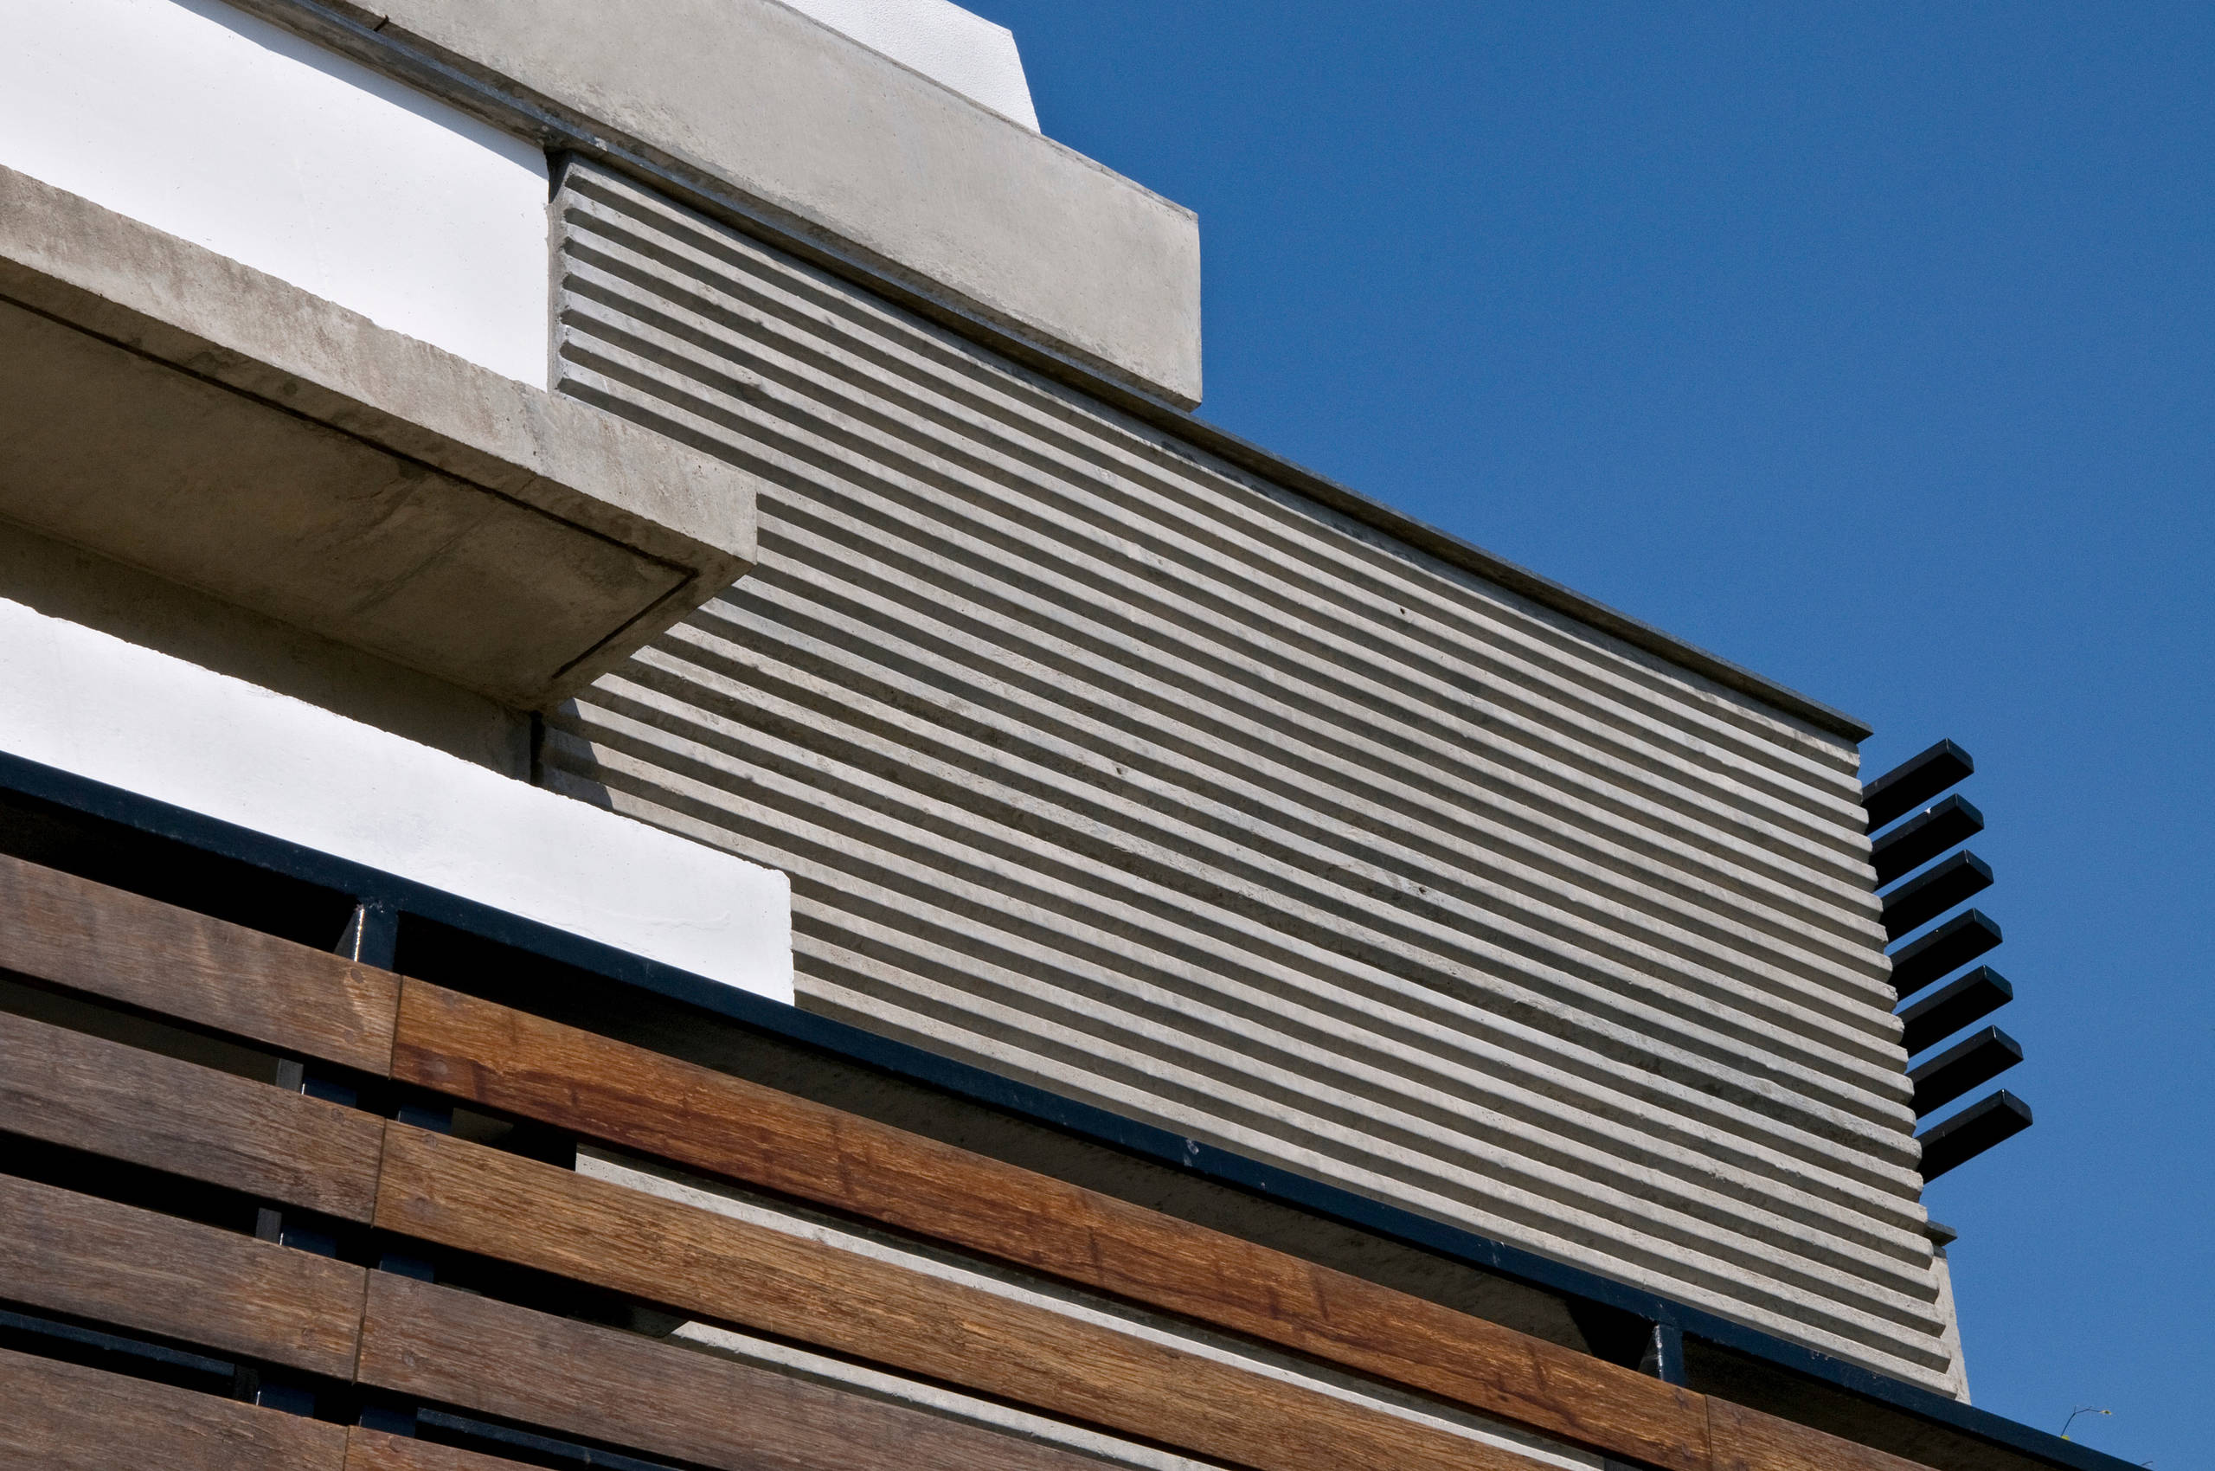
A residence is an acute index of architectural experimentation, progress, aspirations, ambitions and individual whims. The KS Residence reflects the Architect’s response to a host of issues: interest in interior organization of spaces, dynamics of form and contemporary expression of material with a desire for a minimalist intervention that contrasts with the capitalist consumption-based society. On a 50’ x 85’ stand-alone site, the residence comprises of openings that allow continuity of exterior-interior gardens to the outer boundary. The 35’ width is spanned across end walls without any interior columns and the intermediate floor is suspended from the roof. This creates an interesting interior condition - almost the entire house is internally visible from various vantage points. The open section brings the family closer – visually, aurally, physically and emotionally. The material palette is limited and comprises of exposed concrete [both plain and corrugated] and white painted masonry or wooden – vitrified finishes.
Project Year: 2011
Country: India