JAUNAPUR FARMHOUSE
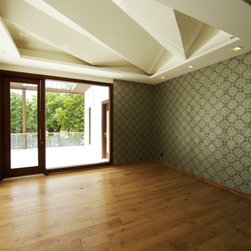
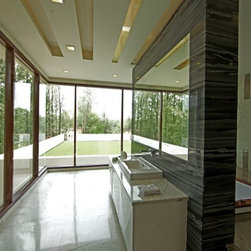
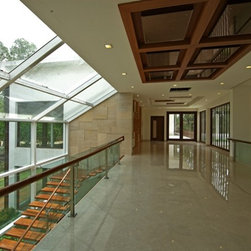
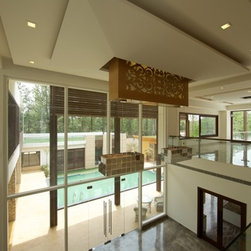
The sprawling farmhouse designed by spaces Architects@ka, Delhi, has a built-up area of 20,000 sq ft on a 2.5 acre site. With a contemporary vocabulary enhanced by attention to detailing, the layout of the structure ensures views of the pool or the lawn from all parts of the house.
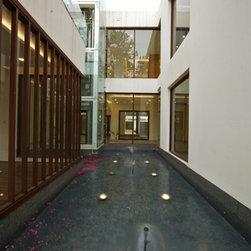
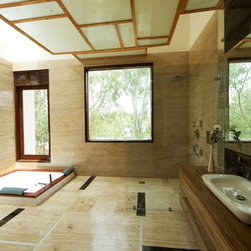
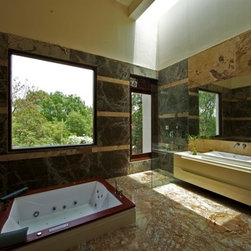
Farmhouse is certainly a euphemism for this home. ‘Mansion’ or ‘luxury hotel’ might be more appropriate word to define the design. Enormous rooms and bathrooms, Jacuzzis, sunken bathtubs, steam rooms, a card room and a spa are all par for the course. The geometry of the structure is composed of a cluster of perpendicular blocks, with a zinc- clad protruding cantilevered box over the entrance various architectural compositions present themselves, when viewed from different sides. A ‘fire room’ to house a fireplace for those cold days in Delhi, has a water body on its periphery. This unusual twist combines the dual imagery of fire and water.
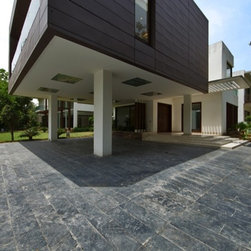
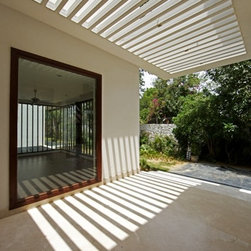
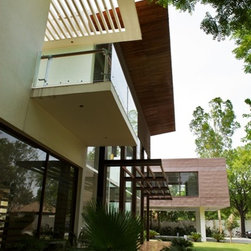
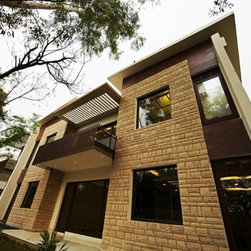
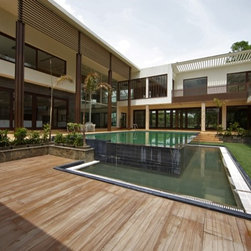
The building, a modern structure, sits at the rear end of the rectangular plot, with a landscaped garden in front. Its geometry is composed of a cluster of perpendicular blocks, with a protruding cantilevered box over the entrance. A pergola casts interesting shadows, which change with the time of the day. Various architectural compositions present themselves, when viewed from different sides. The approach through the driveway provides a view of the cantilevered block, which is clad with zinc from a European company, (for the first time in India), giving it a distinctive character. The rest of the exterior is a combination of glass, and rough tile cladding.
Farmhouse is certainly a euphemism for this home. ‘Mansion’ or ‘luxury hotel’ might be more appropriate word to define the design. Enormous rooms and bathrooms, Jacuzzis, sunken bathtubs, steam rooms, a card room and a spa are all par for the course. The geometry of the structure is composed of a cluster of perpendicular blocks, with a zinc- clad protruding cantilevered box over the entrance various architectural compositions present themselves, when viewed from different sides. A ‘fire room’ to house a fireplace for those cold days in Delhi, has a water body on its periphery. This unusual twist combines the dual imagery of fire and water.
The building, a modern structure, sits at the rear end of the rectangular plot, with a landscaped garden in front. Its geometry is composed of a cluster of perpendicular blocks, with a protruding cantilevered box over the entrance. A pergola casts interesting shadows, which change with the time of the day. Various architectural compositions present themselves, when viewed from different sides. The approach through the driveway provides a view of the cantilevered block, which is clad with zinc from a European company, (for the first time in India), giving it a distinctive character. The rest of the exterior is a combination of glass, and rough tile cladding.
Country: India