House of 3 Courts
House of three courts
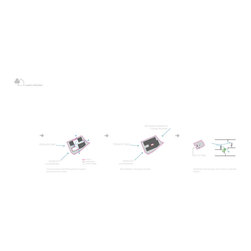
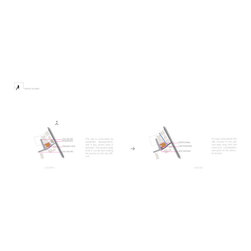
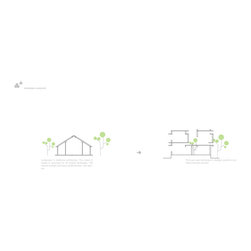
This is a living breathing house, the second experimental project in this series. The site is a typical barren urban plot located near Edapally,Cochin. The microclimate of the site is defined by local winds, driving rains, intense sunlight, high temperature and humidity, characteristic of tropical weather. This house is composed of 3 strategically placed courtyards, which work in tandem, to mitigate the weather conditions.
1. Court of wind
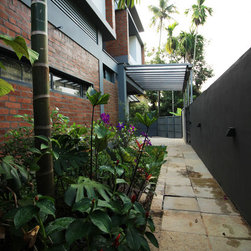
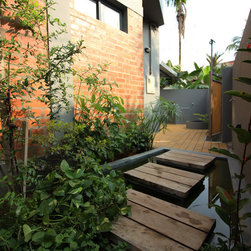
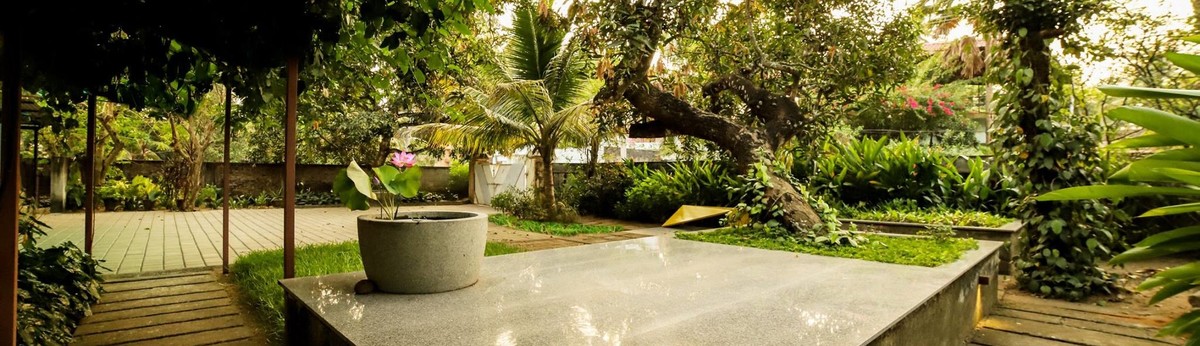
This entrance courtyard brings the winds into the house during the prevailing winds and the monsoons, by acting as a wind catcher. Landscaping is added to reduce the ingress of dust ,improving the air quality.
2. Court of light
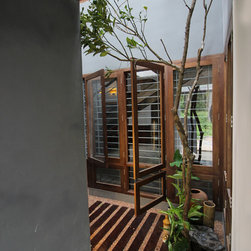
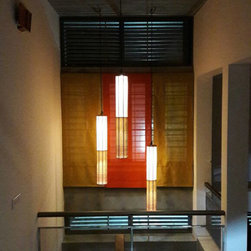
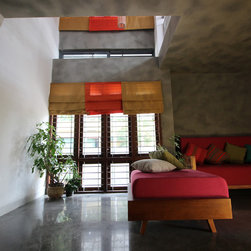
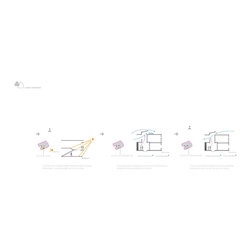
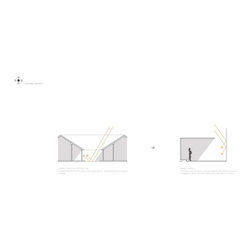
This court is a double height volume with windows oriented towards the sun path. These windows help in moving the wind coming through the court of wind towards the exterior, thereby helping in cross ventilation. Fabric curtains placed along the sun facing windows articulate the ambient lighting in the common areas, hence the name court of light.
3. Court of Temperature
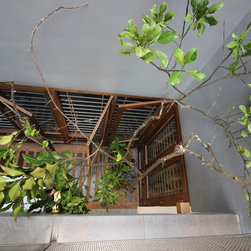
This centrally placed court acts as a heat vent for the rising hot air in summer. During the retreating monsoon it acts as a wind catcher to bring cool air into the common areas, hence the name court of temperature.
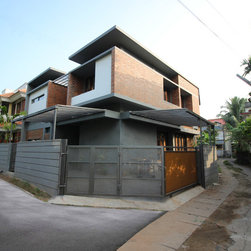
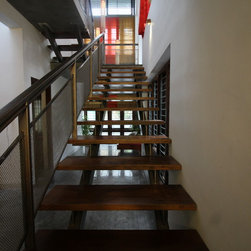
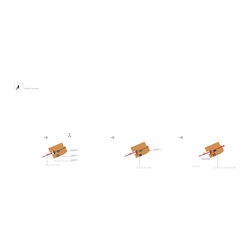
The house has an area of 2786.84 Sqft built on a small site of 5.6 Cents. It was a big challenge to satisfy all the functional requirements of the family within this limited area. A free flowing plan with functions at different levels, with the courts as focal points helped in achieving the same. The architects have arrived created interlocking volumes, by playfully staggering the heights, with respect to the position of the courtyards. This helped in creating a segregation of public and private spaces, required by the family.
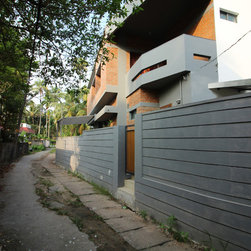
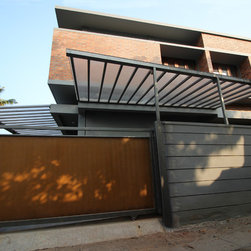
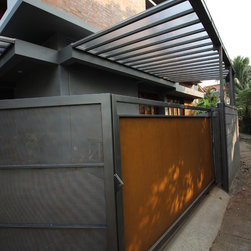
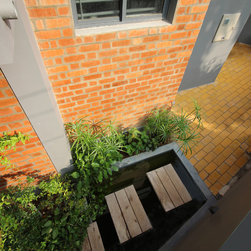
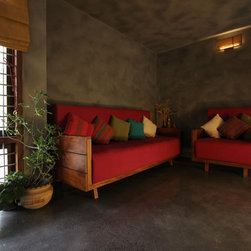
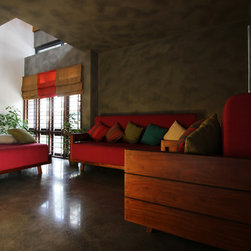
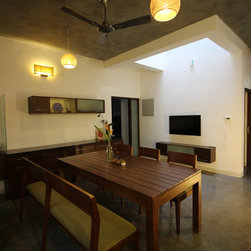
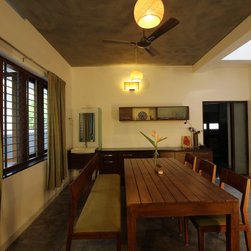
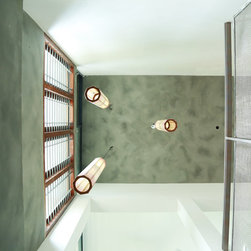
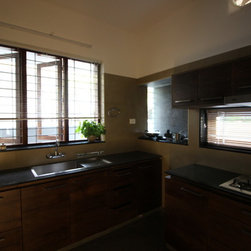
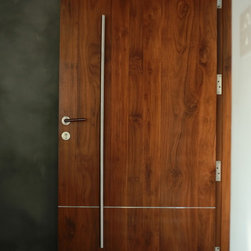
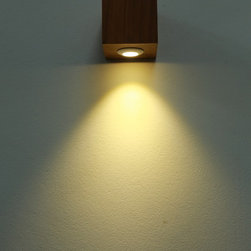
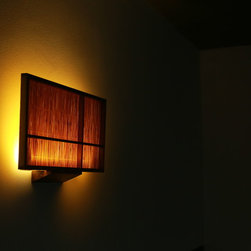
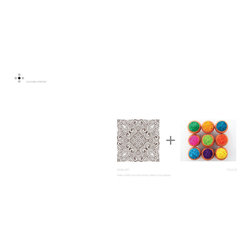
A natural earthen palette of exposed brick and concrete walls, polished terrazzo flooring and teakwood is used in the house. Bright colours in hues of magenta, yellow and green are introduced to the interiors through fabric and furnishings. The furniture and the lampshades were designed and fabricated by the architects, in their workshop. The skill and craftsmanship of traditional wood workers and blacksmiths were used in developing the ethnic palette, reflecting on the culture of the tropical region.
This is a living breathing house, the second experimental project in this series. The site is a typical barren urban plot located near Edapally,Cochin. The microclimate of the site is defined by local winds, driving rains, intense sunlight, high temperature and humidity, characteristic of tropical weather. This house is composed of 3 strategically placed courtyards, which work in tandem, to mitigate the weather conditions.
1. Court of wind
This entrance courtyard brings the winds into the house during the prevailing winds and the monsoons, by acting as a wind catcher. Landscaping is added to reduce the ingress of dust ,improving the air quality.
2. Court of light
This court is a double height volume with windows oriented towards the sun path. These windows help in moving the wind coming through the court of wind towards the exterior, thereby helping in cross ventilation. Fabric curtains placed along the sun facing windows articulate the ambient lighting in the common areas, hence the name court of light.
3. Court of Temperature
This centrally placed court acts as a heat vent for the rising hot air in summer. During the retreating monsoon it acts as a wind catcher to bring cool air into the common areas, hence the name court of temperature.
The house has an area of 2786.84 Sqft built on a small site of 5.6 Cents. It was a big challenge to satisfy all the functional requirements of the family within this limited area. A free flowing plan with functions at different levels, with the courts as focal points helped in achieving the same. The architects have arrived created interlocking volumes, by playfully staggering the heights, with respect to the position of the courtyards. This helped in creating a segregation of public and private spaces, required by the family.
A natural earthen palette of exposed brick and concrete walls, polished terrazzo flooring and teakwood is used in the house. Bright colours in hues of magenta, yellow and green are introduced to the interiors through fabric and furnishings. The furniture and the lampshades were designed and fabricated by the architects, in their workshop. The skill and craftsmanship of traditional wood workers and blacksmiths were used in developing the ethnic palette, reflecting on the culture of the tropical region.
Project Year: 2016
Project Cost: ₹7,50,001 - ₹10,00,000
Country: India