
Hillcrest Home
Unconventional and vibrant, Hill Crest Home by Studio Ruh relishes a slice of the city while comfort and warmth come uncorked within its colour-soaked embrace.
Designed with a penchant for contemporary, exuberant, and young-spirited spaces, the Hill Crest Home perches gracefully upon the 23rd level in an acclaimed high-rise residential community in Bannerghatta, Bangalore.
Colour in curated doses poses as the undisputed protagonist in the design ethos of this home, lending each space a distinct persona while harmoniously weaving the home’s blueprint together. “Our clients Drushya and Akshay were beacons of positivity and collaborators in the truest sense of the word! They shared a strong passion for contemporary design and trusted us to create a home that was quirky, young, and offset with pops and bursts of colour,” shares Sheth.
While the clients were all in favour of hues ruling the roost, one of them happened to be colour blind while the other was eager for colours to become the frontrunner in the spatial scheme! The design team envisioned this as a novel challenge that helped them push the envelope, while the residence’s identity was conceived to best reflect the couple’s aspirations.
“Our clients wanted every piece of furniture, light fitting, and nook of the home to be unique — something they hadn’t already seen. Hence, customisation was the route we opted for most elements,” reveals Sheth. The pared-down colour palette of the house was layered with accents of hues, manifesting in the form of materiality, textures, and furniture. “The project’s initiation collided with the onset of the second wave of Covid-19. The first time we saw the site was on camera! Our primary thought process has always been to study the plan from scratch and rethink the civil alterations to maximize volumes,” adds Sheth.
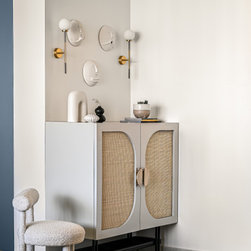
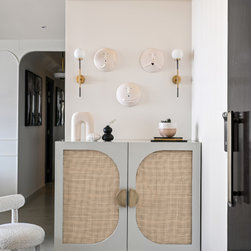
The home is prefaced by a foyer space. Cool grey micro-topped flooring pervades the home's public areas, acquainting one with the overarching DNA of the dwelling. Finely meshed rattan sheets have been sandwiched amidst warm grey shutters to create a statement and pragmatic storage console enlivened by Claymen figurines and an accent chair that ties in with the nook.
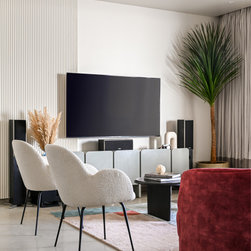
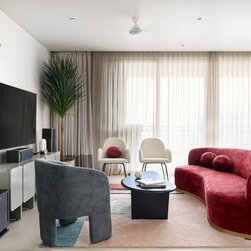
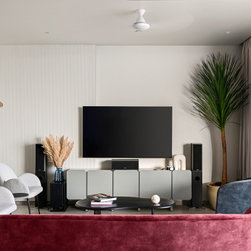
The nucleus of the home, the light-filled living cum dining spaces house furniture with elegant silhouettes. These pieces have been finished in rich jewel tones, which come through beautifully against the monochrome canvas of the areas. A collage of clean linear forms and curved profiles creates a space immersed in the celebration of duality. The living area is dotted with soft curved-form furniture that conjures a sense of intimacy, while rich hues of scarlet, white, and warm blue make a cameo in the furniture and area rug.
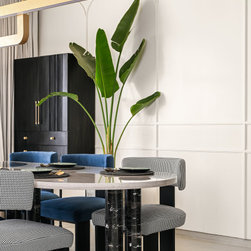
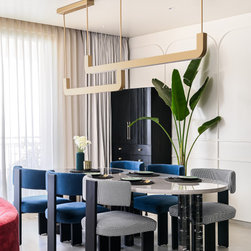
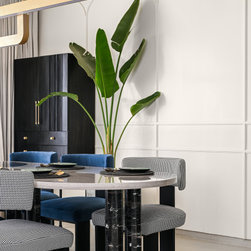
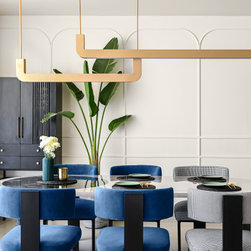
“The adjoining dining space carries forth a homogenous persona, grounded by a handcrafted marble table rested upon veined cylindrical legs making for the muse here. Monochrome houndstooth and sapphire upholstery deck the chairs while a sculptural gilded linear pendant sweeps over the atmosphere of the space,” elaborates Kavya. A modern open-legged credenza sits tucked in a corner, concealing a prayer unit within its interior while bearing an intricately handcrafted quality. “The rear wall of the dining has a subtle wall panelling detail, with soft arches that then continue into the passageway towards the more private zones of the home,” she adds.
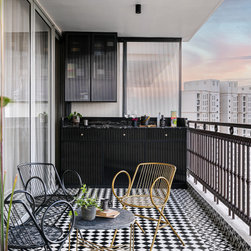
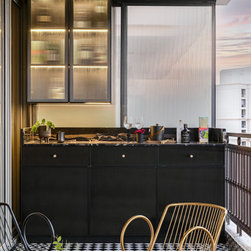
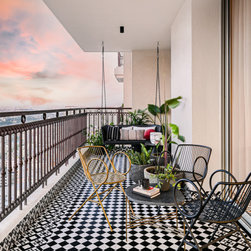
Swathed by a geometric carpet of harlequin tiles, the tropical deck mirrors modernism entwined with a Parisian bistro-like aura. With panoramic views of the morphing Bangalore sky, the balcony becomes the teeming centre of gatherings and conversations when the couple hosts loved ones. The deck anchors a bar crafted in tinted fluted glass and black metal on one end and an ebony swing on the other.
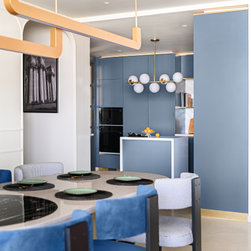
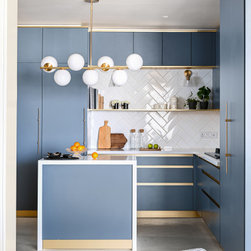
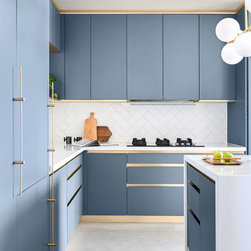
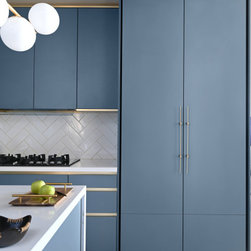
Formerly modest in its expanse, the kitchen was given a new lease of life. The square footage was increased with the inclusion of the servant quarters within the layout, creating a well-lit and defined kitchen. The spacious kitchen is the heart of the home, allowing the couple to spend time within it, especially while hosting. With spatial planning assuming the spotlight, the kitchen is defined by crisp geometry and a substantial presence of colour. The sumptuous steel blue kitchen is luxuriously layered with hints of brass.
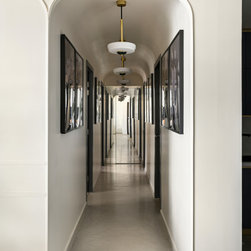
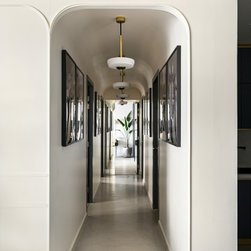
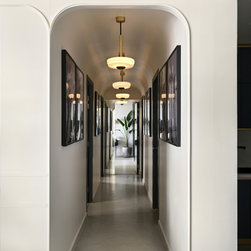
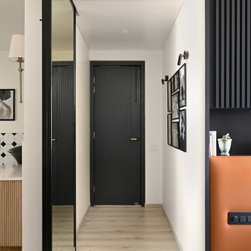
Leading to the private chambers, the passageway was intended as a gallery-esque space crowned by a gently curved vault and vintage-style pendants that run along its length. “The contemporary photographs embellishing the colonial-inspired passageway are captured by Akshay himself, expressed as a trajectory of memories. This monotony of the arches along the length is broken by charcoal-coloured doors, giving it an upgrade from its existing form and bringing it to life,” shares Nirali. This is further exaggerated by the mirror-faced master suite door, which doubles the perception of space and light.
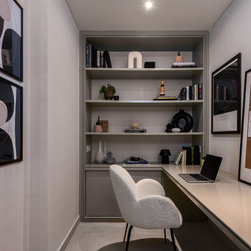
Flanking the passage, a petite home office has been sculpted in lieu of the house help’s quarters. The limited space available was redesigned with judicious attention to detail. “The contemporary style plaid wallpaper wraps all home office walls, creating a sophisticated and timeless background. The space capitalizes on functionality with generous storage and an ergonomic work desk,” explains Kavya. The starkly neutral palette of the room is interjected with muted slivers of the omnipresent plaid pattern and bric-a-brac, which makes it a charming, quaint study.
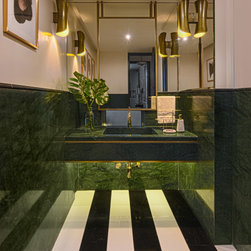
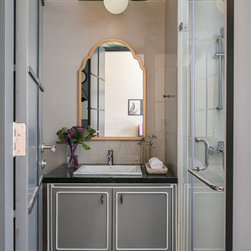
A jewel box of colour and luxury, the powder bathroom marries the timeless romance of emerald-green Udaipur marble with the dynamism of striped geometric monochrome marble floors. “The existing powder room was stripped off with its tiles and ledge walls, which gave us an empty canvas to redesign with various ethereal colours of marble to make it look voluminous and stylish simultaneously,” says Nirali. A floating monolithic sink is the objet d'art, enveloped by bevelled-edge mirrors that render the space with a pronounced volume made ethereal with dashes of brass.
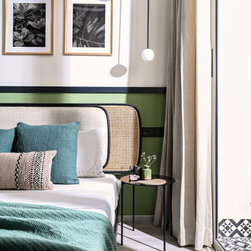
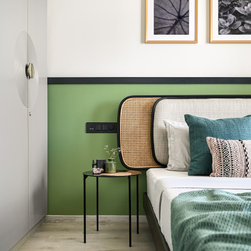
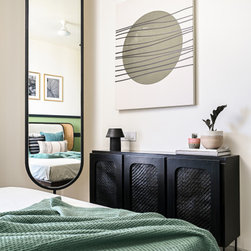
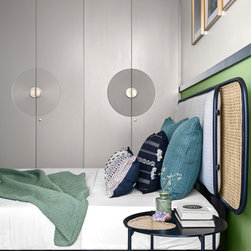
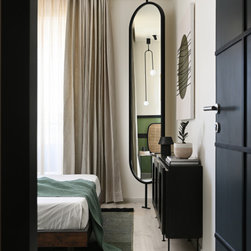
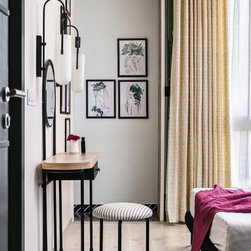
“Crisp, clean, white walls layered generously with green, black, and rattan accents make this boho-styled bedroom a warm and inviting space for the guests. The bedroom blends pragmatism with aesthetics seamlessly,” describes Kavya. The bedroom features curated objects and upholstery that introduce visual detail into the otherwise minimalist space. The two-tone feature wall hosts the resting area, complete with nature-themed vignettes captured by the client. A distinct elliptic pivoting mirror and dark-stained dresser rest on the other end, reflecting the copious daylight streaming indoors. The warm grey wardrobes with radiating embossing and antique brass hardware create a striking visual.
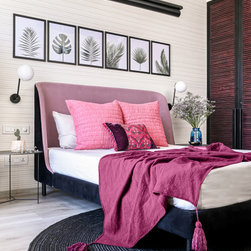
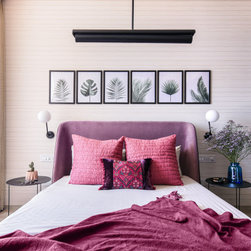
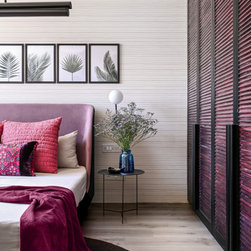
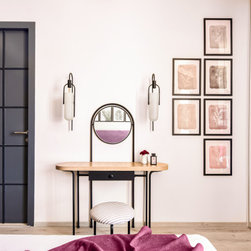
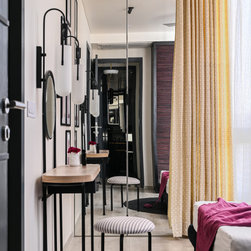
Saturated in rich marsala and fuchsia hues, the second guest bedroom is an eclectic sanctuary. The space is pieced together with customised elements such as the fluidic-form bed, circular hand-knotted rug, and geometric ornamental luminaires. The subdued vibrancy of the dominant colour scheme makes its way into the finish of the louvred wardrobes. It tints them with a soft pink hue as the stained polish washes over its surfaces. A light-flushed corner is inhabited by an uber-chic dresser, kept company by a collection of watercolour botanical prints.
The builder-grade bathroom was granted a welcome facelift with a tropical-themed hand-painted ceiling and custom vanity. In addition, the contiguous duct space has been inventively redesigned as a laundry area, accessed via a mirrored sliding-folding door which effectively brightens up the room.
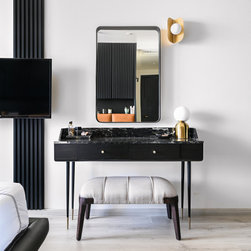
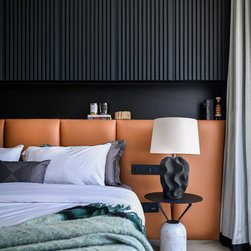
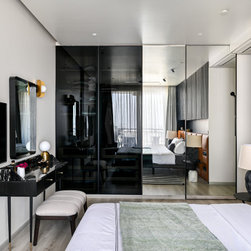
Sensual and bold, the master suite is underscored by a medley of monochromes and shades of tan. Organic forms compellingly converse with clean linearity, creating a dramatic yet tranquil escape for the couple. “Navigating a well-balanced design equation, the primary bedroom is an ode to fine detailing and a unified design narrative,” quotes Sheth.
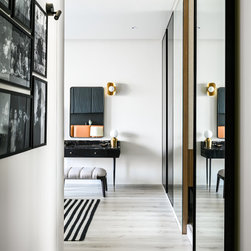
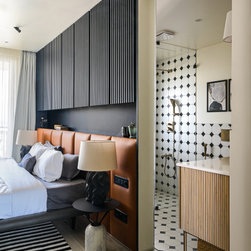
Approached by a narrow passage, the circulation space is graced by a collage of the family’s memories, hinting at the transition into the most intimate segment of the home. The tan leather-clad headboard is backed by a fascia of slatted black fins which conceal storage behind their facade. The nightstands are paired with amorphous ebony lamps. A striped rug, a slender dresser table custom-built from excess marble, and tinted glass wardrobes string together the luxe factor of the plush space.
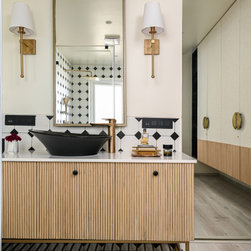
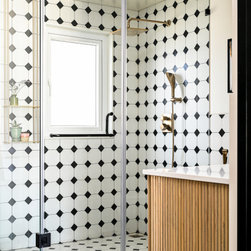
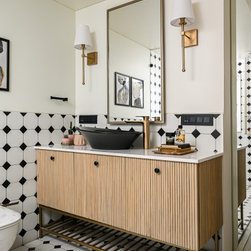
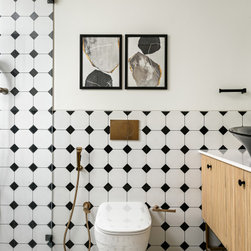
The existing bathroom was demolished to create an open master bath and walk-in closet, challenging the stereotypical division between dry and wet portions — the latter was segregated from the former by introducing a mildly elevated level while preserving all plumbing services. “Syncing with the client's sense of style, the wardrobe shutters were finished with subtly textured wallpaper adding that much-required oomph factor that balances effortlessly with brass details,” explains Nirali. The continuous chequered pattern in black and white stipples the bathing and vanity sections, with fluted wood, brass, and significant wall sconces making the space quietly opulent.
“The Hill Crest Home allowed us as a design studio to delve into the creative process with resounding clarity kudos to the unflinching support of our clients! Their joy and unwavering trust have been the silent heroes of this collaboration. This sentiment has translated into a home undeniably emblematic of all they hold close to their hearts,” the design team summarises.
Designed with a penchant for contemporary, exuberant, and young-spirited spaces, the Hill Crest Home perches gracefully upon the 23rd level in an acclaimed high-rise residential community in Bannerghatta, Bangalore.
Colour in curated doses poses as the undisputed protagonist in the design ethos of this home, lending each space a distinct persona while harmoniously weaving the home’s blueprint together. “Our clients Drushya and Akshay were beacons of positivity and collaborators in the truest sense of the word! They shared a strong passion for contemporary design and trusted us to create a home that was quirky, young, and offset with pops and bursts of colour,” shares Sheth.
While the clients were all in favour of hues ruling the roost, one of them happened to be colour blind while the other was eager for colours to become the frontrunner in the spatial scheme! The design team envisioned this as a novel challenge that helped them push the envelope, while the residence’s identity was conceived to best reflect the couple’s aspirations.
“Our clients wanted every piece of furniture, light fitting, and nook of the home to be unique — something they hadn’t already seen. Hence, customisation was the route we opted for most elements,” reveals Sheth. The pared-down colour palette of the house was layered with accents of hues, manifesting in the form of materiality, textures, and furniture. “The project’s initiation collided with the onset of the second wave of Covid-19. The first time we saw the site was on camera! Our primary thought process has always been to study the plan from scratch and rethink the civil alterations to maximize volumes,” adds Sheth.
The home is prefaced by a foyer space. Cool grey micro-topped flooring pervades the home's public areas, acquainting one with the overarching DNA of the dwelling. Finely meshed rattan sheets have been sandwiched amidst warm grey shutters to create a statement and pragmatic storage console enlivened by Claymen figurines and an accent chair that ties in with the nook.
The nucleus of the home, the light-filled living cum dining spaces house furniture with elegant silhouettes. These pieces have been finished in rich jewel tones, which come through beautifully against the monochrome canvas of the areas. A collage of clean linear forms and curved profiles creates a space immersed in the celebration of duality. The living area is dotted with soft curved-form furniture that conjures a sense of intimacy, while rich hues of scarlet, white, and warm blue make a cameo in the furniture and area rug.
“The adjoining dining space carries forth a homogenous persona, grounded by a handcrafted marble table rested upon veined cylindrical legs making for the muse here. Monochrome houndstooth and sapphire upholstery deck the chairs while a sculptural gilded linear pendant sweeps over the atmosphere of the space,” elaborates Kavya. A modern open-legged credenza sits tucked in a corner, concealing a prayer unit within its interior while bearing an intricately handcrafted quality. “The rear wall of the dining has a subtle wall panelling detail, with soft arches that then continue into the passageway towards the more private zones of the home,” she adds.
Swathed by a geometric carpet of harlequin tiles, the tropical deck mirrors modernism entwined with a Parisian bistro-like aura. With panoramic views of the morphing Bangalore sky, the balcony becomes the teeming centre of gatherings and conversations when the couple hosts loved ones. The deck anchors a bar crafted in tinted fluted glass and black metal on one end and an ebony swing on the other.
Formerly modest in its expanse, the kitchen was given a new lease of life. The square footage was increased with the inclusion of the servant quarters within the layout, creating a well-lit and defined kitchen. The spacious kitchen is the heart of the home, allowing the couple to spend time within it, especially while hosting. With spatial planning assuming the spotlight, the kitchen is defined by crisp geometry and a substantial presence of colour. The sumptuous steel blue kitchen is luxuriously layered with hints of brass.
Leading to the private chambers, the passageway was intended as a gallery-esque space crowned by a gently curved vault and vintage-style pendants that run along its length. “The contemporary photographs embellishing the colonial-inspired passageway are captured by Akshay himself, expressed as a trajectory of memories. This monotony of the arches along the length is broken by charcoal-coloured doors, giving it an upgrade from its existing form and bringing it to life,” shares Nirali. This is further exaggerated by the mirror-faced master suite door, which doubles the perception of space and light.
Flanking the passage, a petite home office has been sculpted in lieu of the house help’s quarters. The limited space available was redesigned with judicious attention to detail. “The contemporary style plaid wallpaper wraps all home office walls, creating a sophisticated and timeless background. The space capitalizes on functionality with generous storage and an ergonomic work desk,” explains Kavya. The starkly neutral palette of the room is interjected with muted slivers of the omnipresent plaid pattern and bric-a-brac, which makes it a charming, quaint study.
A jewel box of colour and luxury, the powder bathroom marries the timeless romance of emerald-green Udaipur marble with the dynamism of striped geometric monochrome marble floors. “The existing powder room was stripped off with its tiles and ledge walls, which gave us an empty canvas to redesign with various ethereal colours of marble to make it look voluminous and stylish simultaneously,” says Nirali. A floating monolithic sink is the objet d'art, enveloped by bevelled-edge mirrors that render the space with a pronounced volume made ethereal with dashes of brass.
“Crisp, clean, white walls layered generously with green, black, and rattan accents make this boho-styled bedroom a warm and inviting space for the guests. The bedroom blends pragmatism with aesthetics seamlessly,” describes Kavya. The bedroom features curated objects and upholstery that introduce visual detail into the otherwise minimalist space. The two-tone feature wall hosts the resting area, complete with nature-themed vignettes captured by the client. A distinct elliptic pivoting mirror and dark-stained dresser rest on the other end, reflecting the copious daylight streaming indoors. The warm grey wardrobes with radiating embossing and antique brass hardware create a striking visual.
Saturated in rich marsala and fuchsia hues, the second guest bedroom is an eclectic sanctuary. The space is pieced together with customised elements such as the fluidic-form bed, circular hand-knotted rug, and geometric ornamental luminaires. The subdued vibrancy of the dominant colour scheme makes its way into the finish of the louvred wardrobes. It tints them with a soft pink hue as the stained polish washes over its surfaces. A light-flushed corner is inhabited by an uber-chic dresser, kept company by a collection of watercolour botanical prints.
The builder-grade bathroom was granted a welcome facelift with a tropical-themed hand-painted ceiling and custom vanity. In addition, the contiguous duct space has been inventively redesigned as a laundry area, accessed via a mirrored sliding-folding door which effectively brightens up the room.
Sensual and bold, the master suite is underscored by a medley of monochromes and shades of tan. Organic forms compellingly converse with clean linearity, creating a dramatic yet tranquil escape for the couple. “Navigating a well-balanced design equation, the primary bedroom is an ode to fine detailing and a unified design narrative,” quotes Sheth.
Approached by a narrow passage, the circulation space is graced by a collage of the family’s memories, hinting at the transition into the most intimate segment of the home. The tan leather-clad headboard is backed by a fascia of slatted black fins which conceal storage behind their facade. The nightstands are paired with amorphous ebony lamps. A striped rug, a slender dresser table custom-built from excess marble, and tinted glass wardrobes string together the luxe factor of the plush space.
The existing bathroom was demolished to create an open master bath and walk-in closet, challenging the stereotypical division between dry and wet portions — the latter was segregated from the former by introducing a mildly elevated level while preserving all plumbing services. “Syncing with the client's sense of style, the wardrobe shutters were finished with subtly textured wallpaper adding that much-required oomph factor that balances effortlessly with brass details,” explains Nirali. The continuous chequered pattern in black and white stipples the bathing and vanity sections, with fluted wood, brass, and significant wall sconces making the space quietly opulent.
“The Hill Crest Home allowed us as a design studio to delve into the creative process with resounding clarity kudos to the unflinching support of our clients! Their joy and unwavering trust have been the silent heroes of this collaboration. This sentiment has translated into a home undeniably emblematic of all they hold close to their hearts,” the design team summarises.
Project Year: 2022
Project Cost: ₹1,00,00,001 - ₹1,50,00,000
Country: India
PIN Code: 560076
Others who worked on this project: Nayan Soni Photography