Gosforth Extension, Newcastle
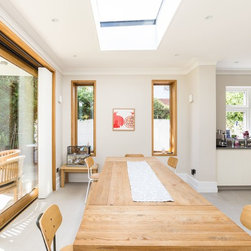
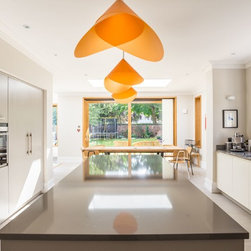
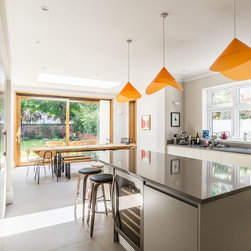
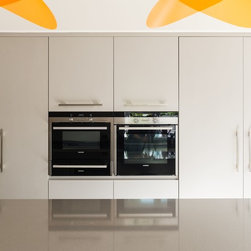
We worked with a client looking to fully overhaul a property creating a family home in the Gosforth area of Newcastle. The family were keen that the garden linked visually to the house with clear lines of sight from the kitchen and living spaces. Working with the existing structure rather than against, the ground floor has been opened up and connected but allows for a certain separation when different tasks are happening in separate areas. While the interior has an unashamedly modern feel, the light airy spaces and connection to the garden soften the ambience and give a homely feel.
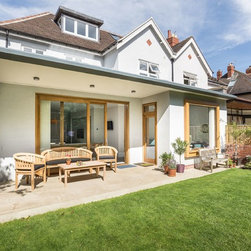
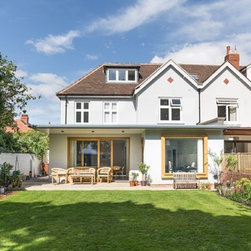
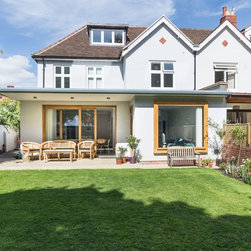
The project also involved a single storey extension at ground level and master bedroom within the roof void with en-suite and study space within the confines of the queen post truss. A full electrical overhaul was required with underfloor heating incorporated into the entire ground floor providing energy efficient heat.
The project also involved a single storey extension at ground level and master bedroom within the roof void with en-suite and study space within the confines of the queen post truss. A full electrical overhaul was required with underfloor heating incorporated into the entire ground floor providing energy efficient heat.
Project Year: 2014
Project Cost: GBP 1,00,001 - GBP 1,50,000
Country: United Kingdom
PIN Code: NE2