Sign In
Join as a Pro
History of Houzz
FIND PROFESSIONALS
DESIGN & RENOVATION
Architects & Building Designers
Interior Designers & Decorators
Civil Engineers & Contractors
Design-Build Firms
Kitchen & Bath Designers
Landscape Architects & Contractors
Home Builders & Construction Companies
Photographers
Specialty Contractors
HOME IMPROVEMENT
Furniture & Accessories
Flooring & Carpet
Tile, Stone & Countertop
Bedding & Bath
STORIES
LATEST FROM HOUZZ
Houzz Tours
Kitchen Guides
Bathroom Guides
Bedroom Guides
Decorating Guides
Outdoors
Architecture
HOUZZ TV
HOUZZ RESEARCH
ADVICE
HOUZZ DISCUSSIONS
Design Dilemma
Before & After
Polls
Home Decorating
Kitchens
Living Rooms
Bedrooms
Dining Rooms
Exterior
Lighting
Paint
Building a Home
NSBW
Home Improvement and Remodeling Professionals
,
Architects & Building Designers
Review me
Contact Me
088821 92966
Website
Overview
Projects
Ideabooks
Reviews
Questions
Activity
Projects
All Projects
Farmhouse Design in Alwar, Rajasthan
LaRissa - Terrace Housing in Auckland
Terrace Housing in Auckland
Mr. Dee House
Mr. Arpan House
Row Housing in Belgaum
Kushwaha House
A House Around Courtyard
Farmhouse Design in Alwar, Rajasthan
Project Year: 2023
Project Cost: ₹20,00,001 - ₹50,00,000
Country: India
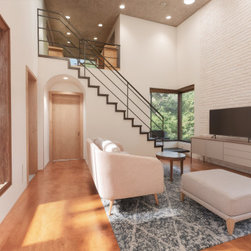
This stunning living space showcases Mediterranean farmhouse elegance with warm Jaisalmer stone interior walls and a striking white brick accent wall serving as TV backdrop. The room features a modern staircase connecting to the upper loft, arched doorway leading to bedrooms, and exposed concrete...
Email
Save
Farmhouse Design in Alwar, Rajasthan
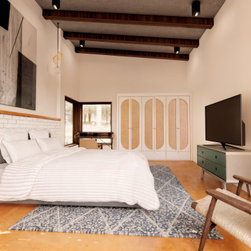
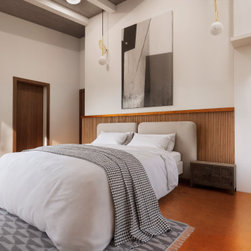
Interior view of the master bedroom in a Rajasthan farmhouse. The design highlights Jaisalmer stone flooring for an earthy connection, exposed concrete ceiling with wooden beams, wicker-woven wardrobe storage, and an east-facing window that fills the room with morning sunlight. The natural...
Email
Save
Farmhouse Design in Alwar, Rajasthan
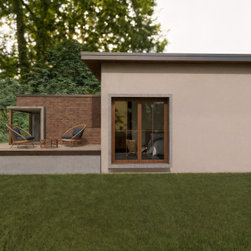
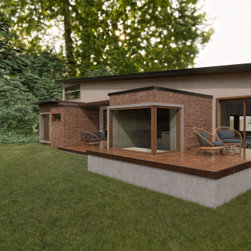
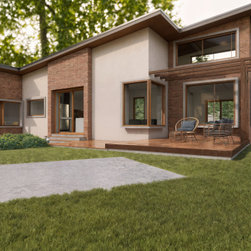
This architectural 3D render showcases the farmhouse from a corner angle, highlighting the seamless indoor-outdoor living design. The visualization demonstrates how the living spaces flow effortlessly to the expansive wooden deck through large sliding doors, with comfortable outdoor seating areas....
Email
Save
Farmhouse Design in Alwar, Rajasthan
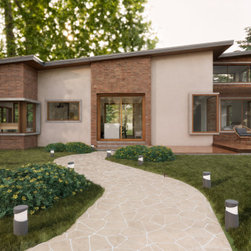
Professional 3D architectural rendering of a luxury Rajasthan farmhouse featuring brick and stucco materials, landscape design, a wooden deck, and a natural forest setting.
Email
Save
Farmhouse Design in Alwar, Rajasthan
Professional 3D architectural rendering of luxury Rajasthan farmhouse featuring brick and stucco materials, landscape design, wooden deck, and natural forest setting.
Email
Save
Farmhouse Design in Alwar, Rajasthan
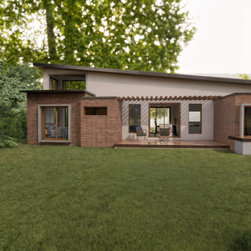
This detailed 3D architectural render illustrates the farmhouse's seamless indoor-outdoor living concept. The visualization shows how the living room extends effortlessly to the pergola-covered rear deck through large sliding doors, creating comfortable shaded outdoor dining and relaxation space....
Email
Save
Farmhouse Design in Alwar, Rajasthan
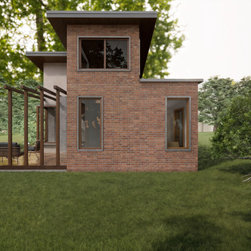
This detailed 3D render reveals the dynamic interplay of the farmhouse's staggered form from the side perspective, creating visual rhythm across the facade. The visualization shows how each element from the wooden pergola deck to varied window openings contributes to a carefully composed elevation....
Email
Save
Farmhouse Design in Alwar, Rajasthan
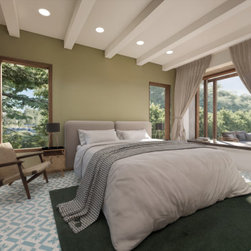
Interior view of the bedroom in a Rajasthan farmhouse. The design features printed tile flooring, green painted walls that blend with exterior garden views, large windows for indoor-outdoor connection, and wooden ceiling beams. The Mediterranean farmhouse style combines simplicity and comfort while...
Email
Save
Farmhouse Design in Alwar, Rajasthan
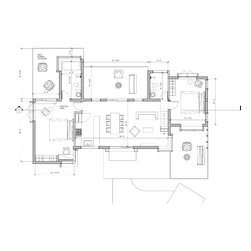
Professional architectural blueprint featuring strategic bathroom placement for privacy and outdoor access, central living hub, and loft connection via open staircase design.
Email
Save
Farmhouse Design in Alwar, Rajasthan
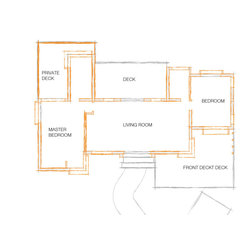
Detailed architectural sketch of central living farmhouse floor plan featuring connected bedrooms, dual deck spaces, and cross-ventilation design for Rajasthan homes.
Email
Save
Farmhouse Design in Alwar, Rajasthan
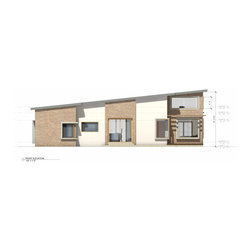
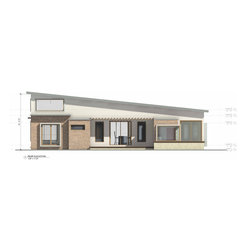
Detailed front elevation drawing of corner farmhouse featuring brick and stucco exterior materials, multi-level design, and welcoming pergola entrance for street appeal.
Email
Save
Farmhouse Design in Alwar, Rajasthan
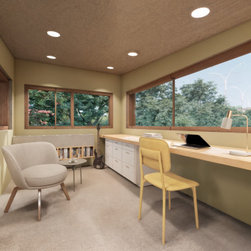
Interior loft design of a Rajasthan farmhouse featuring expansive 180-degree panoramic views of surrounding greenery. This elevated creative space connects to the living room through an open staircase and offers a quiet environment for work, reading, and artistic pursuits. Furnished with a long...
Email
Save
Farmhouse Design in Alwar, Rajasthan
Interior view of the master bedroom in a Rajasthan farmhouse. The design highlights Jaisalmer stone flooring for an earthy connection, exposed concrete ceiling with wooden beams, wicker-woven wardrobe storage, and an east-facing window that fills the room with morning sunlight. The natural...
Email
Save
Farmhouse Design in Alwar, Rajasthan
This striking farmhouse exterior in Alwar demonstrates masterful material expression through the rich blend of warm brick and earth-toned stucco creating visual depth and texture. The home's angled positioning maximizes natural light while the pergola-covered front patio provides shaded outdoor...
Email
Save
Farmhouse Design in Alwar, Rajasthan
This detailed rear elevation drawing illustrates the farmhouse's seamless indoor-outdoor living concept. The living room extends effortlessly to the pergola-covered rear deck through large sliding doors, while the master bedroom opens to a private deck retreat. The architectural plan shows how the...
Email
Save
Farmhouse Design in Alwar, Rajasthan
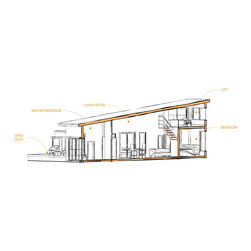
Detailed architectural section sketch showing vertical relationships in multi-level farmhouse design with central living room, loft integration, and bedroom connections.
Email
Save
Farmhouse Design in Alwar, Rajasthan
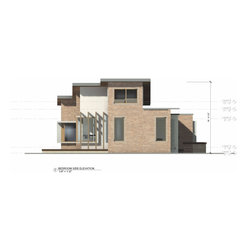
This detailed side elevation drawing reveals the dynamic interplay of the farmhouse's staggered form, creating visual rhythm across the facade. The architectural plan shows how each element from the front patio to varied window openings contributes to a carefully composed elevation. The side...
Email
Save
Farmhouse Design in Alwar, Rajasthan
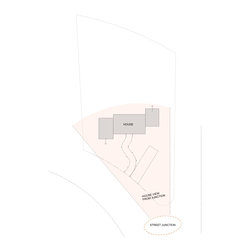
Strategic corner lot farmhouse design featuring staggered layout for optimal solar orientation, natural ventilation, and multi-directional views. Expert Rajasthan architecture planning.
Email
Save
Farmhouse Design in Alwar, Rajasthan
Embed photo
Open Photo in New Window...