Sign In
Join as a Pro
History of Houzz
FIND PROFESSIONALS
DESIGN & RENOVATION
Architects & Building Designers
Interior Designers & Decorators
Civil Engineers & Contractors
Design-Build Firms
Kitchen & Bath Designers
Landscape Architects & Contractors
Home Builders & Construction Companies
Photographers
Specialty Contractors
HOME IMPROVEMENT
Furniture & Accessories
Flooring & Carpet
Tile, Stone & Countertop
Bedding & Bath
STORIES
LATEST FROM HOUZZ
Houzz Tours
Kitchen Guides
Bathroom Guides
Bedroom Guides
Decorating Guides
Outdoors
Architecture
HOUZZ TV
HOUZZ RESEARCH
ADVICE
HOUZZ DISCUSSIONS
Design Dilemma
Before & After
Polls
Home Decorating
Kitchens
Living Rooms
Bedrooms
Dining Rooms
Exterior
Lighting
Paint
Building a Home
Roderick James Architects LLP
Home Improvement and Remodeling Professionals
,
Architects & Building Designers
Review me
Contact Me
+44 1803 868000
Website
Overview
Projects
Ideabooks
Reviews
Questions
Activity
Projects
All Projects
Sea Spray
Hampton House
The Red House
The Lookout
Creeks End
R-Affordable
Everdene
Bolts Barn
Woodend Farm
Cove House
Delphis
Tigh Darach
Gitcombe Retreat
Eagle Rock
Sea View House
Everdene
Project Year: 2019
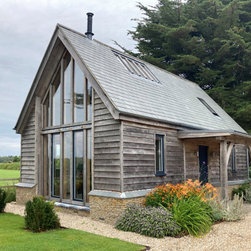
This beautiful new oak-framed house and self-contained annex were recently completed in Dorset and are the result of a productive collaboration between client, Architect, builder and timber-framer.
Email
Save
Everdene
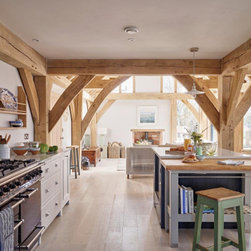
The exposed green oak frame provides a flowing interior with many of the classic hallmarks of a Roderick James Architect’s barn house – including vaulted barn-room with exposed oak rafters and painted ceiling boarding.
Email
Save
Everdene
The exposed green oak frame provides a flowing interior with many of the classic hallmarks of a Roderick James Architect’s barn house – including vaulted barn-room with exposed oak rafters and painted ceiling boarding.
Email
Save
Everdene
This beautiful new oak-framed house and self-contained annex were recently completed in Dorset and are the result of a productive collaboration between client, Architect, builder and timber-framer.
Email
Save
Everdene
This beautiful new oak-framed house and self-contained annex were recently completed in Dorset and are the result of a productive collaboration between client, Architect, builder and timber-framer.
Email
Save
Everdene
The exposed green oak frame provides a flowing interior with many of the classic hallmarks of a Roderick James Architect’s barn house – including vaulted barn-room with exposed oak rafters and painted ceiling boarding.
Email
Save
Everdene
The exposed green oak frame provides a flowing interior with many of the classic hallmarks of a Roderick James Architect’s barn house – including vaulted barn-room with exposed oak rafters and painted ceiling boarding.
Email
Save
Everdene
The exposed green oak frame provides a flowing interior with many of the classic hallmarks of a Roderick James Architect’s barn house – including vaulted barn-room with exposed oak rafters and painted ceiling boarding.
Email
Save
Everdene
The exposed green oak frame provides a flowing interior with many of the classic hallmarks of a Roderick James Architect’s barn house – including vaulted barn-room with exposed oak rafters and painted ceiling boarding.
Email
Save
Everdene
The exposed green oak frame provides a flowing interior with many of the classic hallmarks of a Roderick James Architect’s barn house – including vaulted barn-room with exposed oak rafters and painted ceiling boarding.
Email
Save
Everdene
The exposed green oak frame provides a flowing interior with many of the classic hallmarks of a Roderick James Architect’s barn house – including vaulted barn-room with exposed oak rafters and painted ceiling boarding.
Email
Save
Everdene
The exposed green oak frame provides a flowing interior with many of the classic hallmarks of a Roderick James Architect’s barn house – including vaulted barn-room with exposed oak rafters and painted ceiling boarding.
Email
Save
Everdene
This beautiful new oak-framed house and self-contained annex were recently completed in Dorset and are the result of a productive collaboration between client, Architect, builder and timber-framer.
Email
Save
Everdene
Externally, the buildings have been finished to the highest standard with a local, dry stone walling finish and traditional natural slate roofs.
Email
Save
Everdene
Externally, the buildings have been finished to the highest standard with a local, dry stone walling finish and traditional natural slate roofs.
Email
Save
Everdene
Externally, the buildings have been finished to the highest standard with a local, dry stone walling finish and traditional natural slate roofs.
Email
Save
Everdene
Externally, the buildings have been finished to the highest standard with a local, dry stone walling finish and traditional natural slate roofs.
Email
Save
Everdene
Externally, the buildings have been finished to the highest standard with a local, dry stone walling finish and traditional natural slate roofs.
Email
Save
Everdene
Embed photo
Open Photo in New Window...