
DLF Crest
The penthouse designed by architects Sonali Bhagwati and Sohrab Dalal at The Crest, DLF5, is shaped by a precise dialogue between art, materiality, and personal identity. The space reflects their long-standing engagement with architecture and the arts, revealing an expressive home without being ostentatious, and richly detailed without excess.
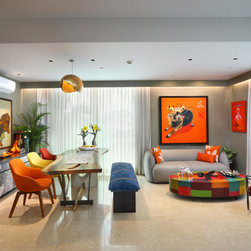
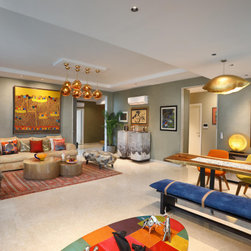
Art anchors the entire composition. The home brings together works by leading Indian artists including S. H. Raza, Satish Gujral, A. Rajeshwara Rao, H. R. Das, Arpana Caur, and B. Prabha. Each piece is placed with intent, forming small focal moments where art, furniture, and accessories interact. The entrance sets the tone: a modest Raza painting above a teal console introduces the first of many carefully framed visual encounters.
The spatial sequence is designed to unfold gradually. Rather than revealing itself all at once, the home draws you through it, creating a sense of anticipation. The staircase, with its enclosed underside used as integrated storage, is a good example of this layered approach. The storage wall becomes a feature in its own right, finished with art and greenery, demonstrating how practical elements can also carry aesthetic weight.
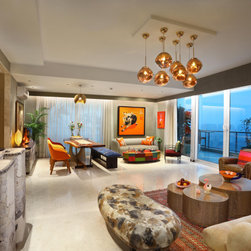
The main living area opens out towards a generous terrace garden, softening the transition between interior and landscape. Concealed storage, thoughtful lighting, and subtle shifts in height and proportion give the space rhythm and warmth. Accent lighting helps define the artworks and contributes to the home’s intimate atmosphere.
The private rooms follow the same principles. Each bedroom reflects the personality of its occupant while remaining aligned with the overall design language. The children’s rooms, with black defining the son’s space and white the daughter’s, use contrast with restraint, relying on proportion and clarity instead of embellishment.
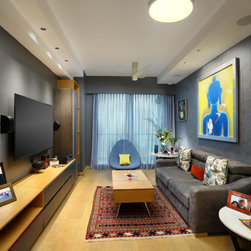
Colour and texture underpin the design. Neutral backdrops allow art and accent pieces to stand out, while a mix of leather, timber, metal, and textiles adds depth and tactility. The balance between warm and cool tones, and between textured and smooth surfaces, gives each space a grounded, cohesive feel.
Art anchors the entire composition. The home brings together works by leading Indian artists including S. H. Raza, Satish Gujral, A. Rajeshwara Rao, H. R. Das, Arpana Caur, and B. Prabha. Each piece is placed with intent, forming small focal moments where art, furniture, and accessories interact. The entrance sets the tone: a modest Raza painting above a teal console introduces the first of many carefully framed visual encounters.
The spatial sequence is designed to unfold gradually. Rather than revealing itself all at once, the home draws you through it, creating a sense of anticipation. The staircase, with its enclosed underside used as integrated storage, is a good example of this layered approach. The storage wall becomes a feature in its own right, finished with art and greenery, demonstrating how practical elements can also carry aesthetic weight.
The main living area opens out towards a generous terrace garden, softening the transition between interior and landscape. Concealed storage, thoughtful lighting, and subtle shifts in height and proportion give the space rhythm and warmth. Accent lighting helps define the artworks and contributes to the home’s intimate atmosphere.
The private rooms follow the same principles. Each bedroom reflects the personality of its occupant while remaining aligned with the overall design language. The children’s rooms, with black defining the son’s space and white the daughter’s, use contrast with restraint, relying on proportion and clarity instead of embellishment.
Colour and texture underpin the design. Neutral backdrops allow art and accent pieces to stand out, while a mix of leather, timber, metal, and textiles adds depth and tactility. The balance between warm and cool tones, and between textured and smooth surfaces, gives each space a grounded, cohesive feel.
Project Year: 2019
Project Cost: ₹10,00,001 - ₹20,00,000