Sign In
Join as a Pro
History of Houzz
FIND PROFESSIONALS
DESIGN & RENOVATION
Architects & Building Designers
Interior Designers & Decorators
Civil Engineers & Contractors
Design-Build Firms
Kitchen & Bath Designers
Landscape Architects & Contractors
Home Builders & Construction Companies
Photographers
Specialty Contractors
HOME IMPROVEMENT
Furniture & Accessories
Flooring & Carpet
Tile, Stone & Countertop
Bedding & Bath
STORIES
LATEST FROM HOUZZ
Houzz Tours
Kitchen Guides
Bathroom Guides
Bedroom Guides
Decorating Guides
Outdoors
Architecture
HOUZZ TV
HOUZZ RESEARCH
ADVICE
HOUZZ DISCUSSIONS
Design Dilemma
Before & After
Polls
Home Decorating
Kitchens
Living Rooms
Bedrooms
Dining Rooms
Exterior
Lighting
Paint
Building a Home
Millennium Design
Home Improvement and Remodeling Professionals
,
Building Designers & Architectural Technologists
3
Reviews
Review me
Contact Me
0360 424 3334
Website
Overview
Projects
Ideabooks
Reviews
Questions
Activity
Projects
All Projects
Whidbey Island Custom Home
Bayview Custom Home
Conway Hill Custom Home
Eastern Washington Cabin Home
Conway Custom Home
Mill Creek Bathroom Remodel
Whatcom Hills Kitchen Remodel
Sultan Custom Home
Bow Custom Home
Custom Craftsman Single Story
Hilltop Kitchen Remodel
Custom Gazebo
Custom Deck
Bayview Remodel
Garage Addition
Custom Deck
Project Year: 2012
Project Cost: USD 1,000 - USD 2,500
Country: United States
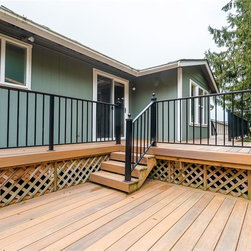
This custom deck was designed to take advantage of existing terracing that provided a structural base for the new deck. It was also designed to incorporate the existing concrete stair case through the middle. The request was that over the longer than average length of the deck, it not seem too...
Email
Save
Custom Deck
This custom deck was designed to take advantage of existing terracing that provided a structural base for the new deck. It was also designed to incorporate the existing concrete stair case through the middle. The request was that over the longer than average length of the deck, it not seem too...
Email
Save
Custom Deck
This custom deck was designed to take advantage of existing terracing that provided a structural base for the new deck. It was also designed to incorporate the existing concrete stair case through the middle. The request was that over the longer than average length of the deck, it not seem too...
Email
Save
Custom Deck
This custom deck was designed to take advantage of existing terracing that provided a structural base for the new deck. It was also designed to incorporate the existing concrete stair case through the middle. The request was that over the longer than average length of the deck, it not seem too...
Email
Save
Custom Deck
This custom deck was designed to take advantage of existing terracing that provided a structural base for the new deck. It was also designed to incorporate the existing concrete stair case through the middle. The request was that over the longer than average length of the deck, it not seem too...
Email
Save
Custom Deck
This custom deck was designed to take advantage of existing terracing that provided a structural base for the new deck. It was also designed to incorporate the existing concrete stair case through the middle. The request was that over the longer than average length of the deck, it not seem too...
Email
Save
Custom Deck
Embed photo
Open Photo in New Window...