Sign In
Join as a Pro
History of Houzz
FIND PROFESSIONALS
DESIGN & RENOVATION
Architects & Building Designers
Interior Designers & Decorators
Civil Engineers & Contractors
Design-Build Firms
Kitchen & Bath Designers
Landscape Architects & Contractors
Home Builders & Construction Companies
Photographers
Specialty Contractors
HOME IMPROVEMENT
Furniture & Accessories
Flooring & Carpet
Tile, Stone & Countertop
Bedding & Bath
STORIES
LATEST FROM HOUZZ
Houzz Tours
Kitchen Guides
Bathroom Guides
Bedroom Guides
Decorating Guides
Outdoors
Architecture
HOUZZ TV
HOUZZ RESEARCH
ADVICE
HOUZZ DISCUSSIONS
Design Dilemma
Before & After
Polls
Home Decorating
Kitchens
Living Rooms
Bedrooms
Dining Rooms
Exterior
Lighting
Paint
Building a Home
Dipen Gada and Associates
Home Improvement and Remodeling Professionals
,
Architects & Building Designers
1
Review
Review me
Contact Me
0265 357 4622
Website
Overview
Projects
Ideabooks
Reviews
Questions
Activity
Projects
All Projects
Baba Marbles
Madhav
Dr. Nirav Bhalani's Residence
Arham
Dr. Nene's Residence
Narayan Jewellers
GAURI SAREES
Mansukh Rojiwadia Penthouse
Jewellers
SANKET INDIA
Concept 1 Gym
Ajay Patel House
Skewed House
Nikhil Patel Pent House
Shell House
The Courtyard House
Niraant
Concept 1 Gym
Project Year: 2016
Country: India
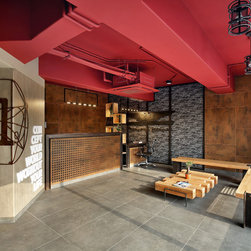
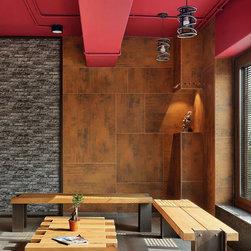
The central idea was to maintain a rustic look and leave more and more raw surfaces
Email
Save
Concept 1 Gym
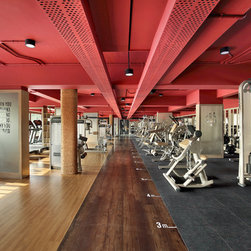
Floor height being the main constraint, we had to deal utilising our expertise. Unlike other conventional gyms, our inference was to deliver something which has never been delivered into the health and fitness segment
Email
Save
Concept 1 Gym
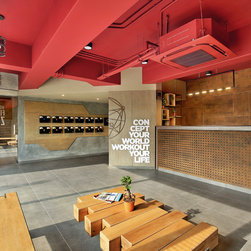
The partition wall between the reception desk and consultancy desk has been self designed to provide information about the complete range of nutrition supplements consumed after heavy and rigorous work-out
Email
Save
Concept 1 Gym
Email
Save
Concept 1 Gym
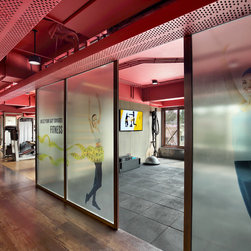
East façade was keenly designed with alternating full glass windows and customised metal grills. The full glass windows were layered with crafted films containing human figures in different exercise positions
Email
Save
Concept 1 Gym
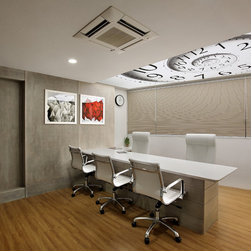
Owner’s cabin, pantry and store room are other essentials.
Email
Save
Concept 1 Gym
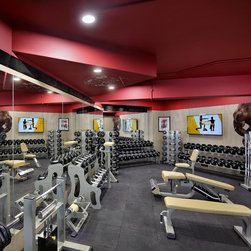
After having a deep study about the sizes and heights of all the gym equipments, their placement was given a serious thought and also the gym sizes were planned in accordance.
Email
Save
Concept 1 Gym
Embed photo
Open Photo in New Window...