
Brighton House
BRIGHTON RURAL 1F
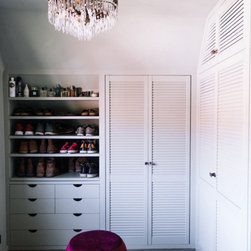
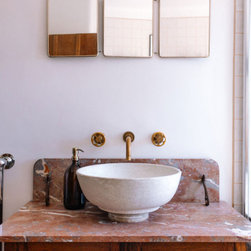
This 1930’s detached house is our client’s ‘forever home’! After completing the ground floor we completely re-furbished the first floor. In the Master Bedroom we removed the low false ceiling and re-instated some reclaimed beams to the vaulted ceiling! Created a luxury dressing room and completely refurbed the spare room, stairwell and bathroom. We dialled up the luxe factor for these rooms by adding vintage chandeliers plush velvets.
“From start to finish Barker design made the renovation of our home a pleasure. Justine knew exactly the look we wanted. She put together some great designs, and also helped us source a number of unusual elements that we would never have found ourselves.
She turned our London property into a dream home and is well on the way to doing the same to our new home in Brighton. We couldn’t recommend her more.” – Ran Bradu & Andrew Clark
This 1930’s detached house is our client’s ‘forever home’! After completing the ground floor we completely re-furbished the first floor. In the Master Bedroom we removed the low false ceiling and re-instated some reclaimed beams to the vaulted ceiling! Created a luxury dressing room and completely refurbed the spare room, stairwell and bathroom. We dialled up the luxe factor for these rooms by adding vintage chandeliers plush velvets.
“From start to finish Barker design made the renovation of our home a pleasure. Justine knew exactly the look we wanted. She put together some great designs, and also helped us source a number of unusual elements that we would never have found ourselves.
She turned our London property into a dream home and is well on the way to doing the same to our new home in Brighton. We couldn’t recommend her more.” – Ran Bradu & Andrew Clark
Project Year: 2017
Project Cost: GBP 50,001 - GBP 75,000
Country: United Kingdom
PIN Code: BN2 6LH