B0045 – Single Storey Rear Extension with Accessibility Features
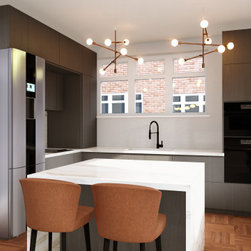
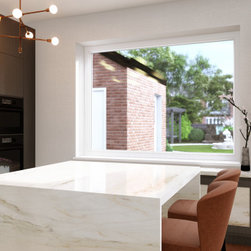
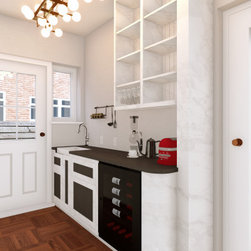
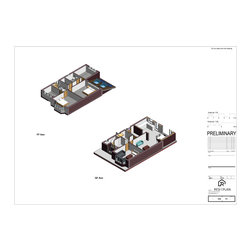
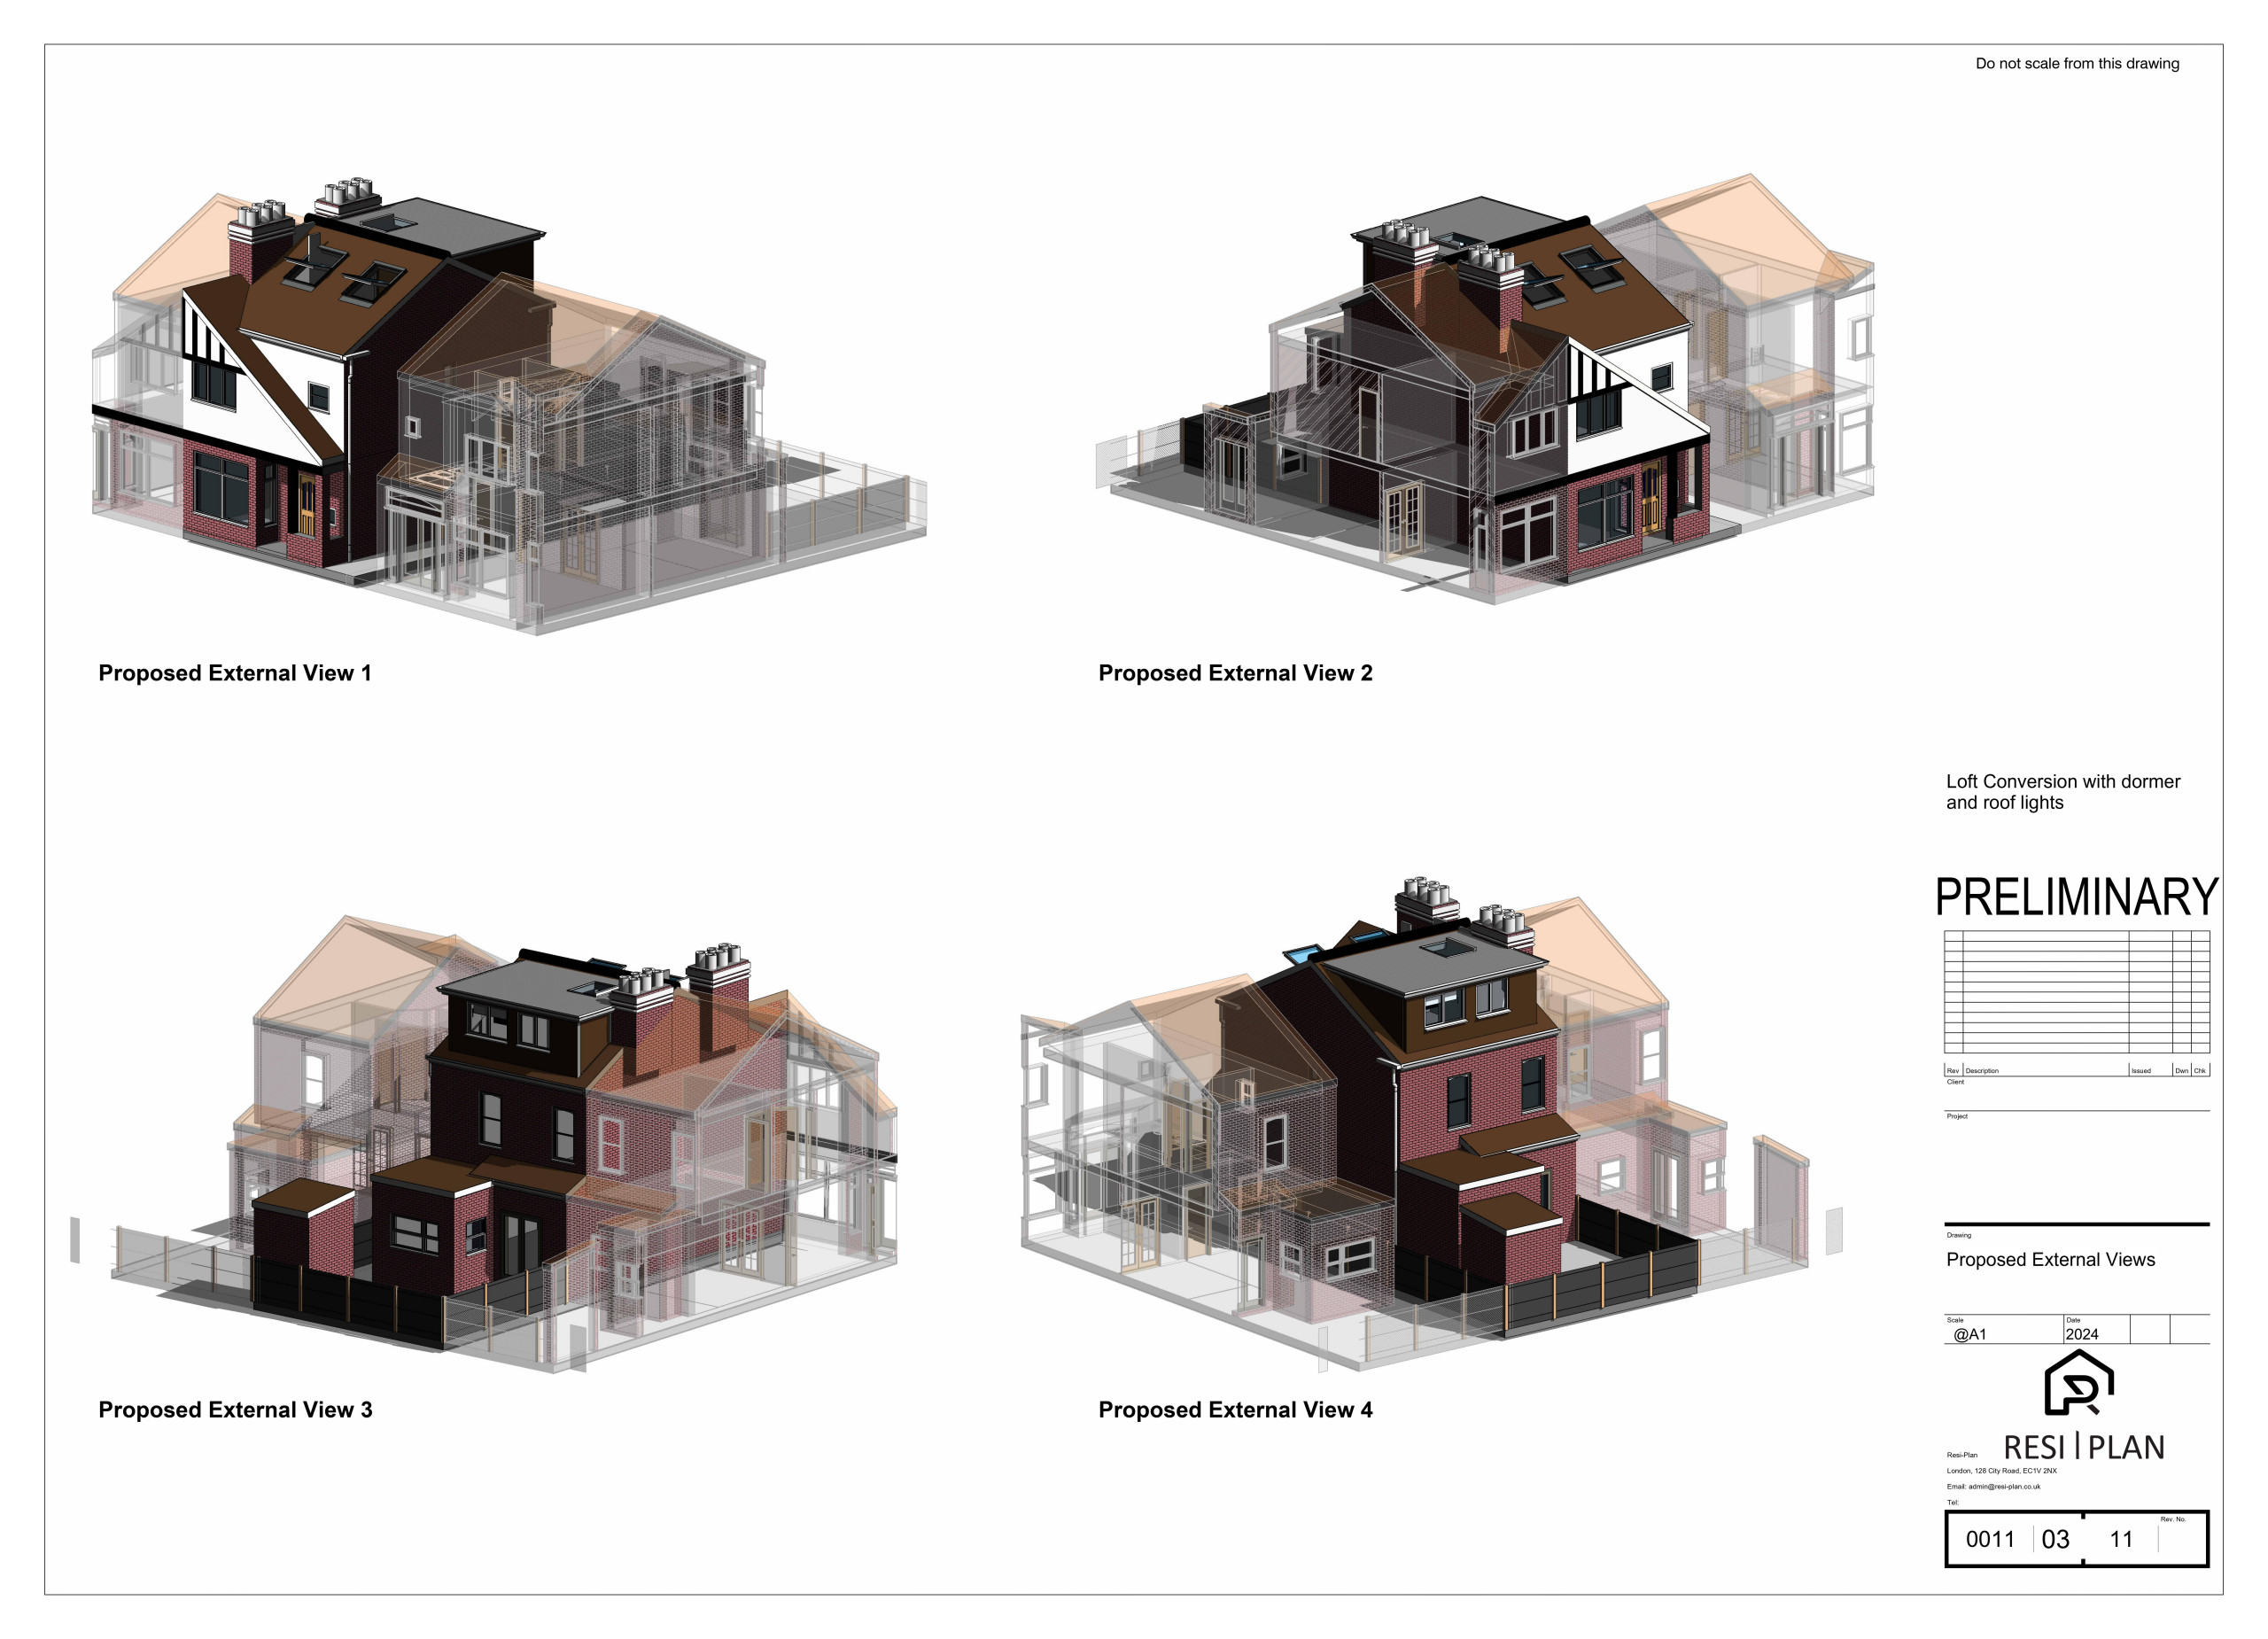
This project involved a bespoke single-storey rear extension designed to create an open-plan kitchen and dining area tailored to the client's specific needs. With careful attention to accessibility, the kitchen units were custom-designed with appropriate height and weight considerations due to the client’s arthritis. The extension also includes a spacious utility room and pantry, as well as a fully accessible ground-floor wetroom, providing long-term convenience for elderly clients wishing to age in place.
Key features include:
Open-plan kitchen and diner with ergonomic fittings
Ground-floor wetroom designed for easy access
Snug and living room with bi-fold doors, creating a seamless indoor-outdoor transition
Large rooflights and expansive bi-fold doors to enhance natural light
Garden landscaping with a bespoke water feature for enhanced outdoor enjoyment
This project is an excellent example of accessible design combined with modern living, demonstrating how thoughtful layouts can improve comfort and functionality without sacrificing style.
Tags: Single Storey Extension, Open Plan Living, Accessible Design, Elderly Care, Ground Floor Wetroom, Bi-Fold Doors, Rooflights, Kitchen Extension, London Home Renovation, Natural Light, Garden Landscaping, Age-in-Place Design
Key features include:
Open-plan kitchen and diner with ergonomic fittings
Ground-floor wetroom designed for easy access
Snug and living room with bi-fold doors, creating a seamless indoor-outdoor transition
Large rooflights and expansive bi-fold doors to enhance natural light
Garden landscaping with a bespoke water feature for enhanced outdoor enjoyment
This project is an excellent example of accessible design combined with modern living, demonstrating how thoughtful layouts can improve comfort and functionality without sacrificing style.
Tags: Single Storey Extension, Open Plan Living, Accessible Design, Elderly Care, Ground Floor Wetroom, Bi-Fold Doors, Rooflights, Kitchen Extension, London Home Renovation, Natural Light, Garden Landscaping, Age-in-Place Design
Project Year: 2023
Project Cost: GBP 1,00,001 - GBP 1,50,000
Country: United Kingdom