ANTHONY REDDY RESIDENCE
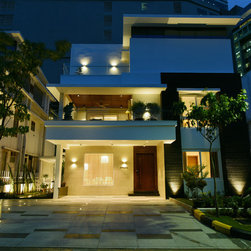
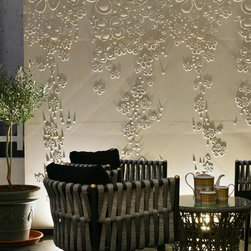
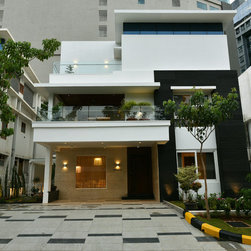
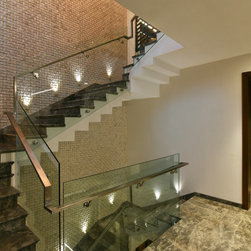
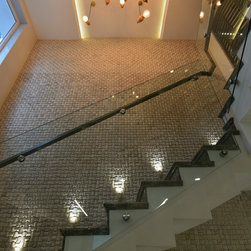
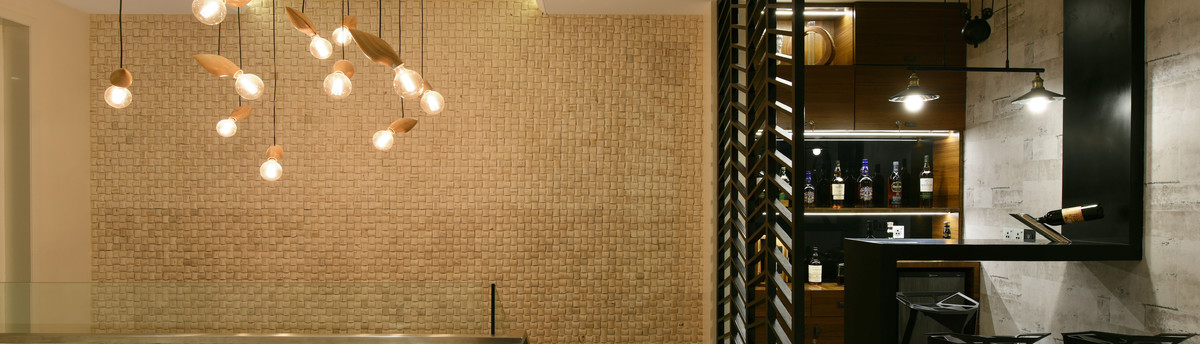
This villa was in a gated community for a family of four.it was a very big challenge for us as the villa was a surprise gift to the owners wife from the owner . So we had to think on both the lines not only the interior design aspects but also the usage aspects of his wife as she was not involved in any selection till the complete villa was ready.. It was a 4500 sqft 5bhk villa .We had a clear theme in mind straight lines, modern ,a little colourful and wanted some rawness with it so we used stone murals but in a modern way.
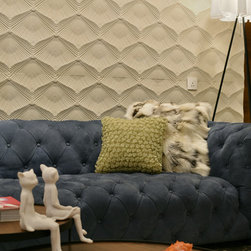
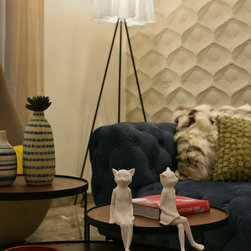
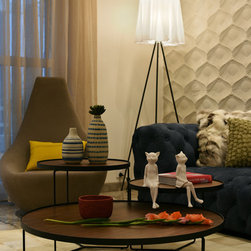
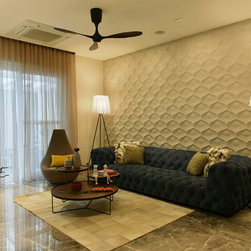
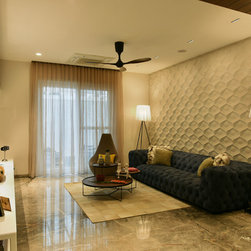
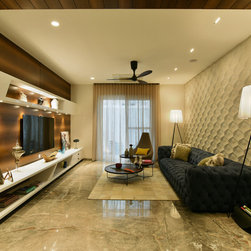
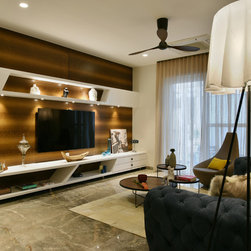
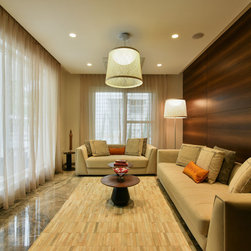
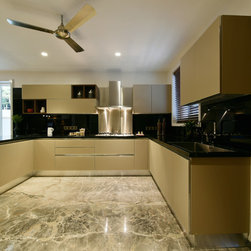
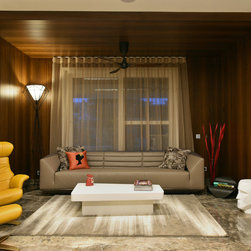
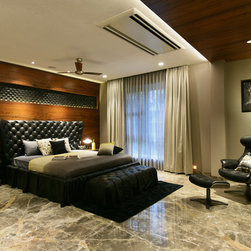
We made a veneered background for the formal living and played with lights to keep it simple.The informal hall we bought a stylish blue quilted sofa to add a dash of colour to entire white and brown theme.Polished Italian grey flurry marble ran through out the house which gave it a seamless feel to the entire house.
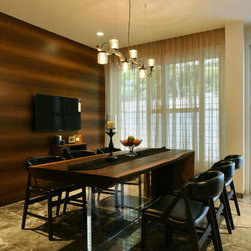
Dining area was a little crammed so we got a raw wood table with clear acrylic support so that the floor area is seen and dining looks as if its hanging in air.
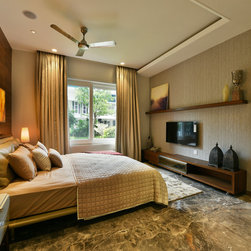
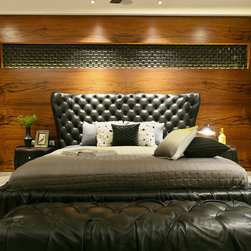
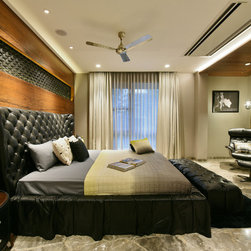
the master room in order to give a masculine appeal we used black colour , wood and niche with stones behind the bed just to add to the drama of the whole room
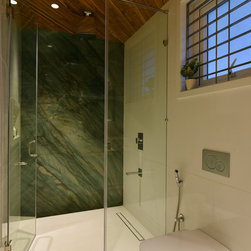
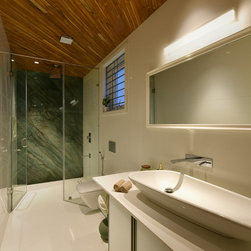
the master bathroom was a little narrow so we used white on all walls except one shower wall where we used Brazilian granite
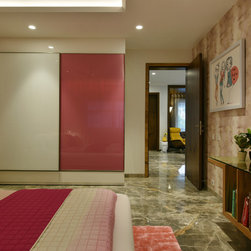
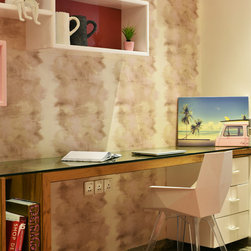
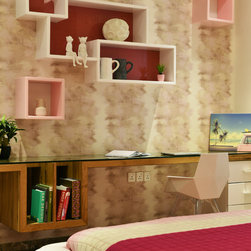
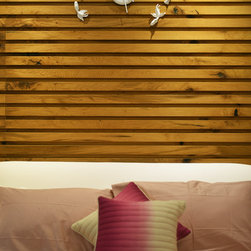
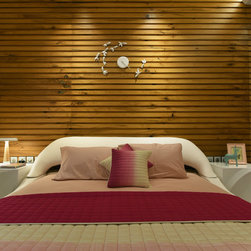
Same way the daughter room we used whites and pinks with nice accessories and a beautiful clock as the backdrop of the bed as we wanted it to look very lively and colourful
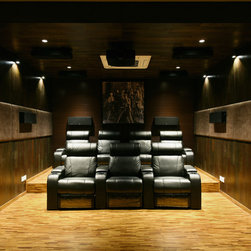
home theatre was done in wood and browns with customised wooden flooring done at site itself.
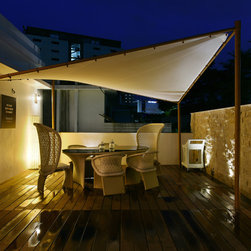
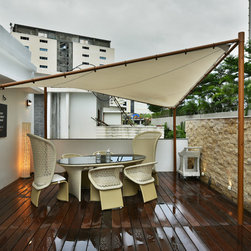
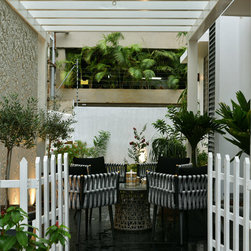
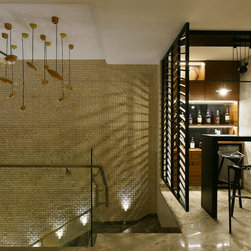
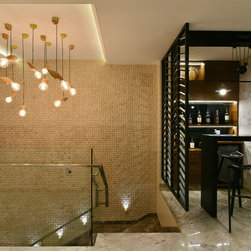
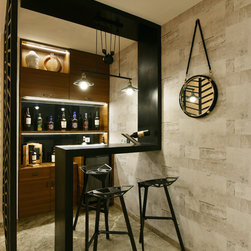
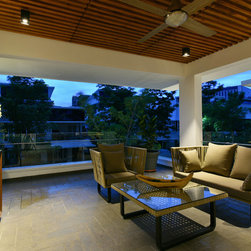
we have tried to incorporate a small bar just outside the home theatre sleek and trendy so and created a small outdoor area with a canopy for get togethers
the whole project took around a year to complete
We made a veneered background for the formal living and played with lights to keep it simple.The informal hall we bought a stylish blue quilted sofa to add a dash of colour to entire white and brown theme.Polished Italian grey flurry marble ran through out the house which gave it a seamless feel to the entire house.
Dining area was a little crammed so we got a raw wood table with clear acrylic support so that the floor area is seen and dining looks as if its hanging in air.
the master room in order to give a masculine appeal we used black colour , wood and niche with stones behind the bed just to add to the drama of the whole room
the master bathroom was a little narrow so we used white on all walls except one shower wall where we used Brazilian granite
Same way the daughter room we used whites and pinks with nice accessories and a beautiful clock as the backdrop of the bed as we wanted it to look very lively and colourful
home theatre was done in wood and browns with customised wooden flooring done at site itself.
we have tried to incorporate a small bar just outside the home theatre sleek and trendy so and created a small outdoor area with a canopy for get togethers
the whole project took around a year to complete