Anantha Residence
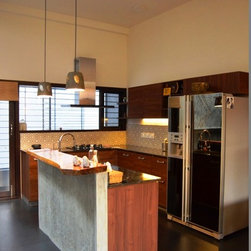
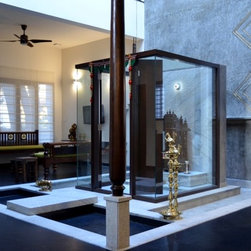
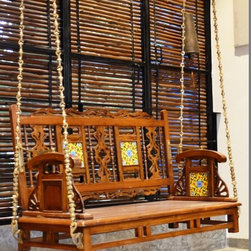
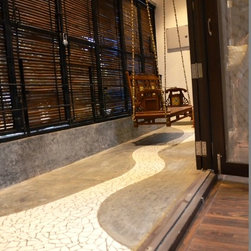
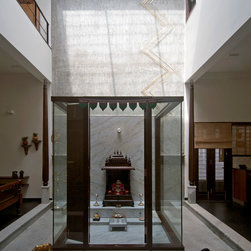
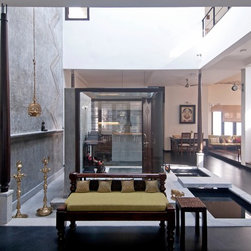
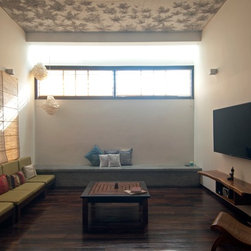
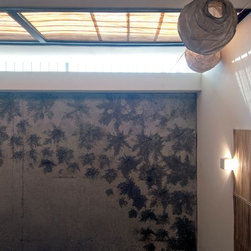
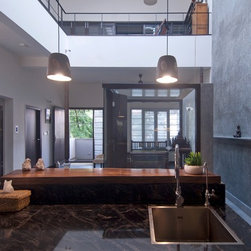
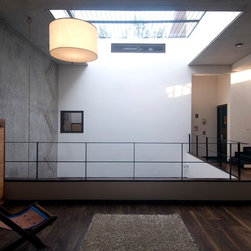
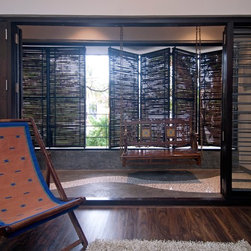
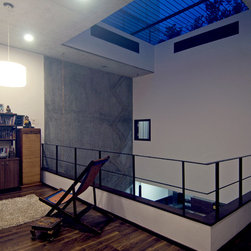
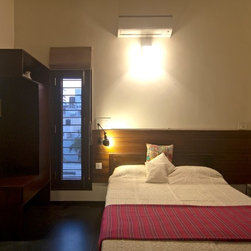
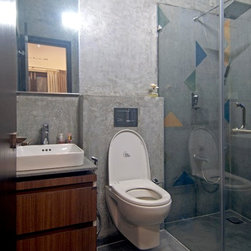
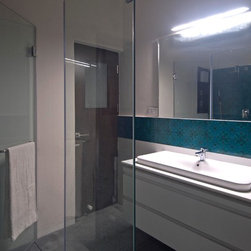
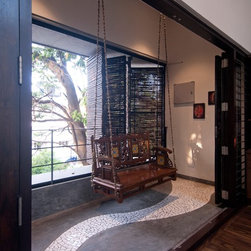
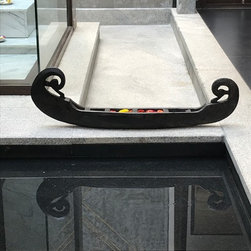
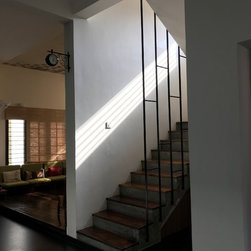
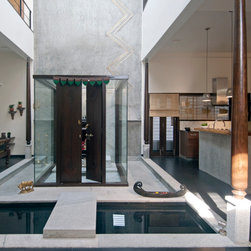
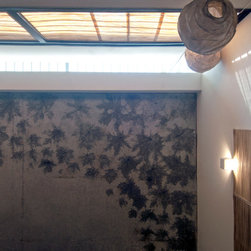
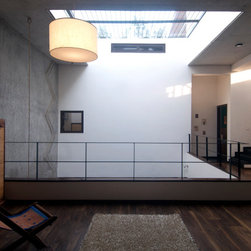
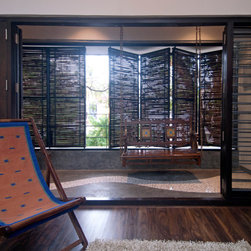
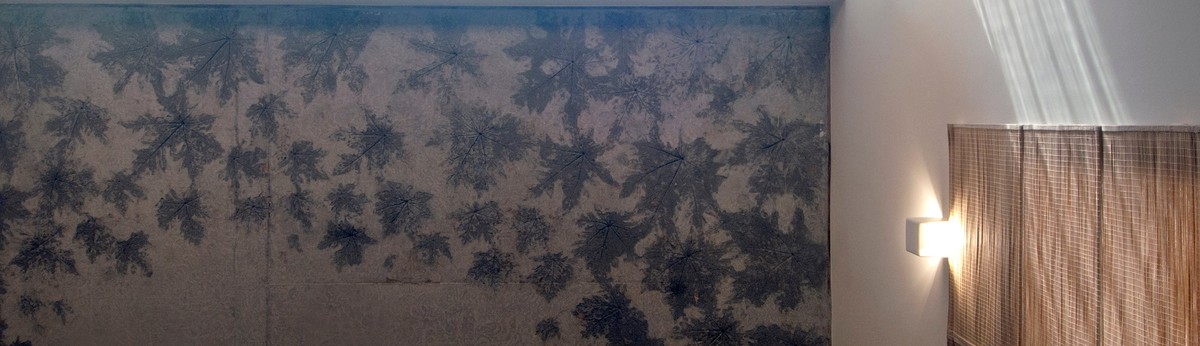
The house is constructed on a plot site of 40’x45’ with a north facing road located in one of the busiest localities. The design concept is an inward looking courtyard house. The very beauty of the space could be observed only when you are inside the building or its courtyard. The internal spaces are connected visually by the double height central court which is illuminated from above by a skylight. The scheme has an open floor plan and calm architectural expression. The materials, colours and structure are in harmony with one another to make a homogenous comfort. The attempt is to truly create a holistic minimal and functional space catering to the people staying in the house and retain the traditional spatial vibrancy. The house is a perfect example of amalgamation of traditional elements in urban housing context. Natural materials such as flame finish granite, solid wood, bamboo, kota stone and exposed form finish ceiling give a distinct feature to the structure. Retained Wood, hardware and ms grills from the demolished old building were reclaimed and reused in the new building.
Project Year: 2017
Country: India