
An Inch of Green
This elegant residence is situated away from the bustling city of Faridabad, surrounded by Iush greens on three sides and boasts a spacious and comfortable layout. The entire apartment is filled with natural light, courtesy the wide sliding doors on one side of every room space.
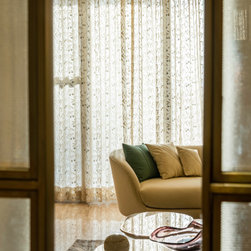
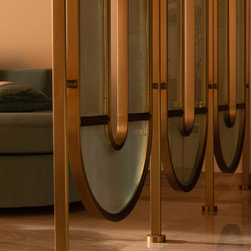
As one enters the apartment, one sees that it runs along a long central passageway. To break the monotony, the wall between the living area and entrance foyer was removed and replaced by a glass partition which along with creating a barrier gives a sense of openness, while providing natural light to the otherwise dimly lit entrance area. Similarly, the passage ceiling was finished in a polished veneer to add depth and texture to the space.
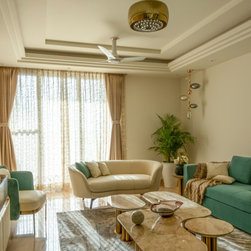
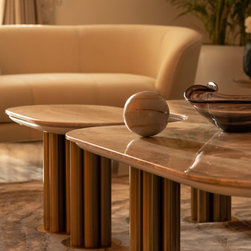
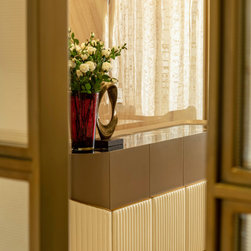
Stepping in to the apartment, the living area is the first room. As one enters, with minimal walls and palette mostly being kept green and off white, the highlight of the space is certainly the book-match onyx with fluted wall panels on one side and a massive 12feet green curved sofa on the opposite wall. To balance both the focal points, all the other furniture and decor has been kept in a minimalist design with statement brass accents.
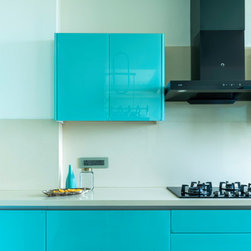
Kitchen was surprisingly the first of the spaces to be finalised with its colour palette of sea green and beige, from where the continuation of the palette of other rooms was inspired. The dado and flooring have been kept neutral in beige to highlight the lacquered green shutters , which not only make the kitchen brighter and lighter but also lively to work in.
There’s a prominent presence of arches throughout the space to add a sense of fluidity. Furthermore, other curved elements have been added to compliment the same.
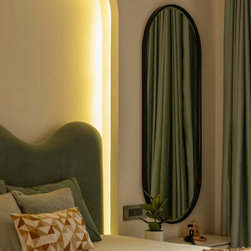
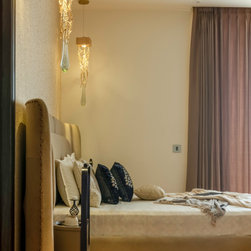
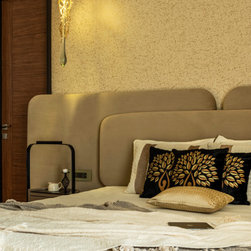
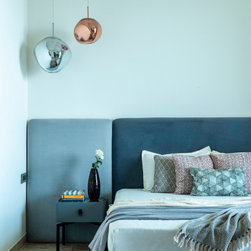
The master bedroom boasts of a play of different shades of brown, which along with adding more character to the room, lends it a certain warmth which the client wanted. The showstopper here is the curved headboard of the bed that adds much needed depth to an otherwise straight line space.
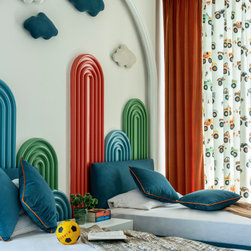
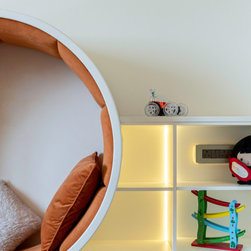
The kid's room was the most fun to work on. All the pop colours scattered through the apartment come together in this one room to create a vibrant space. The round seating clubbed with bookshelves makes the space more playful and interactive for the kids.
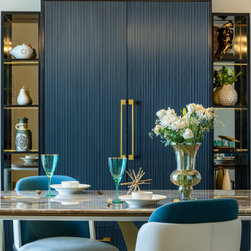
Overall, the residence embodies the concept of luxury meets comfort. With warm and inviting colour tones with brass highlights, it beautifully conveys the design story we wanted.
As one enters the apartment, one sees that it runs along a long central passageway. To break the monotony, the wall between the living area and entrance foyer was removed and replaced by a glass partition which along with creating a barrier gives a sense of openness, while providing natural light to the otherwise dimly lit entrance area. Similarly, the passage ceiling was finished in a polished veneer to add depth and texture to the space.
Stepping in to the apartment, the living area is the first room. As one enters, with minimal walls and palette mostly being kept green and off white, the highlight of the space is certainly the book-match onyx with fluted wall panels on one side and a massive 12feet green curved sofa on the opposite wall. To balance both the focal points, all the other furniture and decor has been kept in a minimalist design with statement brass accents.
Kitchen was surprisingly the first of the spaces to be finalised with its colour palette of sea green and beige, from where the continuation of the palette of other rooms was inspired. The dado and flooring have been kept neutral in beige to highlight the lacquered green shutters , which not only make the kitchen brighter and lighter but also lively to work in.
There’s a prominent presence of arches throughout the space to add a sense of fluidity. Furthermore, other curved elements have been added to compliment the same.
The master bedroom boasts of a play of different shades of brown, which along with adding more character to the room, lends it a certain warmth which the client wanted. The showstopper here is the curved headboard of the bed that adds much needed depth to an otherwise straight line space.
The kid's room was the most fun to work on. All the pop colours scattered through the apartment come together in this one room to create a vibrant space. The round seating clubbed with bookshelves makes the space more playful and interactive for the kids.
Overall, the residence embodies the concept of luxury meets comfort. With warm and inviting colour tones with brass highlights, it beautifully conveys the design story we wanted.
Project Year: 2023
Project Cost: ₹50,00,001 - ₹75,00,000
Country: India