ALLU ARJUN’S RESIDENCE
CLIENT BRIEF:
When the client approached us, the only thing he desired was a box house done in minimalistic design.
DESIGNING PROCESS:
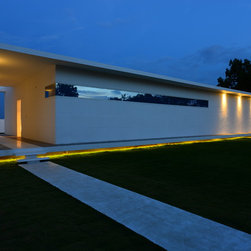
Designed in linear floating pattern, this 8,000 sq. ft. flat roofed house has clean and straight lines that pelt the interiors. We started with the construction of the swimming pool in the backyard then to the front making both side look interesting and divergence.
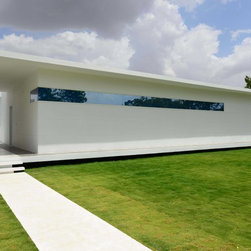
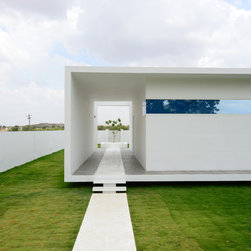
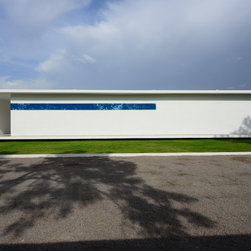
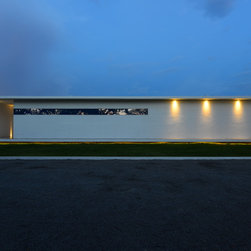
The client was very keen to have windows, but we convinced him to make it without windows as we wanted to add an enigmatic element to the design in the front façade. We achieved it by adding a straight glass strip.
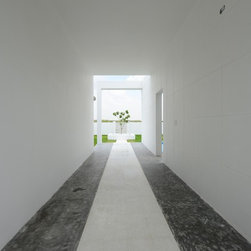
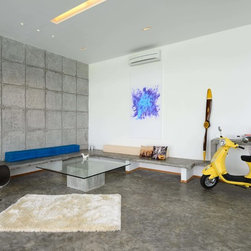
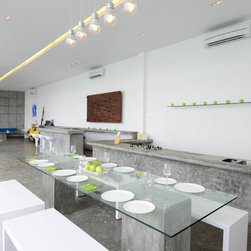
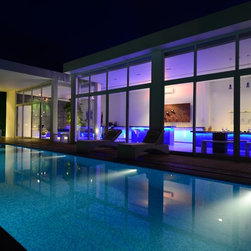
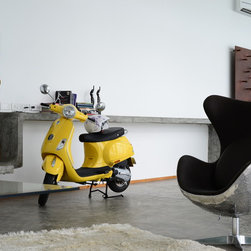
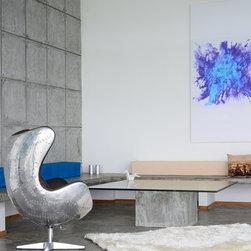
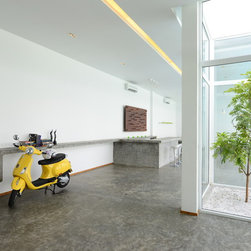
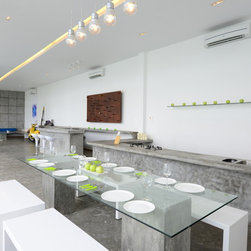
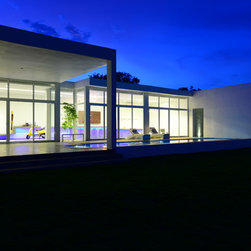
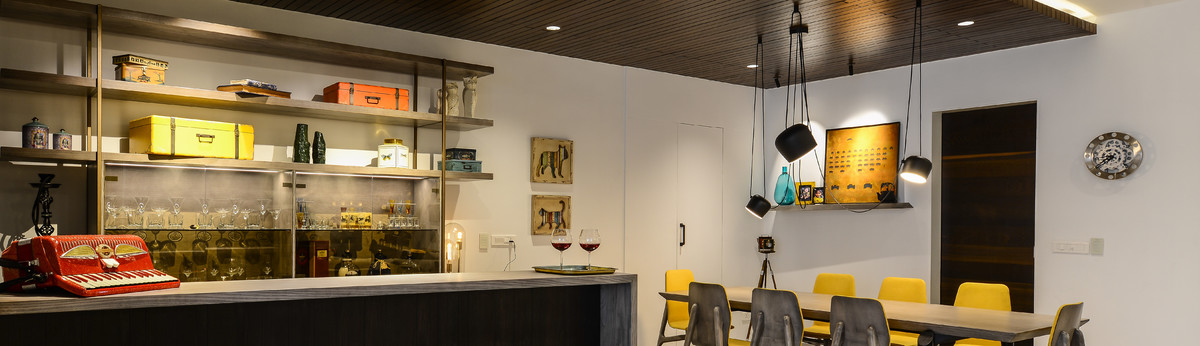
A cavity in the front marks the entry to the house that also leads to the swimming pool and other areas. Open seating area overlooks the swimming pool. The living room, dining, kitchen and bar are located in a singular area. I used the linear shape to create these areas that seamlessly flow into each other. Cement epoxy binds all these areas.
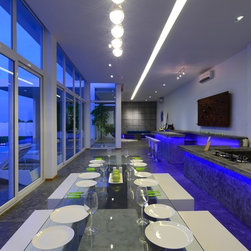
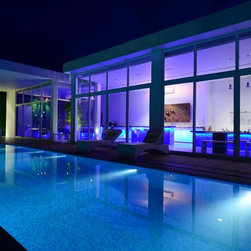
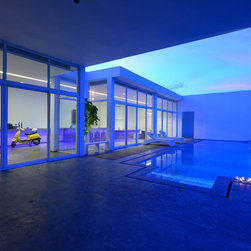
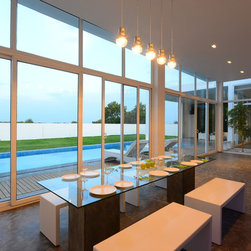
The dining area overlooks the swimming pool and can be converted into an entertaining zone by opening the glass doors. The open kitchen and bar add to the casual mood.
NATURAL SPACES:
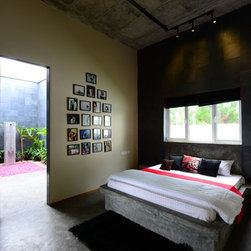
The house has only a single bedroom and a bathroom. The ceiling of the bedroom has been left exposed for effect.
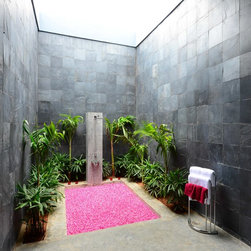
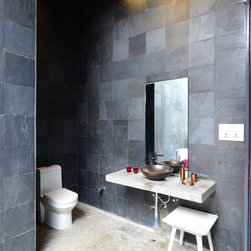
In the bathroom, the bathtub which is even with the flooring is surrounded by natural plants which ensure a luxurious bathing with the skylight above. The huge sky light allows natural light at all times. The WC and the basin are tucked in the other corner of the bathroom.
LIGHTING:
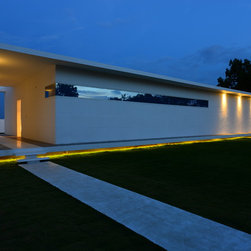
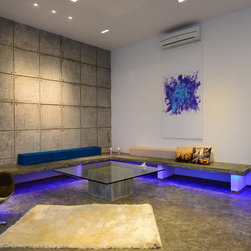
Lighting plays a crucial role in this project. It was planned even before the design was finalised. The exteriors and the ledges in the house have running LED stripes that can be changed into different colours.
When the client approached us, the only thing he desired was a box house done in minimalistic design.
DESIGNING PROCESS:
Designed in linear floating pattern, this 8,000 sq. ft. flat roofed house has clean and straight lines that pelt the interiors. We started with the construction of the swimming pool in the backyard then to the front making both side look interesting and divergence.
The client was very keen to have windows, but we convinced him to make it without windows as we wanted to add an enigmatic element to the design in the front façade. We achieved it by adding a straight glass strip.
A cavity in the front marks the entry to the house that also leads to the swimming pool and other areas. Open seating area overlooks the swimming pool. The living room, dining, kitchen and bar are located in a singular area. I used the linear shape to create these areas that seamlessly flow into each other. Cement epoxy binds all these areas.
The dining area overlooks the swimming pool and can be converted into an entertaining zone by opening the glass doors. The open kitchen and bar add to the casual mood.
NATURAL SPACES:
The house has only a single bedroom and a bathroom. The ceiling of the bedroom has been left exposed for effect.
In the bathroom, the bathtub which is even with the flooring is surrounded by natural plants which ensure a luxurious bathing with the skylight above. The huge sky light allows natural light at all times. The WC and the basin are tucked in the other corner of the bathroom.
LIGHTING:
Lighting plays a crucial role in this project. It was planned even before the design was finalised. The exteriors and the ledges in the house have running LED stripes that can be changed into different colours.
Country: India