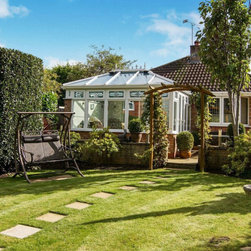

4 Bedroom Bungalow Renovation at Bristol, UK
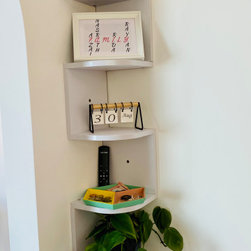
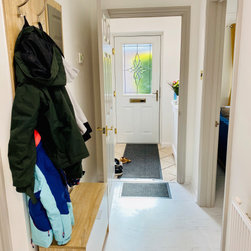
"If it were upto us, we would have concentrated just on the rooms and living areas and let the hallway be. It was very thoughtful of team Hygge to come up with the hall way decor that would exactly match our taste. They had understood us so very well that they suggested these three beautiful religious verses for our hallway which now adds more meaning to the empty space. Couldn't thank you guys enough for this, Team Hygge!"
"Cozy, Comfortable and Kid friendly was all we requested team Hygge when it came for the living room. We also wanted the space to help us entertain all our friends and family but equally low at maintenance, since we are both working full time. I particularly did not give them from to play around with when it came to accessories, but they were pretty good at convincing and making us visualise and realise what we actually needed, which included a bit of accessories too. When we first saw the mood board, we questioned if it would ever come alive so perfectly, but now our living room looks straight out of the mood board!" - Mrs.N
"We are a close knit family of four and we rarely have guests living with us. When we had initially planned out for the dining room, we thought if nothing but the table and chairs. Team Hygge totally stunned us with what a potential the space had in it by changing the entire layout and it makes more sense now! They even came up with the idea of an extended dining table in the conservatory space adjacent to accommodate atleast twenty people for a small gathering! Our dining room was a real surprise from the wall art to the rug to the lights. There are days where we simply stare at the reflection of the pendant light across the room forming wave effect on the walls. Thank you Team for making us feel content!" - Mrs. N
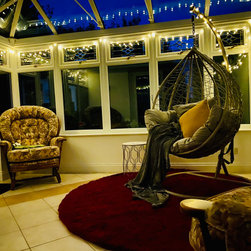
"All we wanted for the conservatory was it to have a comfortable seating and space for the kids to move around.We were out one evening and when we returned, we were awestruck by this beautifully set conservatory of ours! We knew then that it's going to collect a lot of memories in the future, the first one being calling shot gun the very frat day! Thank you team Hygge for making a twenty year old bungalow into a Home for us, We love you and your work and wish you all the very way in all your future works" - Mrs. N
"As an Asian family in the UK, we'd always run out of storage space in the pantry. Team Hygge solved this problem for us, once and for all. They came up with such wonderful and thoughtful ideas of making the kitchen space both functional and equally attractive like any other space in the house. Our kids definitely love the new breakfast bar, Thank you Team Hygge" - Mrs.N
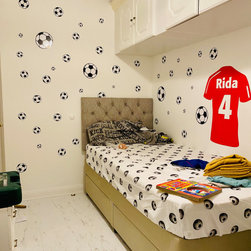
"I am happy to see my room! I love football and I love reading, Now I love my room! Thank you aunty & mama!" Little Miss. R
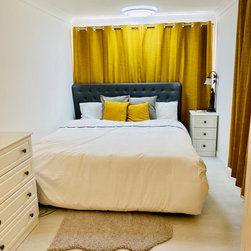
"We got exactly what we asked for and to our surprise, it was even better! We asked these guys not to change much in the Master bedroom as we have saved it for later when the kids grow older, But they did a fantastic job with just what was in their scope!l am personally happy about the bed! Totally worthy! Thanks again, Team Hygge!" - Mrs.N
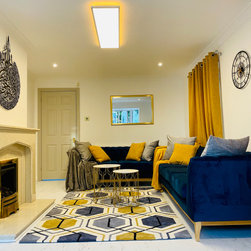
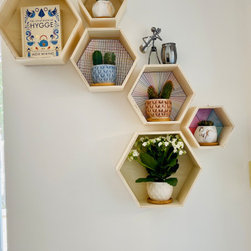
For this Living room, we went for. Mix of glam and contemporary in furnishing and colours which blended in well with the near-minimalists idea of the client. Though the placement of furnishing was a tough discussion to make, we settled for the client's preferences of having a tv unit instead of bay window seating as that's more kid friendly and spacious way of doing it. Our client also wanted a work from home setup which we managed to put up in the perfect corner of the living room and made sure it blended in with the theme. For accessories, we went for metallic wall art, large mirror opposite the bay window to reflect light, hexagonal wall units to carry the geometric flow within the living room.
The Carrara white floor is by @quickstepfloors. The walls are painted with @duluxuk white finish. The sofa is custom made from @madedotcom. The Rug, Cushions and Curtains are from @dunelmuk. Accessories custom from @etsyuk and @amazonuk. The nested Tables are from @nexthomefurnishings
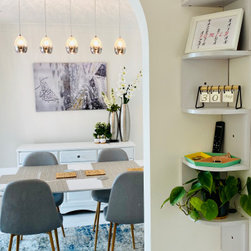
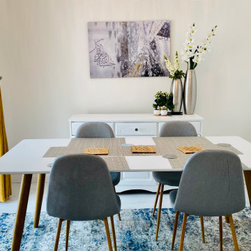
The dining room was a neatly planned out space as it was connecting the separate kitchen to the formal living room and the conservatory space, we understood that they might end up spending a lot of time in the dining than in any of these other spaces!
The beautiful blue grey rug is from @irugs.co.uk the dining table is from @oak_furniture_land and the chairs are from @amazonuk. The statement of the room, the pendant lights are from @nexthomefurnishings the wall art was from a Turkish artist through @etsy @etsyuk The accessories are from @therangeuk @ikeauk and the wonderfully upcycled chest was redecorated with new paints, door handles and hinges from @bandq_uk which made for the fun bit of it!
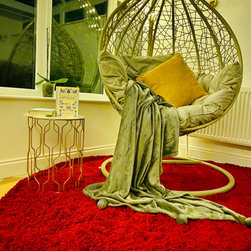
The Conservatory was one of the quickest transformations we have done at HYGGE. We planned out the Conservatory and the kids room as a total surprise and we loved the look
in our client's face!
The burgundy rug is from @irugs.co.uk. The Swing Chair is from @bm_stores which we got for a pretty good deal! The cushions are from @dunelmuk and the Throw is from @nexthomefurnishings. The String lights are from @amazonuk
"Cozy, Comfortable and Kid friendly was all we requested team Hygge when it came for the living room. We also wanted the space to help us entertain all our friends and family but equally low at maintenance, since we are both working full time. I particularly did not give them from to play around with when it came to accessories, but they were pretty good at convincing and making us visualise and realise what we actually needed, which included a bit of accessories too. When we first saw the mood board, we questioned if it would ever come alive so perfectly, but now our living room looks straight out of the mood board!" - Mrs.N
"We are a close knit family of four and we rarely have guests living with us. When we had initially planned out for the dining room, we thought if nothing but the table and chairs. Team Hygge totally stunned us with what a potential the space had in it by changing the entire layout and it makes more sense now! They even came up with the idea of an extended dining table in the conservatory space adjacent to accommodate atleast twenty people for a small gathering! Our dining room was a real surprise from the wall art to the rug to the lights. There are days where we simply stare at the reflection of the pendant light across the room forming wave effect on the walls. Thank you Team for making us feel content!" - Mrs. N
"All we wanted for the conservatory was it to have a comfortable seating and space for the kids to move around.We were out one evening and when we returned, we were awestruck by this beautifully set conservatory of ours! We knew then that it's going to collect a lot of memories in the future, the first one being calling shot gun the very frat day! Thank you team Hygge for making a twenty year old bungalow into a Home for us, We love you and your work and wish you all the very way in all your future works" - Mrs. N
"As an Asian family in the UK, we'd always run out of storage space in the pantry. Team Hygge solved this problem for us, once and for all. They came up with such wonderful and thoughtful ideas of making the kitchen space both functional and equally attractive like any other space in the house. Our kids definitely love the new breakfast bar, Thank you Team Hygge" - Mrs.N
"I am happy to see my room! I love football and I love reading, Now I love my room! Thank you aunty & mama!" Little Miss. R
"We got exactly what we asked for and to our surprise, it was even better! We asked these guys not to change much in the Master bedroom as we have saved it for later when the kids grow older, But they did a fantastic job with just what was in their scope!l am personally happy about the bed! Totally worthy! Thanks again, Team Hygge!" - Mrs.N
For this Living room, we went for. Mix of glam and contemporary in furnishing and colours which blended in well with the near-minimalists idea of the client. Though the placement of furnishing was a tough discussion to make, we settled for the client's preferences of having a tv unit instead of bay window seating as that's more kid friendly and spacious way of doing it. Our client also wanted a work from home setup which we managed to put up in the perfect corner of the living room and made sure it blended in with the theme. For accessories, we went for metallic wall art, large mirror opposite the bay window to reflect light, hexagonal wall units to carry the geometric flow within the living room.
The Carrara white floor is by @quickstepfloors. The walls are painted with @duluxuk white finish. The sofa is custom made from @madedotcom. The Rug, Cushions and Curtains are from @dunelmuk. Accessories custom from @etsyuk and @amazonuk. The nested Tables are from @nexthomefurnishings
The dining room was a neatly planned out space as it was connecting the separate kitchen to the formal living room and the conservatory space, we understood that they might end up spending a lot of time in the dining than in any of these other spaces!
The beautiful blue grey rug is from @irugs.co.uk the dining table is from @oak_furniture_land and the chairs are from @amazonuk. The statement of the room, the pendant lights are from @nexthomefurnishings the wall art was from a Turkish artist through @etsy @etsyuk The accessories are from @therangeuk @ikeauk and the wonderfully upcycled chest was redecorated with new paints, door handles and hinges from @bandq_uk which made for the fun bit of it!
The Conservatory was one of the quickest transformations we have done at HYGGE. We planned out the Conservatory and the kids room as a total surprise and we loved the look
in our client's face!
The burgundy rug is from @irugs.co.uk. The Swing Chair is from @bm_stores which we got for a pretty good deal! The cushions are from @dunelmuk and the Throw is from @nexthomefurnishings. The String lights are from @amazonuk
Project Cost: GBP 10,001 - GBP 25,000
Country: United Kingdom