Sign In
Join as a Pro
History of Houzz
FIND PROFESSIONALS
DESIGN & RENOVATION
Architects & Building Designers
Interior Designers & Decorators
Civil Engineers & Contractors
Design-Build Firms
Kitchen & Bath Designers
Landscape Architects & Contractors
Home Builders & Construction Companies
Photographers
Specialty Contractors
HOME IMPROVEMENT
Furniture & Accessories
Flooring & Carpet
Tile, Stone & Countertop
Bedding & Bath
STORIES
LATEST FROM HOUZZ
Houzz Tours
Kitchen Guides
Bathroom Guides
Bedroom Guides
Decorating Guides
Outdoors
Architecture
HOUZZ TV
HOUZZ RESEARCH
ADVICE
HOUZZ DISCUSSIONS
Design Dilemma
Before & After
Polls
Home Decorating
Kitchens
Living Rooms
Bedrooms
Dining Rooms
Exterior
Lighting
Paint
Building a Home
House Styler
Home Improvement and Remodeling Professionals
,
Architects & Building Designers
Review me
Contact Me
093560 14790
Website
Overview
Projects
Ideabooks
Reviews
Questions
Activity
Projects
All Projects
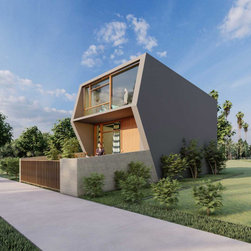
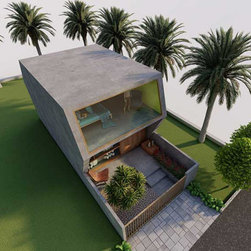
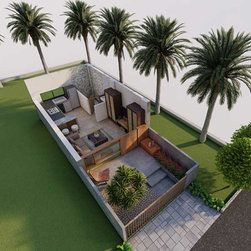
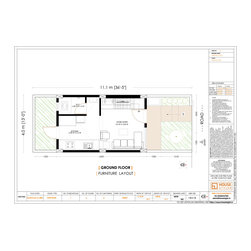
36x13 1BHK Row House Design Plan
60x60 5BHK Bungalow Design Plan
4BHK Bungalow Design Plan | Plot size - 30'x60' | East Facing | 1900 SQFT
3BHK Bungalow Design Plan | Plot size - 35'x40' | North Facing | 1500 Sqft
4BHK Bungalow Design Plan | Plot size - 28'x65' | East Facing | B/up - 2500 SQFT
Panchgani Farmhouse
36x13 1BHK Row House Design Plan
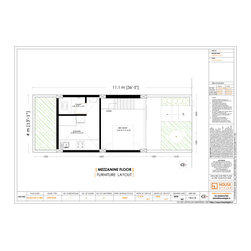
1BHK Row House Design, 270 SqFt North Facing Floor Plan which includes kitchen, drawing room, toilets with all dimensions.
Email
Save
36x13 1BHK Row House Design Plan
1BHK Row House Design, 270 SqFt North Facing Floor Plan which includes kitchen, drawing room, toilets with all dimensions.
Email
Save
36x13 1BHK Row House Design Plan
1BHK Row House Design, 270 SqFt North Facing Floor Plan which includes kitchen, drawing room, toilets with all dimensions.
Email
Save
36x13 1BHK Row House Design Plan
Email
Save
36x13 1BHK Row House Design Plan
Email
Save
36x13 1BHK Row House Design Plan
Embed photo
Open Photo in New Window...