Sign In
Join as a Pro
History of Houzz
FIND PROFESSIONALS
DESIGN & RENOVATION
Architects & Building Designers
Interior Designers & Decorators
Civil Engineers & Contractors
Design-Build Firms
Kitchen & Bath Designers
Landscape Architects & Contractors
Home Builders & Construction Companies
Photographers
Specialty Contractors
HOME IMPROVEMENT
Furniture & Accessories
Flooring & Carpet
Tile, Stone & Countertop
Bedding & Bath
STORIES
LATEST FROM HOUZZ
Houzz Tours
Kitchen Guides
Bathroom Guides
Bedroom Guides
Decorating Guides
Outdoors
Architecture
HOUZZ TV
HOUZZ RESEARCH
ADVICE
HOUZZ DISCUSSIONS
Design Dilemma
Before & After
Polls
Home Decorating
Kitchens
Living Rooms
Bedrooms
Dining Rooms
Exterior
Lighting
Paint
Building a Home
Swanson Homes
Home Improvement and Remodeling Professionals
,
Home Builders & Construction Companies
2
Reviews
Review me
Contact Me
+1 763-478-0320
Website
Overview
Projects
Ideabooks
Reviews
Questions
Activity
Projects
All Projects
Modern Sanctuary
Modern Two-Story on Garland
Modern Heights on 46th
Cutting-Edge Contemporary
Modern Tudor
Modern Cottage
Modern Tudor Rambler Dream Home Fall 2023
Artisan Summer Home 2023
Modern Two-Story Spring '23 Dream Home
Elegantly Chic Estate
White Oak Manor
Modern Tudor Rambler
Scandinavian Modern Rambler
Modern Ridge Two-Story
Rustic Modern Estate
Tuckborough Urban Farmhouse
Modern Medina Two-Story
Modern Minnetonka Two-Story
2020 Modern Prairie Rambler
2020 Saint Andrews Rambler
Woodland Medina Two-Story
Artisan Home Tour 2018
Archer Lane Residence
Modern Minnesota Rambler on Acreage
Artisan Home Tour 2017
Artisan Home Tour 2016
Medina Model
Lakeview Orono Model
Artisan Home Tour 2015
Artisan Home Tour 2014
Eden Prairie Private Residence
Plymouth Model
Lakeview Orono Home
2020 Modern Prairie Rambler
Project Year: 2020
Project Cost: More than USD 20,00,000
Country: United States
PIN Code: 55356
Email
Save
2020 Modern Prairie Rambler
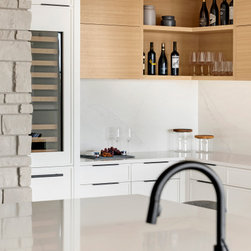
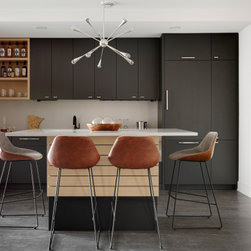
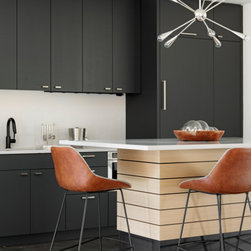
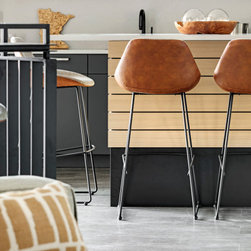
This open kitchen is well-equipped for hosting with a walk-up wine bar complete with Sub Zero wine cooler. The open corner niche is perfect for making drinks and displaying glassware and select bottles.
Email
Save
2020 Modern Prairie Rambler
This open kitchen is well-equipped for hosting with a walk-up wine bar complete with Sub Zero wine cooler. The open corner niche is perfect for making drinks and displaying glassware and select bottles.
Email
Save
2020 Modern Prairie Rambler
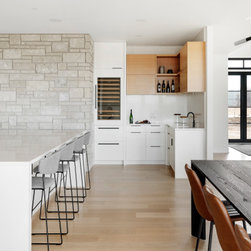
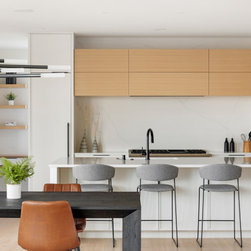
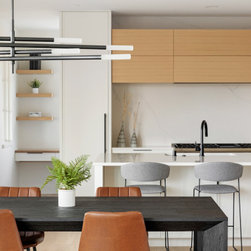
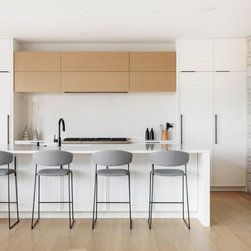
Decked with the latest Thermador appliances, this kitchen is a home chef’s dream. Custom white painted cabinets that match the paneled refrigerator and freezer create a bright atmosphere. Rift white oak upper cabinets, counter to ceiling Calacatta Quartz backsplash and countertops all create a...
Email
Save
2020 Modern Prairie Rambler
Decked with the latest Thermador appliances, this kitchen is a home chef’s dream. Custom white painted cabinets that match the paneled refrigerator and freezer create a bright atmosphere. Rift white oak upper cabinets, counter to ceiling Calacatta Quartz backsplash and countertops all create a...
Email
Save
2020 Modern Prairie Rambler
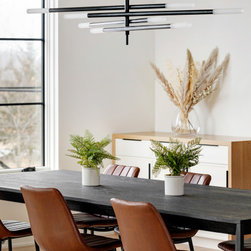
The dining area is adorned with a Rousseau Grande Chandelier from Visual Comfort and has an additional buffet table that compliments the kitchen cabinets.
Email
Save
2020 Modern Prairie Rambler
Decked with the latest Thermador appliances, this kitchen is a home chef’s dream. Custom white painted cabinets that match the paneled refrigerator and freezer create a bright atmosphere. Rift white oak upper cabinets, counter to ceiling Calacatta Quartz backsplash and countertops all create a...
Email
Save
2020 Modern Prairie Rambler
Decked with the latest Thermador appliances, this kitchen is a home chef’s dream. Custom white painted cabinets that match the paneled refrigerator and freezer create a bright atmosphere. Rift white oak upper cabinets, counter to ceiling Calacatta Quartz backsplash and countertops all create a...
Email
Save
2020 Modern Prairie Rambler
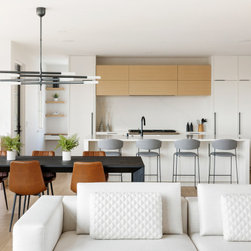
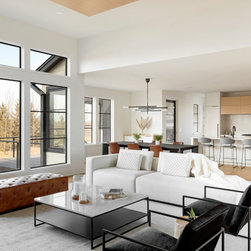
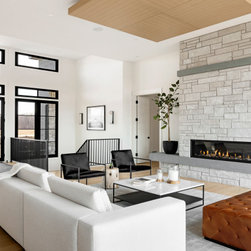
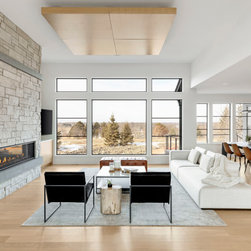
This rambler floor plan has unmatched functionality while adhering to an aesthetically appealing design. The seamless transition from the 12' ceilings in the great room to the 9’ ceilings in the dining room aid in the spacious, open-concept atmosphere of this home. The rift white oak drop down...
Email
Save
2020 Modern Prairie Rambler
This rambler floor plan has unmatched functionality while adhering to an aesthetically appealing design. The seamless transition from the 12' ceilings in the great room to the 9’ ceilings in the dining room aid in the spacious, open-concept atmosphere of this home. The rift white oak drop down...
Email
Save
2020 Modern Prairie Rambler
This rambler floor plan has unmatched functionality while adhering to an aesthetically appealing design. The seamless transition from the 12' ceilings in the great room to the 9’ ceilings in the dining room aid in the spacious, open-concept atmosphere of this home. The rift white oak drop down...
Email
Save
2020 Modern Prairie Rambler
This rambler floor plan has unmatched functionality while adhering to an aesthetically appealing design. The seamless transition from the 12' ceilings in the great room to the 9’ ceilings in the dining room aid in the spacious, open-concept atmosphere of this home. The rift white oak drop down...
Email
Save
2020 Modern Prairie Rambler
This rambler floor plan has unmatched functionality while adhering to an aesthetically appealing design. The seamless transition from the 12' ceilings in the great room to the 9’ ceilings in the dining room aid in the spacious, open-concept atmosphere of this home. The rift white oak drop down...
Email
Save
2020 Modern Prairie Rambler
This rambler floor plan has unmatched functionality while adhering to an aesthetically appealing design. The seamless transition from the 12' ceilings in the great room to the 9’ ceilings in the dining room aid in the spacious, open-concept atmosphere of this home. The rift white oak drop down...
Email
Save
2020 Modern Prairie Rambler
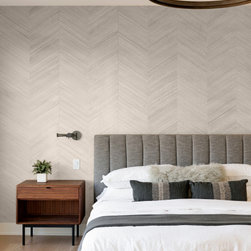
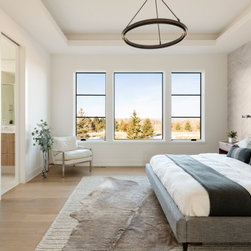
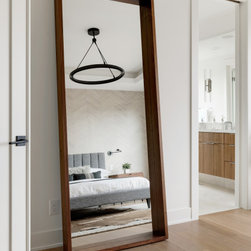
The owner’s suite showcases a stunning grand chandelier from Restoration Hardware and more scenic views of the park reserve through large windows. The headboard wall is dressed with a gorgeous neutral wallcovering that compliments the colors and warmth throughout the entire suite.
Email
Save
2020 Modern Prairie Rambler
Email
Save
2020 Modern Prairie Rambler
Email
Save
2020 Modern Prairie Rambler
Email
Save
2020 Modern Prairie Rambler
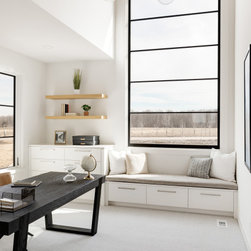
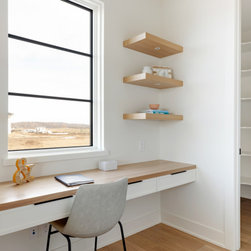
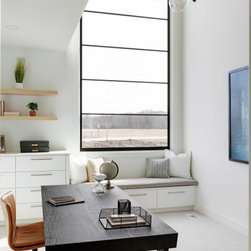
We’ve staged the third bedroom of this modern rambler as an office to demonstrate the abundance of functionality within the floor plan. The large Marvin window showcases the Sputnik Sphere Chandelier which boosts curb appeal.
Email
Save
2020 Modern Prairie Rambler
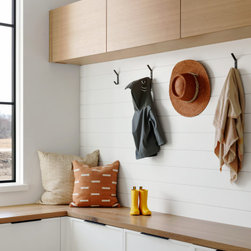
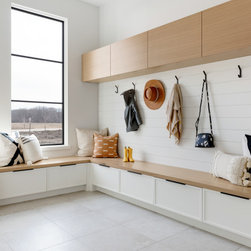
Custom built-ins for Mud Room. Shiplap accent wall. Hooks for organization and hanging. Storage Bench.
Email
Save
2020 Modern Prairie Rambler
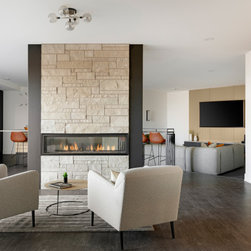
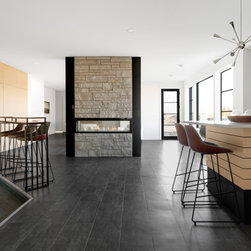
The staircase to the lower level is flanked by a matte black metal railing. Along with two bedrooms, a jack & jill bath, and a powder room, this lower level is also set up for entertaining. A sunken media lounge, game area, walk-up wet bar, and see-through fireplace lounge, all set the lower level...
Email
Save
2020 Modern Prairie Rambler
The staircase to the lower level is flanked by a matte black metal railing. Along with two bedrooms, a jack & jill bath, and a powder room, this lower level is also set up for entertaining. A sunken media lounge, game area, walk-up wet bar, and see-through fireplace lounge, all set the lower level...
Email
Save
2020 Modern Prairie Rambler
This lower level is also set up for entertaining. A sunken media lounge, game area, walk-up wet bar, and see-through fireplace lounge, all set the lower level as a perfect atmosphere to host your next movie night or big game.
Email
Save
2020 Modern Prairie Rambler
This lower level is also set up for entertaining. A sunken media lounge, game area, walk-up wet bar, and see-through fireplace lounge, all set the lower level as a perfect atmosphere to host your next movie night or big game.
Email
Save
2020 Modern Prairie Rambler
This lower level is also set up for entertaining. A sunken media lounge, game area, walk-up wet bar, and see-through fireplace lounge, all set the lower level as a perfect atmosphere to host your next movie night or big game.
Email
Save
2020 Modern Prairie Rambler
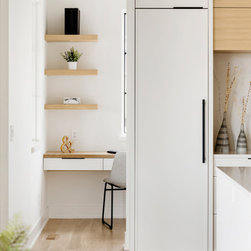
Behind the kitchen is the perfect nook with a pocket office and full pantry for your food and storage needs.
Email
Save
2020 Modern Prairie Rambler
Behind the kitchen is the perfect nook with a pocket office and full pantry for your food and storage needs.
Email
Save
2020 Modern Prairie Rambler
Email
Save
2020 Modern Prairie Rambler
The owner’s suite showcases a stunning grand chandelier from Restoration Hardware and more scenic views of the park reserve through large windows. The headboard wall is dressed with a gorgeous neutral wallcovering that compliments the colors and warmth throughout the entire suite.
Email
Save
2020 Modern Prairie Rambler
Email
Save
2020 Modern Prairie Rambler
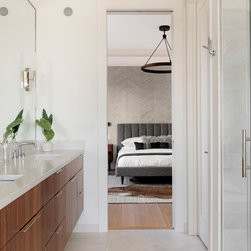
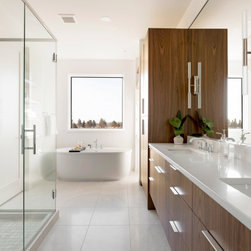
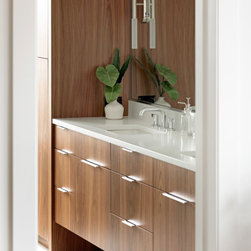
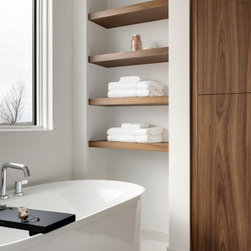
The walnut cabinetry adds a deep richness to the owner’s bath and matches the custom walk-in closet.
Email
Save
2020 Modern Prairie Rambler
All White Laundry room with black accents and Whirpool Appliances
Email
Save
2020 Modern Prairie Rambler
Off the kitchen and dining area, a large screen porch with a fireplace is the perfect spot to relax and unwind. The windows of this porch are unique as they consist of tempered glass that can slide open from the middle, dropping in screens to bring in the fresh air.
Email
Save
2020 Modern Prairie Rambler
We’ve staged the third bedroom of this modern rambler as an office to demonstrate the abundance of functionality within the floor plan. The large Marvin window showcases the Sputnik Sphere Chandelier which boosts curb appeal.
Email
Save
2020 Modern Prairie Rambler
Email
Save
2020 Modern Prairie Rambler
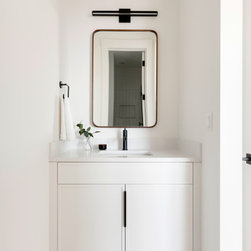
Jack & Jill Bath. White. Modern
Email
Save
2020 Modern Prairie Rambler
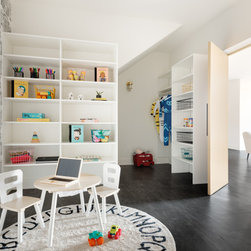
A fun design twist we incorporated into this lower level is secret kids play area. With white oak paneling acting as camouflage to a doorway, this secret room has custom shelving and storage for all of your kids’ playthings!
Email
Save
2020 Modern Prairie Rambler
Embed photo
Open Photo in New Window...