1:4
“One is to Four,” a meticulously designed home in the vibrant
heart of Bandra Village. Amid bustling streets and narrow alleys,
this 500-square-foot plot has been thoughtfully reimagined to
accommodate a family of five, balancing privacy with communal
living.
Situated in a lively, densely populated area filled with shops and
local activity, the plot is bordered by a winding lane that leads to
cozy settlements and neighboring homes. The design challenge
was to create a home that met the diverse needs of a family while
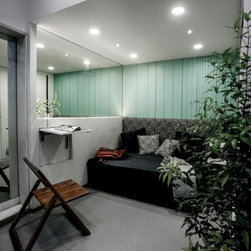
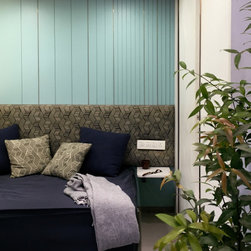
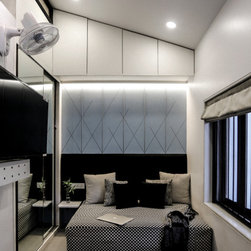
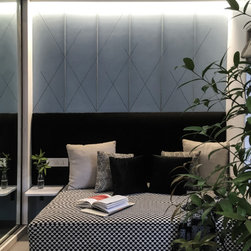
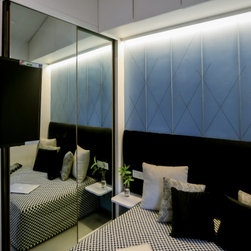
ensuring both privacy and communal spaces. The rectangular
footprint was utilized efficiently, with a double-occupancy
bedroom featuring ample storage and an attached bathroom
at one end, mirrored by an identical setup at the opposite end,
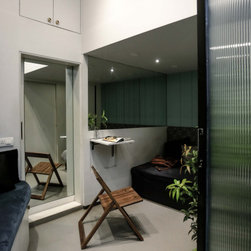
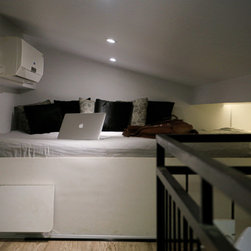
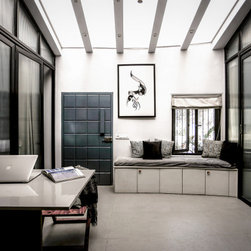
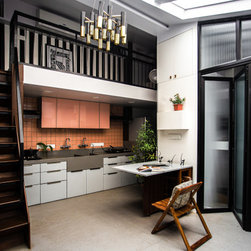
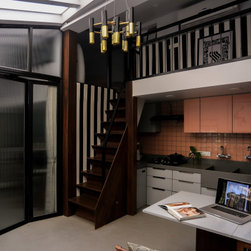
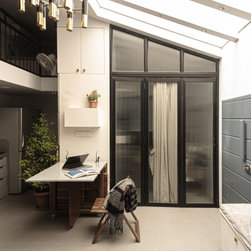
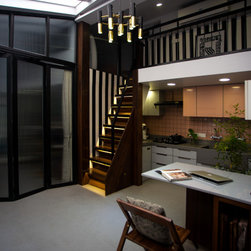
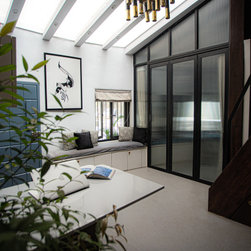
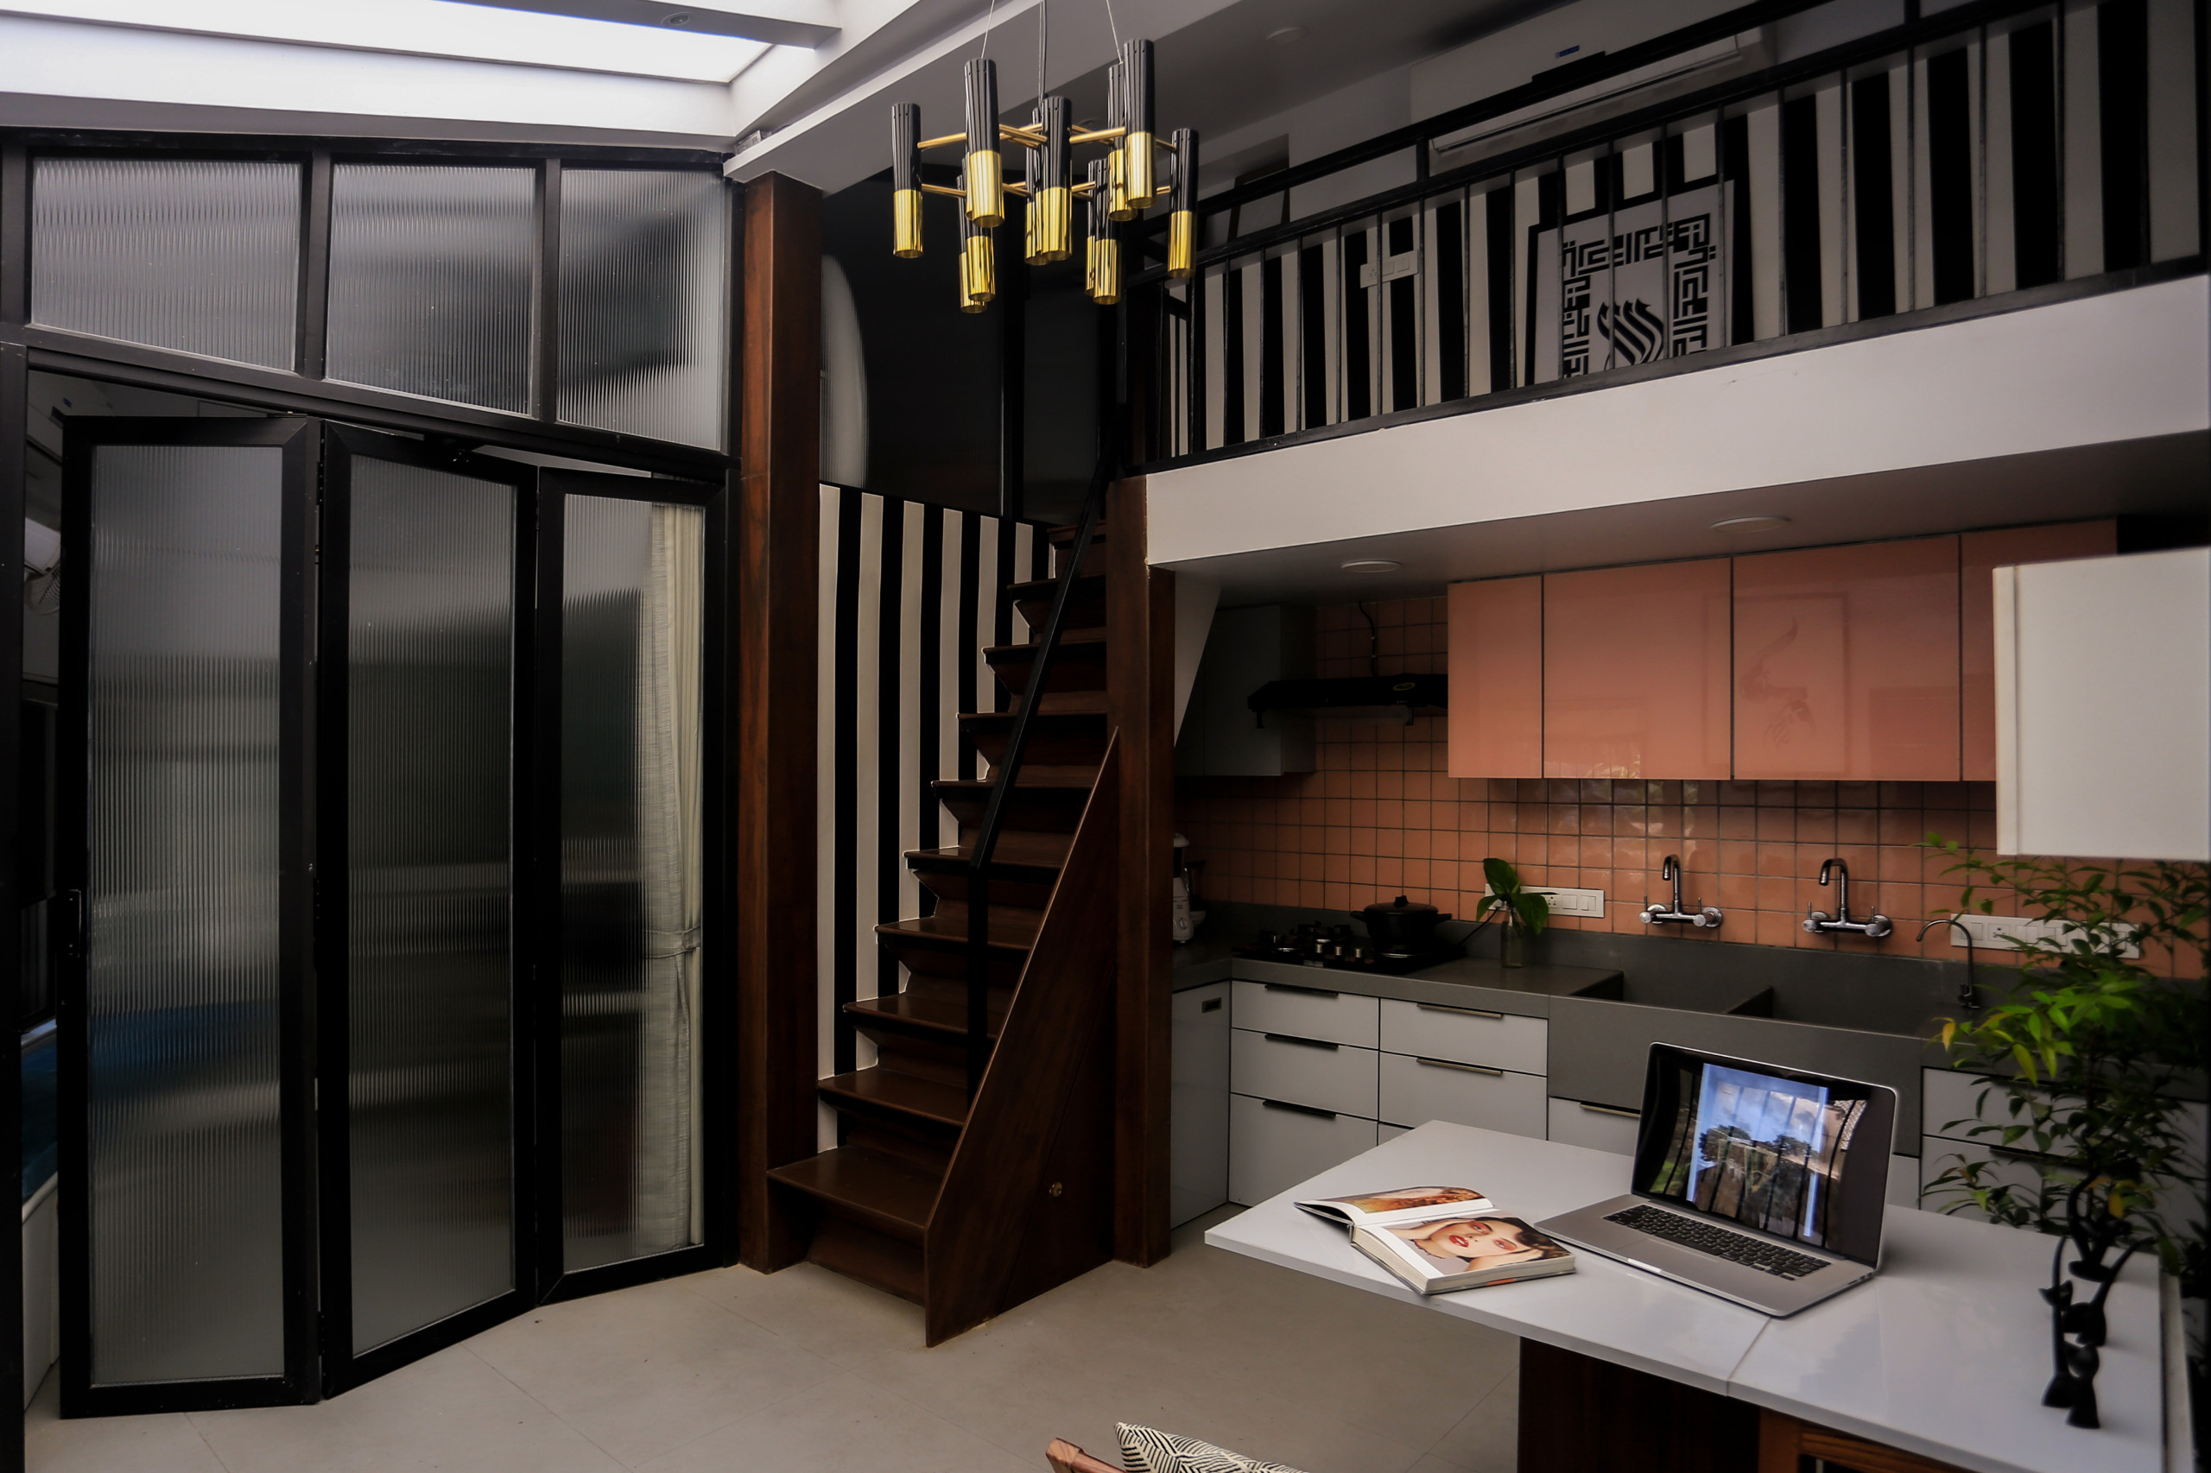
leaving the central area as a shared space.The entrance opens into this central zone, which serves as both
the living room and kitchen. A compact staircase leads to two loft
sections, each accommodating a two-person bed. A strategically
placed skylight brings natural light into the central living space,
creating a bright and airy atmosphere.
Despite its modest size, “One is to Four” feels spacious due to its
intelligent layout. Privacy is maintained without compromising
the flow of natural light, resulting in a harmonious and inviting
living environment. This project exemplifies how thoughtful
design can transform a small space into a functional home,
meeting the unique needs of a modern family in an urban setting.
heart of Bandra Village. Amid bustling streets and narrow alleys,
this 500-square-foot plot has been thoughtfully reimagined to
accommodate a family of five, balancing privacy with communal
living.
Situated in a lively, densely populated area filled with shops and
local activity, the plot is bordered by a winding lane that leads to
cozy settlements and neighboring homes. The design challenge
was to create a home that met the diverse needs of a family while
ensuring both privacy and communal spaces. The rectangular
footprint was utilized efficiently, with a double-occupancy
bedroom featuring ample storage and an attached bathroom
at one end, mirrored by an identical setup at the opposite end,
leaving the central area as a shared space.The entrance opens into this central zone, which serves as both
the living room and kitchen. A compact staircase leads to two loft
sections, each accommodating a two-person bed. A strategically
placed skylight brings natural light into the central living space,
creating a bright and airy atmosphere.
Despite its modest size, “One is to Four” feels spacious due to its
intelligent layout. Privacy is maintained without compromising
the flow of natural light, resulting in a harmonious and inviting
living environment. This project exemplifies how thoughtful
design can transform a small space into a functional home,
meeting the unique needs of a modern family in an urban setting.
Project Year: 2018
Project Cost: ₹20,00,001 - ₹50,00,000
Country: India
PIN Code: 400050