

Recent Activity


I think it will go really well. That said, I'm not a fan of fabric dining room chair seats. They get stuff spilled on them and are hard to clean.

Did you see the furniture in person? I would confirm the measurements to make sure 3 chairs fit on the side with the end pieces of the table and that the chair arms on the end fit under the table. IMO it fits with the rest of the house but I might consider a simpler pattern with 8 chairs.

Thank you for your thoughts. We did see the furniture in person, which was very helpful.
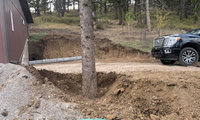
I'd email your local extension service. My parents had wells for the big oaks in their front yard. The wells are all filled and the trees are fine. You may find filling gradually will be okay, which would mean a less permanent retaining structure.

I've seen just 3-5" of soil kill a trashy norway maple tree in my neighbor's yard (he ignored my warning his contractor had made a mistake, of course!) but it took 4 years of more and more branches dying, until I guess he accepted I was right. 🤣

Yes to all of the above.
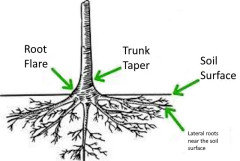
For clarity, I'll post this image to show the basic concept of how things need to be for tree to grow in a healthy manner.
I've personally found out, over the years, how important this is.
The root flare needs to be at or slightly above the surface of the soil.

I'd do the garage door in the same color as the siding, with black as a second choice. I think your landscaping looks good. I might divide some of your plants to fill in the space so you don't need mulch. I'd consider pruning some of the lower branches from your trees.

agree with keeping garage doors the same color as siding and foundation. Black will look like a black hole, white is okay too.
I'd separate and use what you already have, great time of year to do that, you'll be all set in the spring.
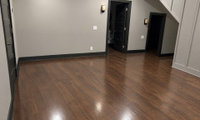
You need to decide a purpose for it. I like libraries with quiet reading spaces. But who knows, maybe you need a room for sewing or carpentry.

Yes, the arrow would be the path of how you could potentially walk/run to the doors from the stairs. The left door too is accessible now, unless you don't need it . In that case a console table by the door and stairs can be useful too.
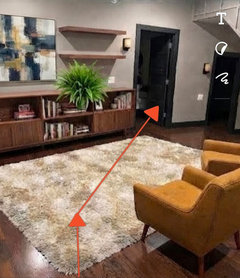
You could also just keep it open with only a few furnishings. Your family’s needs may change and then you’ll will have a better idea of how you want this space to function.
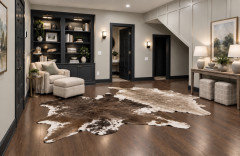
I would never notice that the kitchen and bathroom didn't match. I don't expect them to match. The only way I would notice is if the entire house was a really boring greige and one room was different.
For example, if your kitchen looks like this:
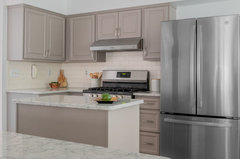
and your bathroom looks like this:

But, then, it would be how awful the greige was, not how awful the bathroom was.
Whatever you do, it does not have to be vintage or replication but it should acknowledge the existing style and era of the house somehow. An all white bathroom with a lot of marble which is very popular in a lot of places is probably not the best fit.
@palimpsest. Yes, that is what I am not wanting to do. I am thinking Cambria shower walls in a beige/tan maybe veined, wood toned vanities again. I have a CKD, Aging in Place person coming out tomorrow. She actually worked for the local home improvement store and did the original layouts and then helped with the kitchen refresh 15 years ago,
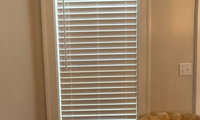
What kind of sun does the window in the first pic get? Do you need the privacy. If it gets any sun at all and you don't need 100% of the window covered, I'd go with a big, bushy plant. An elephant ear will cover a lot of window, fill your corner and be inexpensive and get big enough fast. Then, you can keep the existing blinds.
This one's outdoors, but you they thrive inside, too. They come in plain green and some exotic colors --- look up Waikiki.


Or these:

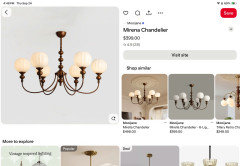
Deep brass, milk glass shades, restored antique chandeliers - all will enhance your home’s age.
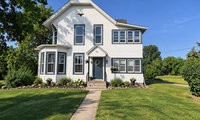
I don't like the eagle. It's too small for the space, and highlights the asymetry of your windows. If you love it, but it over the door. I don't like the star, either. I'd pick either the star or the eagle and put one over the door remove the other. Perhaps, there's a place on another side of the house for it, if you love it. Your house numbers are small. I'm sure they are barely legible from the road. Bigger numbers are another option for the porch gable.
I'd add a bit of landscaping. Maybe something like creeping phlox?
I think you'd enhance the entry with a wider path. One thing that upgrades the look of a cement path is a brick border. Power wash the cement and add a brick border.


If you are only staying for a couple of years I would concentrate on landscaping only. This is a very charming house.

I would get rid of the eagle and the fret work to the left of the photo. You could paint the front door black. It is very cute. Maybe when you have a lot more money and your 20 years in a larger porch, otherwise keep costs to a minimum with a few larger shrubs. Congratulations!
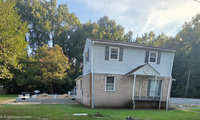
I notice your new elevation has the stairs still facing to the side. That made sense when the driveway was close by, but it's more attractive to make the stairs face front.
I like the current brick, but it's a warm color, which doesn't go with your pale blue current siding or the harsh white of the AI picture. I'd go with a warm cream or a very soft yellow.

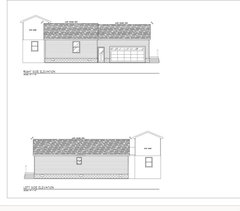
Yes my design was professionally done. We purchased my husband's family house and doing a renovation and massive addition. However we are keeping the brick on the original front and hickory shingles.
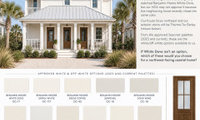
When will all of you stop living in HOAs you saved for a home and then allow somebody on some committee to tell you how to do any simple thing on the home you bought with your money. I would defy any HOA person to tell the difference in those whites on sunny day .

I have white ones. I've assumed they are Boltonia Asteroides.

The middle aster prenanthoides is the Crooked Stem Aster, not New York Aster, Symphyotrichum novi-belgii. To me I think the white aster is Symphyotrichum racemosum because Boltonia asteroides flowers are larger and have a much larger number of ray petals. All the flowers are blooming on one side of the stem and are in a racime. There are pendelous linear leaves within the inflorescence. The only other 2 white asters in your area are pilosum and lateriflorum.

New York Aster, Symphyotrichum novi-belgii

Jay, thanks for correcting me! So I’ve never heard of crooked stem aster, but I grow it. :)
Closeups of the white aster today —


And crooked stem aster:

Ah, the demise of Lexington Gardens. I loved that place. The smell of the greenhouse and the waterfall in the back. I had my first job there. I went to college with 30 small, potted cuttings. I think they built a whole housing development on the land. Victory Garden Way. 13 houses.

That's right Sigrid. I thought they retained the Victory Garden in the development. I haven't been over that way in a long time. I used to love to shop there. There was a manager in the yard that used to be good to work with. When they went out of business, we bought cheaply, a ton of milk crates that we still use for a lot of garden activity. And they sold their Christmas display and I still have a couple of village pieces. Seems like a long time ago. :-) What ever happened to all your cuttings, do you still keep a lot of houseplants?
I tried injecting my zucchini vines with Bt, where the vine borer holes were. It certainly helped the vines last a lot longer.

I'm thankful that I didn't have a problem with squash bugs of either type this year. I've never had the dreaded SVB but have those gray squash bugs every year. This year, not a single one, nada. No tomato worms either, which is very strange, they seem to be here every year.
As laceyvail says, every year is a new garden mystery. Meanwhile, I have a bumper crop of zucchini, yellow summer squash and butternut only because the groundhogs and the raccoons didn't eat any of those. Furry pests in the place of insect pests, but it's always something.
Annie

Get a wooden toilet seat for your new toilet. See if you can keep the tank part of the toilet. Then, you'd just have the bottom visible (unless the tank is the problem). If you really hate the white tank part, you could paint it, if you're handy.
You can also get acrylic or fiberglass or something tub liners. They go right over the existing tub.
I had my tub reglazed by a professional company. It wasn't cheap, but it is chipping where there was underlying rust, which was the reason we reglazed. I'd imagine most cast iron tubs are like ours, dating from long before the 80s and that most people want to reglaze to deal with a minor rust issue. You might have decent luck reglazing. My tub was reglazed 10 or so years ago. You also need to avoid scouring products.
Sorry Emily’s pic…
‘S
Bought an imperfect Victorian house in 90's (was turned into 2 family many years prior). Rental unit had dusty rose bathroom fixtures in excellent shape. Replaced floor, walls with beadboard & tub surround all in cream & beige. Replaced toilet and free standing sink (room is VERY small ) with white but kept cast iron pink tub.
Moved into unit myself 8/9 yrs ago; used a white shower curtain that covered the (still in great shape) dusty rose tub. Didn't bother me a bit. Am now about to finally remove tub and replace with a walk in shower for ease & safety.
(Had newer fiberglass tub in FL; no comparison to porcelain). It all comes down to budget and preferences. If this is the last reno you will be doing & can afford it, change all unless you can't rationalize the expense.
PS: I did have the old white porcelain tub in the other unit (I was living in) reglazed due to wear. Toilet & sink replaced. Reglazing tub hideously smelly experience & shine eventually wears off over years despite using Soft Scrub.
Good luck!

One thing in your pictures that jumped out at me is the flexible extension on your downspout. The rainwater will collect in that low spot. Not so good unless you like mosquitoes, but maybe you don't have them where you are. I would remove it or run it to the side.
I think your choice between a landscaper and a lawn service (what I assume you are thinking of) is driven by budget. There are some terrific lawn service companies that have very knowledgeable owners/employees. However, if you go that route, I would encourage you to check out other gardens, books, local native plants, online garden plans for your area, so you are able to explain exactly what you want and listen to any other suggestions. Many landscapers with come to evaluate the yard and then they will create a plan which they will run by you for input. Some will let you pay for the plan alone without their installation of the plants. You could also find the Master Gardener program near you. They can also give you guidance.
Whichever you choose, it is always a good idea to get several (three at least) estimates.
If the sprinklers weren't working, the grass dried because it was too dry. You can reseed/resod and water and that will solve the problem. The tree looks lovely and you'll probably want the shade in Southern California. I'd plan to revive the lawn (probably a lawn service will do) and live with the yard for a full year. Then, you'll know if the tree is a wonderful source of shade, allowing you to enjoy your backyard or just too much. You can also get your tree pruned, for more light. Even if you cut down the tree, it will take years before the roots break down and it would be very expensive and/or time consuming to get rid of them.
In my area, gardeners tend to fuss over flower gardens, rather than get yards looking good.
The simplest thing is a chain at the top of the door.

Does this affect how the hinge pin door stops would work?
Those are a poor choice for this application. They are intended for light weight interior doors.

" Does anyone recognize the type of hinge I posted in the picture above? It looks different than standard hinges on all my other doors. "
Those are self closing hinges, they will not effectively work to stop a door from opening to far.
105S-716 Glynn Johnson 100 Series Heavy Duty Concealed Overhead Stop. Or similar
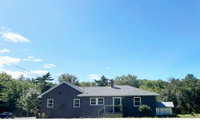
You need a picture and zone, nearest city, and sun/shade, deer or other pest, and any other specific issues, like clay soil. . As a general rule, I think a small flowering tree looks good in the middle of the front yard. I'd put some azaleas on either side of the steps to the front door. Search for landscape photos, collect them in an ideabook and decide what elements you like and implement them.
This one is pretty nice

This one is very simple

This one has a tree in the front yard and what look like azaleas

You need to remove a lot of that asphalt. I'd be very surprised if you need all that parking.
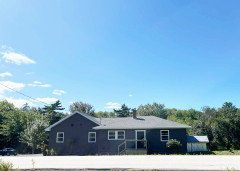
I need to start small and work towards more later. Today it seems bare, we have big property behind us.
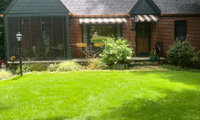
@Sigrid -You gotta laugh at the people who didn’t understand your “green” roof….😂
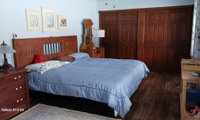
I love all the beautiful wood. I wouldn't replace it or paint it. I'd paint your room a warmer color. A light yellow would brighten it up tremendously. I had a lavender room that gets little sun in the winter. I painted it a very diluted version of BM Marry Me (ie a very light pink). For a solid month after I painted it, my husband and I kept passing it and thinking I left the lights on, because it was so much warmer and lighter.

Light blue walls in a bedroom never seem quite appropriate to me. They often give the bedroom a feeling of chill (and I don't mean relaxed). In a bedroom I much prefer using warm colors. With the furnishings and woodwork in your bedroom I really do think a warmer color would work better - either a color that coordinates and reflects the woodwork or a color that might act as a foil for it - perhaps a mossy green.
Having the large, light colored rug in @Alyssa’s rendition also removes a lot of the dark wood. The floor is easily updated that way.
Lighter closet doors, light night stands and different bedding are all good ideas. For the walls, look into a creamy ivory which keeps the room neutral and light. We have A LOT of walnut trim and medium dark floors in our house and SW Antique on the walls made a huge difference. When I saw my house with my realtor, it was mostly light sage green walls and that added to the feeling of “dark”. Go neutral on the walls is my strong suggestion.
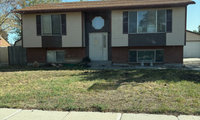
If you like the chevron element of the wood under the window, you might be able to get a semi-solid stain that lets that come through. It might be a visible element now, and the shaded photo hides the pattern.
Take off the shutters, paint everything that light beige color. Paint the front door navy blue or sage green.
Or light trim and wood (or wood color) door?
What do you do with the seaweed to make it garden-ready?

For some reason, Dan, I can't see your posts here. I get a notification that shows me a small part of it. What cracked me up was that the "families" in the film weren't really related. They were chosen and paired up for their photogenic appeal.
Around the 17 to 25 minute mark it shows the seaweed harvesting and garden bed creation on the rocks. The forum is acting up for me too a bit. The cameras carefully avoided showing modern developments on the island, to stay focused on the 'old ways'.

I think what you have now is so much more attractive than either Duxbury Gray or Stonybrook and certainly better than them together. We bought a gray house and painted it blue. What a wonderful transformation!
The first one is growing on me, looks light, fresh, happy.
BM Nantucket Gray is a nice exterior color. More khaki than gray. When we lived in New England we used the color for one of our houses.
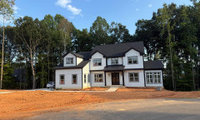
And you want this all for free?
Thank you. Some additional information.
House Orientation: North-Facing (Full shade / indirect light)
USDA Climate Zone: Zone 8
Garden Bed Dimensions & Specifications
Bed 1: Garage Wall (Left Elevation)
Dimensions: 20 ft. Length × 4 ft. Depth
Area: 80 sq. ft.
Bed Type: Linear shallow foundation strip
Bed 2: Dining Room Wall (Center Courtyard)
Dimensions: 13 ft. Length (along wall) × 20 ft. Depth (extending outward till walkway)
Area: 260 sq. ft.
Bed Type: Deep courtyard nook / showcase garden
Bed 3: Living Room Wall (Right Elevation)
Dimensions: 14 ft. Length × 5 ft. Depth
Area: 70 sq. ft.
Bed Type: Linear shallow foundation strip
Design Constraint: Must keep plant heights below window sills.
Bed 3 extension: Conservatory (Rightmost Elevation)
Dimensions: 12 ft. Length × 6 ft. Depth
Area: 72 sq. ft.
Bed Type: Linear shallow foundation strip
Design Constraint: Must keep plant heights below window sills.
Based on above suggestions, I will probably wait for landscape design consultation and recalibrate accordingly. I may need to swap some of these choices. Any plant suggestions are welcome though.

I think it is too much for this forum.
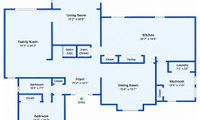
The family room will probably become the play room. Get a comfy chair for it. A vintage one will be cheapish and can be replaced later. Get a rug. Then, focus on the living other room. Get around to the playroom/family room when you have time.
Since you already have the dining-room play space and the TV-free fireplace room sorted, I’d make the family-room sofa the first purchase decision, rather than shopping for both rooms together. One option worth trying in a showroom is a sofa with a separate ottoman instead of a fixed chaise: you still get feet-up seating, but can move the ottoman if the route to the playroom turns out to be busier than expected. Ask for the dimensions with the ottoman in lounging position—not just the sofa footprint—when you tape it out at home. That lets you test the L-shape idea without committing both rooms to it.
I actually wonder if the size of these rooms is making them feel harder to furnish than they need to be. My first instinct would be not to push the furniture toward the perimeter or automatically use sectionals in both rooms.
The family room is over 24’ long, so I’d explore floating a seating group more toward the center of the room and allowing circulation to happen around it. A sofa with substantial swivel/lounge chairs and a large rug could create a much more intimate “room within the room” and make that huge space feel intentional rather than empty.
I’d approach the fireplace room similarly, but make the fireplace the focal point and create a more intimate conversation area around it. You don’t necessarily need to fill every square foot just because the rooms are large.
With two little kids, I’d also think about where your natural traffic paths and play area need to be before buying anything. The floor plan actually gives you enough room to separate circulation from the main seating areas, which could work really well here.
In 9b, you can do a palm tree. They have skinny, bare trunks and a canopy big enough to hide an RV. After some number of years, the palm might grow taller and stop hiding the RV, but the RV will probably be gone by then or you can grow a vine up the palm (or wire orchids to the trunk)
It sounds like you don’t have room for a tree because planting one close to the fence could damage it and/or force your neighbor to deal with a tree they may not want hanging into their yard. There are some very attractive trellises and so many vines that do great in your zone!

We added a modern trellis and it not only hid the view but made the fence more attractive. If worried about the color difference, in no time the trellis will blend in due to sun exposure.
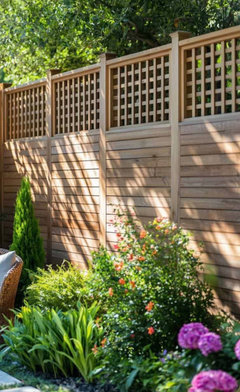

I like #3 best, followed by #2, then #1. I notice that all except #1 appear to have a non-matching base, but I presume you can get a base that matches. It would help it you showed a picture of the space you plan to put it in and any chairs, unless you plan to buy new ones.
Thanks all. I should have added that #1 is QS white oak both top & base, #2 walnut top & cherry base, #3 African mahogany top & walnut base and #4 white oak top & walnut base. All AI generated images.
I’m attaching a picture of the space and adjoining kitchen to show you the other woods in play. I would also like help in deciding on the shape that works best.
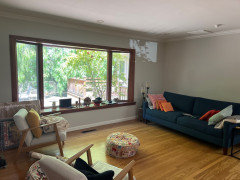
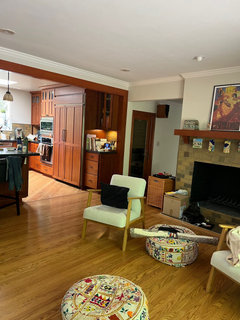
For your eight-seat goal, I'd settle the seating layout before the wood combination. At 78 inches, the layout to test is three chairs on each long side and one at each end. Ask the maker for a scaled top view with your actual chair widths, the base, and the overhang marked. The base can determine whether those seats are usable, especially near the ends.
I'd compare oval and rectangular outlines at the same maximum dimensions using paper or a floor template, then put the chairs around them. An oval removes sharp corners, but also takes away some surface area near the end seats; it doesn't automatically seat more people.
Since the options are AI images, ask for finished physical wood samples before choosing the combination. Compare them beside the cabinetry and floor in daylight and your evening lighting. That will give you a much better basis for judging the color than the renderings.
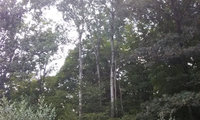
Are you talking about the birch trees? They look like white birch.

UBG, when I was attending VA Tech in Blacksburg, VA, there was an empty field near the city limit where a huge white poplar grew (Populus alba) and was surrounded by a sea of 15-20 ft tall suckers -- must have been a hundred of them.
PS Jay 6A, there's at least 2 Populus alba near me that I see regularly, one a medium tree and another a copse of suckers from an apparently cut stump. The tree gets the typical autumn leaf-blight....
We had mature Populus alba growing as a specimen tree in the front yard next door to where I grew up.
The suckers were aways 2-3x as tall as the grass and evenly distributed in a large radius (100 ft?) around that tree, every time dad mowed the grass.
iirc: There were 'scalped' roots showing, above ground, in the immediate area around that tree.
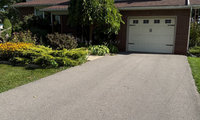

Landscaping is a must. Trim out the windows. Warm up the paint color. Improve exterior lighting.
You don't need to improve the exterior lighting, you need to take a picture on a clear day with the sun on your house, not behind it. It looks dark, but that's a function of your photography, not your house. Because your photo is so shaded, it's hard to tell how much your plantings are overwhelming your house and how much they are adding to the beauty. I'm always cautious when I see advice that I think is based on a bad picture.
I like the cedar garage door.
Since they are all SW colors, get paint cards and compare them to each other and the shingles. Your pics don't show agreeable gray, so we can't comment.
Shingles are already bought.
Unused buildings materials are easily returned.
Try to decide on all your exterior colors/finishes/materials now, not one at a time.
What brand/model of windows are you getting?
I would do black the bronze my next choice but charcoal and black just seems to be a better choice and in the pics you post it has a nice clean look

Don't eat raw vegetables which have slugs on them, because they feed on rat droppings which contain dangerous bacteria,; cut off the chewed parts, wash it thoroughly with vinegar aswell! And preferably cook it, which would kill the remaining bacteria.
;
If the slugs in your garden are eating rat droppings, I'm pretty sure you're finding the rats to be a far bigger problem than the slugs. Wash thoroughly, leaf by leaf. I occasionally get farm stand lettuce which has a few spots I recognize as slug damage (because I've grown lettuce myself). I'd rather have farm stand lettuce that used few pesticides than grocery store lettuce from who-knows-where which could be riddled with cryptosporidia or some other instestine-upsetting bug.
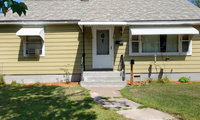
I'd go with a warmer roof, probably in the brown family, if you are keeping the color of the siding. I'd paint the awnings and screen door a warm olive color. Then I'd put two big pots of flowers on either side of the door. Terra Cotta, which is pretty cheap would go with your colors.


OC Harbor Blue
It is a cute house. Needs more than just a roof to bring it up to speed. New front walk and plantings will make it so lovely. Maybe a blue front door?
You do not mention the material of the front door. If it fiberglass or steel, no storm is necessary. Actually, with the strong south light, if the door is fiberglass of steel, it can be a fire hazard, as the heat builds up in between.
I don't like the awnings because they are aluminum, fixed position (so, not flexible). I'd remove and deal with the sun issues from the inside. You only have two south facing windows...how about interior shutters?

Even though you didn’t ask…I wonder if you used the darker shingles and painted the concrete foundation the same color as the shingles if that would tie the house colors together? Perhaps use the same color for trim and a window box under the small window. Etc.
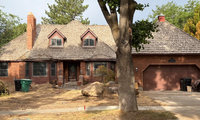
I love the brick and the roof. I would not switch to asphalt and if you do, buy a premium product designed to look like the wood you have now. I say this because you have a lot of roof and the current roof looks great. Asphalt shingles are no one's idea of decorative. The bow window roofs might look good in copper.
I'd experiment with paint apps on painting the siding Urbane Bronze or a warm taupe, cream, or gray (has to be warm) , but think the brick color you have is not bad. Garage door Urbane Bronze. Gutters are not a design element, match them to the roof.
It's such a great house. You need landscaping and lawn, of course, but the boulders suggest a good start for the landscaping and it's hard to tell if that's dead or dormant grass or straw covering a recently seeded lawn. With your house, I'd focus on landscaping.

+1 for removing the bay windows. they look like they were not original and they mess the front elevation up especially at the roof line. matching brick woukd be great but if not possible a siding color to blend in with the brick.
@wsea its very likely that the bay windows arent original. There are many in the neighborhood that look like later additions as well. I like to imagine a very persuasive bay window sales person went through the neighborhood twenty years ago 😅 However, the interior of the bay windows are very very nicely done . So, theyll most likely stay so that we dont have to retrim and general fix up the inside
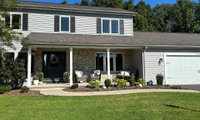
I like the roof color, it goes with the brick better than the siding. I think the shutters work well on your house, but the color is pretty dull. I find it hard to figure out what color your siding is and if I tried, I could be wrong, but I think a sage green might work. Ideally, I'd keep the roof, paint the siding a cream that goes with your brick, and paint the shutters a warm sagey green.

If you like the look of shutters I would replace them with new ones about twice the width. The current ones are clearly not "real" as they are far too narrow to cover the window if closed.
Shutters gone, gone, gone. The house is a raised ranch; it is not a Colonial.
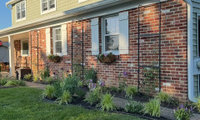
I love coneflowers and liatris.
Such a beautiful garden! I am in zone 8 and have a tall trellis inbetween our garage windows. Star jasmine does a good job filling up the trellis, but i added some morning glory seeds last year. wow! Year round theres greenery and spring through late fall we have flowers. This year they came back, i guess self seeding. For another winter blooming plant we have an Edgeworthia plant. It smells amazing and blooms in February or March. Have fun planting!
There will be some height when those trellises fill up. I would add some other plants with height as Dee suggested. Makes for a more interesting garden.
I would also connect and expand the two beds in front of the walk.
Maybe consider Hellebores, Heuchera, and Heucherella in the beds in front of your walk. They are evergreen which is nice. Asters, Anemones, Sedums, and others bloom in late summer to fall. Some Hellebores bloom in Fall and through the winter, too (hence their nicknames of Winter Rose and Christmas Rose). Always a welcome sight.
A small shrub or three in the front beds (dwarf shrubs maybe?) would be nice too and complement the perennials. You are off to a good start. Looking forward to seeing what you decide to do. :-)
I don't thikn your art is going to compete, unless you put it together. I'd focus on sight lines. There's nothing wrong, IMO if the people sitting on the sofa are facing a piece of very modern art and the people facing them see something more traditional. Obviously, it helps if the colors aren't jarring, but I think with a neutral scheme, you could put very diverse art in terms of style and color and size around the room and have it look good.
How to create a connection in both areas. I think black frames would better suit your home and ignore the lighting.
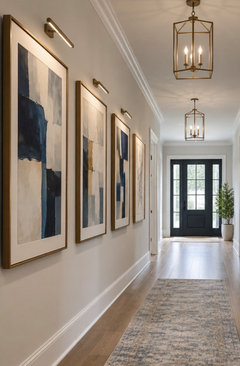
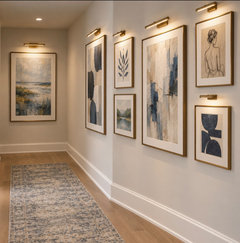

chispa said it well, I won't repeat her comments, but I agree with her.
Your home is very neutral, and any "art" you place on the walls could really stand out if you select very colorful pieces. Don't try to do it all at once, find one piece you love to start and go from there. You can mix oil/acrylic paintings with photographs, watercolors, pen and ink drawings, and any other wall hangings, such as plates, 3-d art installations, tapestries, etc. This makes for a much more interesting composition than everything "matching."
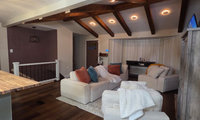
If you are asking for advice, I think it looks pretty nice, but would recommend getting rid of the strange circle lights.
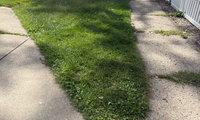
Given that you didn't show the whole house, it's hard to figure out how your drawing relates to the picture. I gather the water drains from both the road and the house towards the proposed rain garden site? How much water are we talking about? You'll need to do things like test how quickly water is absorbed into your soil. Rain gardens on sandy soil can be much smaller than rain gardens on clay for the same amount of water. Here are some pointers:

Perc test was 2.5in per hour and the road runoff will be caught by the ditch befoe it gets to the garden

The OP is very confusing as well as the title.
If you have standing water in the ditch ("culvert" is a structure), the primary reason that would happen is because the "vee" of the ditch is no longer sloped towards the direction water needs to travel. Municipalities (more often rural areas) will often regrade ditches. The second reason is blocked culverts (the pipes under the driveways). Also, from the picture it looks like the tree is in the way and was either misplanted or was an errant tree that should have been removed prior to getting too big, and the roots will have raised and changed the grade of the "vee."
Then you talk about pooling water on the sidewalk, and apparently your driveway apron slopes back towards the sidewalk according to the drawing arrows. All that needs to happen is the sidewalk and apron needs edged so the water has an area that is lower to drain to. If necessary make sure some of the parkway slopes down to the ditch, but if the water can run off the concrete into the soil, it will eventually drain underground to the ditch.
Then you talk about a rain garden, I think to be planted in the triangular area. This is not a solution to the sidewalk pooling or anything else. Where a rain garden would actually contribute, would be at the "vee" of the ditch, but that is in an easement and nothing should be planted there.
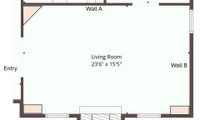
Put the sofa parallel to Wall B, put swivelling side chairs opposit it. Put the TV on Wall A. Find a rug to put the sofa and chairs on. Put a reading nook in the corner between the fireplace and Wall B. You have plenty of room to do this.
This is the primary TV room...aside from a downstairs basement which is closed off from the main level. we will try some of the ideas above as a few of them hadn't occured to us so this is very helpful

This might work for you, similar to ours.
Our big sectional is surprisingly comfortable to curl up in the corner or stretch out to watch TV. Enjoy the fire from one end. Small ottomans to easily move where you need them.
A swivel chair to face either the fire or the TV.
Then create an entry/foyer with a runner, bench, and console sofa table.
This is a concept rendering only, I did not measure the pieces.
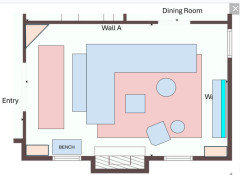
15 feet is not too far from a large screen in my experience.


" . . . open to avoid mistakes . . . "
Do not crowd source design. Hire a local kitchen designer.
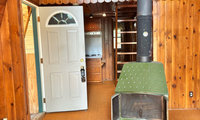
What's the flooring? It looks pretty nice on the main floor. Do you have a foundation? If you're on a slab or pillars, you're going to want to insulate the floor, so think about that in your flooring choices. Are you going to use the house year-round? If you're going to leave it unheated for part or all of the winter, that needs to figure into flooring plans, too.
It looks like a small house, so we'd need to see the floorplan of the kitchen. If the kitchen is tiny, as I suspect it is, I might live with it for a bit to get a sense of how the layout and cabinetry could be improved. It's often easier to know what needs to be done if you use the space.
How important is the wood stove for heating the house? If it's an important source of heat, you might get a more attractive one and something better than the fake-wood thing it's on now (which probably has asbestos in it). You can also get things to attach to the chimney-pipe that reduce the heat going up the chimney. You should look up regulations on what kind of bends you can have in the chimney-pipe, because relocating the stove might be helpful, even if you're only moving it a foot. Possible new woodstoves are more efficient, but old ones are often very attractive.
For the bathroom, I might lean into the teal of the sink and pick some flooring and towels to coordinate.

What kind of budget are you thinking? And how much of that budget has to go to necessary maintenance? That will limit what you can do. If budget is not the primary constraint, you can prioritize the updates by optimal installation order. But if you're looking at doing the upgrades over several years, then you should break the project into logical chunks prioritized by which upgrade will improve your quality of life the most. For me, that would likely mean that the kitchen would come first.
As far as modernizing the aesthetic, since the orange-toned pine is everywhere, choose blues, greens and warm whites to complement it. I'd avoid yellows, reds and grays which, at least to my eyes, argue with the wood. I'd also look at upgrading the lighting substantially. Because of the large amount of wood, the house can feel dark. Have a lighting plan done and implement it. You'll be glad you did.
Regarding the fireplace: it's way out from the wall right now and interfering with the traffic flow. I'd relocate it much closer to the wall or in the centre of a conversation area (like an indoor camp fire). If it goes close to the wall, you'll likely have to add some tile on the wall as a heat guard. Think about tile for the main floor as well. It's easy to clean and won't require you to add an extra heat-proof surface under your fireplace.
If just refreshing here’s some ideas to help with that. If doing a major overhaul make a floor plan for us to help you with.
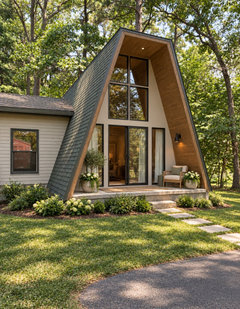


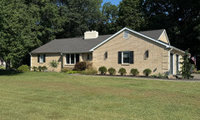
Your "potential add-on" looks like it has little relationship with your actual house. AI makes everything look nice, but it often does it at the expense of reality. Your garage looks pretty trendy to me. Paint is going to last 10-15 years, so don't worry too much about trends.
The width of the right side of your current house loks lots bigger than the design with the addition. Different roof pitches also. I'd work on the final house design. Then do the garage/ pool house to relate to that more. The 3 garage doors could function better as 2 wider openings.

I understand these are AI images and not actual. I know it alters sizes, colors, etc to make things more attractive. I use it to give a visual of color schemes we are thinking. We are using an architect to design the pool house and garage. It will NOT be metal as that will not be allowed in our subdivision codes. We are using vertical siding and a brick skirting. We will paint the brick skirting and the brick on our house to match. I however know a few years down the road we want to add on to our house so I want to make sure what we do can make sense down the road.
I hope this is helpful information for anyone who commented as it seems my first message is not relaying well based on the comments.
If you use a slow release granular insecticide it will probably be better that a liquid insecticide. Without the slow release feature, I would suspect they would perform equally, if they are applied per manufacturers specifications.
You just kill too many insects that way. Insects are the bottom of the food chain and when you kill them, you are removing food for birds. You also kill the bugs that eat other bugs, so pests flourish. Just live and let live. If you see an ant nest where you don't want one, pour boiling water on it.
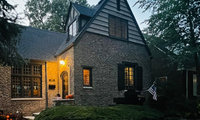
You need to take a better exterior picture. The sun is behind the house making it look very dark.

For the dining room, I’d begin with the table placement before choosing the rug, chairs, or lighting. Center the table on the room’s main axis, preserve comfortable circulation around it, and align the overhead fixture with the table rather than automatically with the room—especially if the best furniture layout is slightly off-center.
A warm, visually calm solid-wood table could relate naturally to the refinished floors and the home’s architectural woodwork without making the interior feel like a literal Tudor reproduction. Then add contrast through lighter upholstered chairs, a generously scaled rug, and simpler lighting so the room feels collected rather than overly themed.
Which of the two pictured interiors will be the dining room? That will determine the most useful table orientation and scale.

Was the siding on the large gable added some time after the house was built? That doesn't look appropriate on a Tudor style home. Will suggest you find out what is under that. It may be half-timbering. If so, I would remove the siding altogether and let the half-timbering (if it exists) shine.

I don't like the two-tone look. I'd probably do the whole house in a light taupe or gray. What you really need is a path to the door and some landscaping and a lawn/meadow that isn't so derelict.
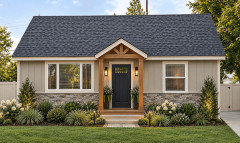
While not 100%, I think this is closer to the actual stone color.


Some inspro for front with timber portico and fencing
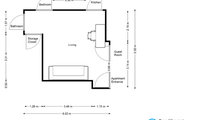
I like the second layout, but I'd get two smaller side chairs and not a love seat. Where do you eat? If you have a kitchen table with chairs, can you pull the chairs in when entertaining?

With the sofa and desk already having fixed dimensions, I’d try the different layouts to scale before buying the extra seating. A 75" TV plus another sofa or chairs could change the walking space quite a bit.
You can recreate the room and move the actual-size furniture around in 2D/3D here:
https://homdera.com/en/tools/home-planner
I’d test your second layout with two smaller chairs instead of a loveseat. It might give you the extra seating without making the room feel crowded.
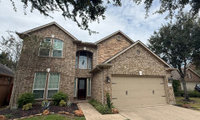
You just need more plants, particularly on the left. Your wandering Jew should spread, so when it does, stick some on the left. I'd get some more sage for the left, too.
I would not do a trench edge, it takes work to keep it looking tidy. The rocks are fine and will look better when your garden has filled in.
Whoops…. I posted wrong pic.
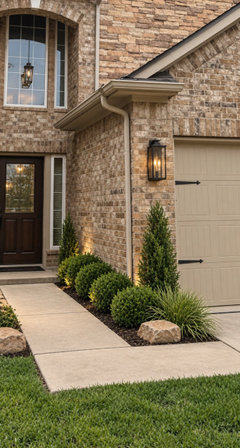
Emily's idea along the wall is not going to work in that tiny space you have she widened that space and even what she shows will outgrow that space . I would widen th walk space and place some tall skinny planters there if you want greenery , in fact I would widen that whole walkway to be as wide as the entry step. I like the other pic for the bed but no rocks as border but if you must do one then brick Maybe a couple of larger boulders in the bed .
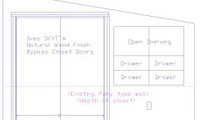
For the open shelving, I'd saw the uprights to the size of the ceiling and attach the top of the shelving to the upright sides with wood pieces or just attach the uprights to the ceiling.
Thanks - I'll keep those in mind for interiors. There is a Menards a few hours away.. In this case it's more about them being built into a wall as a true built-in, visible from the room.
All, I've decided that true euro style built-ins mounted flush to the wall with a continuous 1/8" or less will require both great drywall work and good quality cabinetry. I am changing direction to simplify and just put two euro hinge doors on a 24" wide opening and place shelving inside.
I will likely install a flush frame of sorts in a rough opening, similar to a door frame, and use euro mount hinges. If anyone has ideas about how to interface the flush frame to drywall (no drywall wrap to keep it flat), I'm all ears.
I'd go with a slightly darker olive than you have now for the paint. For the window trim, I might do a warm cream shading to a taupe. The black looks good with the AI glow, but I doubt it would look all that good in real life.
Love picture 4!