

Recent Activity


Stubbing utilities now is usually cheaper than trenching later, but on a well and septic lot the septic is the deciding factor, not the pipe.
Talk to whoever is designing and permitting your septic before anything else. A system is sized by bedroom count and sited for its drain field. If the ADU is not in the design now, you may need a second system later, and there may not be room for one. Ask whether they can design it now for four bedrooms with the future unit's location shown.
For a future manufactured home, ask your county what foundation they require. Many places want a permanent foundation for it to count as an ADU, which affects where the stubs come up.
Practical tips: run conduit for power rather than wire, so you can size the cable later; mark and photograph every stub with measurements; and check whether your power provider wants a separate meter. On an RV: most counties do not allow one as a permanent dwelling, so check before you plan around it.

T.J. Stack 7 YEAR OLD POST. Would be certain long since either finished or forgotten about.
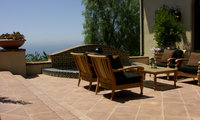
They really need to look correct with your home, please post a pic of your house and area inb question. Context is key.
The durability of the tiles would depend on the base. Since you say you currently have dirt are you planning to put a concrete slab down to install the tiles on top of? Otherwise a thick well compacted base of type two and then sand would be necessary as 3/4 inch isn't going to be very sturdy without good support.

I agree with mojavemaria — the base is really the whole decision here. At 3/4 inch, Saltillo is beautiful but not forgiving, so on dirt I'd want a properly compacted base (and a concrete slab if your installer recommends it for your soil and freeze/thaw conditions) rather than setting it straight on dirt and hoping it stays level. A couple of practical things I'd check: make sure the patio slopes slightly away from the house for drainage, seal it well and plan on resealing — unsealed Saltillo stains and wears fast outdoors — and order extra, maybe 10-15% over, because the color variation is part of the charm but you'll want to be able to set aside any tiles that are too pale, too dark, or chipped for your taste. If you can, get a few samples and lay them out in the actual light on your patio first; Saltillo looks very different in sun versus shade. Done right, it can add a lot of warmth and character to an outdoor space — it's a great look for a patio.
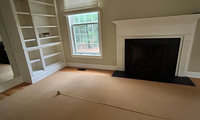
" what carpet would you recommend?
" zits a rental so need to leave colors and existing jute carpet. "
Which is it, replacing or having to leave it?

All the wood furniture needs an airy and light backdrop, so cream fabric in curtains, light olive/orange/cream painting ( lighter than this image here) will bring out the colors of the wood in the furniture and make it a very clean looking space, functional enough as an office.
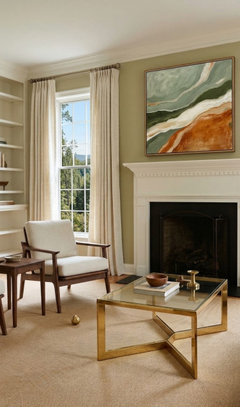

Perhaps wait until room is furnished; think big picture before deciding on a rug as where/what/style furniture will dictate the rug’s size and design. The walls and carpeting are neutral enough to suit almost anything so base on the above items. May even decide a rug isn’t needed.


That hazy look with nothing you can feel on either side is a strong clue it is between the panes, as the featured answer says. We had a similar window at home in San Clemente and no amount of washing or squeegeeing changed it, because the moisture was inside the sealed unit. A quick check that helped us was looking at the glass first thing in the morning and on a cooler day — if the haze shifts with temperature, it is almost certainly a failed seal rather than a cleaning problem, and a glass specialist can advise on replacing just that unit.
pierviewcleaner 8 year old post................
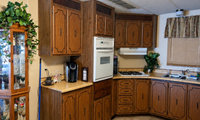
Why are you asking? Did you do this for a customer?

@ Boss Design Center - " Great as a bridge if you're selling soon or saving up for the real remodel. "
I disagree - when I was looking to purchase a home one of the houses I was very interested in based on the architecture and exterior had painted the countertop to mimic granite in the bathroom. My two sisters and I all knew it was painted and it was a huge red flag. He was covering up problems instead of fixing them. If he did this, how did I know if he waterproofed behind the tile properly or did any other fixes properly.
I had just sold my home, where I did have the bathroom sink epoxy coated to cover some stains. It matched the countertop. I knew it was a cover, would last 1-3 years and I knew it would not be obvious to buyers or cause red flags.

Since you asked, love what you did with the cabinets. I don’t care for the counter or backsplash. Aesthetically it takes away from the cabs in my opinion and I question durability. Given budget considerations, I would have replaced counters with big box laminate in a light , bright white/beige/pattern and gone simple with a solid color, complementary backsplash.

See the other post you made that I commeted on. This starting to show you why you do not make 2 posts on the same subject......................
How abpout a sage green. Certainly timeless.

The front porch needs a post at the left end. The modern garage door should go, replace with paneled white, or blue, or wood. Can the driveway be changed, so that it isn’t leading straight to the garage door, but rather approaching from the left? Don’t make the garage the first (or only) thing you see as you approach. If you can, there could even be a row of shrubbery, or a gated fence, separating the garage from the left side.

Why two posts on the same subject? Paint the garage door the same color as the siding and the front door a brighter color leave it alone. Landscaping is the key.

I'd make the front door and garage door a medium natural wood and leave the rest the same.

HU, a 75" TV at 12' distance works well, even though some will say you need an 85" at that distance. I would go with 65" minimum, but 75" is probably a sweet spot in terms of cost and size.
" Not sure the second plan gains you much. "
@andy would be fairly certian this is not a dimema any longer being the the post is 2 years old.


Quartzite should not etch with citrus. If it does, not a quartzite. But it can still etch with harsh chemicals.
Thien Ly 5 year old post, did not need 3 replies.

Adding two more photos — these show the spotting as it first appeared, within a week of installation, before Kallista's representative polished the fixtures. The photos in my original post are after that polish.
One more fact: when Kallista's representative saw the fixtures in person, he said he was 100% confident this is not how they are supposed to look, and assured me that once they were cleaned, it would be fine. The cleaning did not fix it — the after photos above are the result.
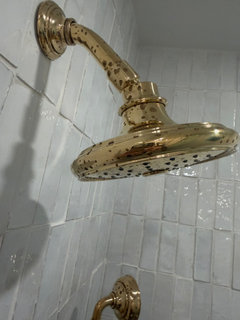
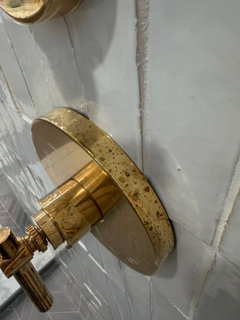
Evidently, from your description this is a living finish and patina is naturally occuring. However, patina happens over time, NOT 2 weeks in. The patina typically is not removed and once starts is permenant, That to me is an issue and would certainly go in a different direction after removing that fixture. Hopefully the store helps you out as that is a manufacturer issues in my mind. BUT that being said they will tell you it is a living finish and naturally occuring and you should have know what you were buying. I do not agree in this instance but that is what they all may well hang their hat on.

I would listen to your designer on this one. Over the toilet looks like a good use of space until you need to service it, flush the unit, or reach the shutoffs, and then the access gets awkward fast. A nearby closet or a spot on the wall just outside the bath usually works better, as long as the run to the shower stays short and the unit is easy to reach.
Leak Detection Los Angeles year old post, no need digging these up all the time.
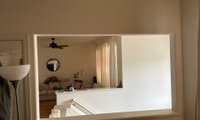
" I don’t really want to reconstruct the wall. "
Bite. The. Bullet.

In addition, the drapes won’t do anything for sound. You need to think about soundproofing.
OP - has not responded to any of the suggestions!
" See if it could be professionally polished again and let new buyers decide? "
Between what G&S says above and this question by you is your answer.

@dan1888 Fair point on the buyer pool. If they do replace it, I'm with you, engineered European oak over LVP every time, and get a moisture test on the slab first. My take is still cost vs return. Covering or removing a stained slab is real money before resale, while a regrind and a lighter neutral stain kills the dated chocolate tone for a fraction. Staying ten plus years, go oak. Selling soon, refinish the concrete.
These forums help with the info to check pricing for two specific choices. The op can focus on learning more about 2 things now. I think that's a good start. Eoropean Oak is totally different in grain than domestic white or red oak. Closed grain allows flat cut to show off the grain cathedrals using 7 to 11 inch wide boards. Go for hardwood eucalyptus or birch plywood core, especially using a 3mm top layer to reduce denting.
Another thing t check in addition to moisture content is floor flatness. LVP is thin with various quality levels of holding power for the different locking mechanisms. You need a flatter floor over a 10 foot area than is needed for much thicker laminate or engineered planks. 1/8" over 6 feet. 3/16" over a 10 foot span for LVP, laminate and engineered. These requirements are the same but LVP flexes and this is more likely to lead to failure of the locking mechanism, imo. Flatter is always better for everything.

Ocala Pro AC Repair 3 year old post.......................

Is that screening or glass. Right off hand I would say it is screening. If so, you are already open to the exterior which is the best cooling strategy if you have air flow. I do think an umbrella like you are showing will be necessary on sunny day. Perhaps you could supplement the air flow with one or two tall floor fans.
I’d postpone the cabin trip until the situation is checked properly. Bed bugs can hitchhike in luggage, coats, and car upholstery, and not everyone reacts to bites. Washing helps, but a hot dryer cycle is more reliable. If they still go, keep bags sealed, avoid upholstered furniture, and unpack straight into the dryer afterward.
I’ve dealt with an exposure before, and getting a professional inspection early was much less stressful than guessing. A Bed Bug Exterminator Milwaukee service may be able to give a free phone consultation and explain whether heat, chemical treatment, or both makes sense.
" I’d postpone the cabin trip until the situation is checked properly. "
11 year old post................... ezzzzzrider
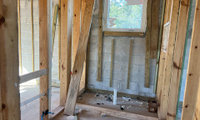
" I'm halfway through my second home build "
" It's given me an idea, but before I build anything "
" Here are some pictures of my latest bathroom design adventure! "
But, which is it? Is this your home? This is confusing.
I just edited the post to be more clear.
Lots of AI chats that can easily do this for people these days ... you just have to notice the weird stuff that AI does that aren't quite right.


I've said this before and I'll repeat it here: if I had a client who was crowd-sourcing ideas on the internet, I would not be happy. It's bad enough when you have to deal with in-laws, friends, colleagues, et al, who give their advice on your decor. But when you have a myriad of strangers, it's quite insulting.
Unless your designer is not helping you, is not responsive to your needs and wants, then trust him or her to do what's best for you and your home. No one here knows you as well as they do. And if you feel that your designer not all you wanted, then find someone else. Or fire him or her, and ask away on Houzz.
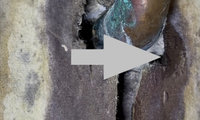
You will also need to do some serious work in that area as you have some fairly serious water damage there and what you cannot see will most lilely be worse. That much water damage leads me to think something has been leaking for quite some time. I am afraid you are thinking bandaids when you will need surgery.
I did check the valve and replaced the cartridge. Tested it for leaks prior to putting the new faceplate on with handle and it was dry. Also replaced the spout that has the pull up knob to shower. Honestly i dont love it since the internal parts are plastic and may change that out again when i find a better one. I will try some of the other test suggestions you have offered. I appreciate all of your suggestions, ideas and professional comments. I may even open up the access I cut out in the wall bigger and get in there better, move that insulation so i can see more at the bottom. Thank you
Good, that rules out the valve then. Opening up that access a bit more is worth it, you really want to see the bottom of the wall and the drain area when you run the shower.
Good time to be thinking about it. A few things to sort out before you talk to builders.
First, what kind. A garage conversion is usually far cheaper than a new detached cottage. In California's statewide owner survey, the median garage conversion cost $90,000 versus $180,000 for a detached unit. If you have a sound garage, start there.
Second, the site. Walk the path from the street to where the unit would sit. Can a truck or crane get in? How far is it to the sewer line and the electrical panel? Long runs add real money.
Third, the rules. Ask your city whether you must live on the property, what the size cap is, and whether a junior ADU inside the house would be simpler.
Fourth, the money. Get a full quote with permits, utilities and foundation, then add 15 to 20 percent. Talk to a lender early if you plan to finance it.
Then get two or three bids for the same scope.
" Good time to be thinking about it. "
T.J. Stack really? Post is 9 YEARS OLD!!

if underside not polished, white powder stains will get on clothing of anyone wjo sits at counter if clothing ( ie knee and thigh area) touch undeside
" Can it be polished once it's installed? "
Not as easily and tougher to contain the mess. Many fabricators will probably balk at that no nmatter how much you want to pay them.


bpath:
I disagree. A couple good bat swings and this is coming down; not so with a wood post, however, this will hold paint better and never rot.
Sight unseen, chrome.
I vote for brushed stainless or brushed nickel.
Brushed b/c water spots are less noticeable in a brushed finish than a polished.
FYI -
I would also get a brushed stainless sink for both the above reason as well as b/c scratches are less noticeable. Note, however, that over time the sink will develop a "patina" from the scratches and no longer look like scratches.
If you don't like scratches, get a stainless steel sink grid for the bottom of the sink. Sink grids not only reduce scratching, they also lift items off the bottom of the sink for easier sink rinsing as well as raise colanders so there's no "backwash" into the colander when draining things like pasta.
I'd go gold, and for a very practical reason: the faucet sits right in front of your cream cabinets and gold hardware, so that's the finish your eye will actually compare it to. The stainless appliances are a few feet away and read as neutral background, so matching them isn't as important as it first seems.
Two tips from houses I've walked through: pick a brushed or satin gold rather than polished — it hides water spots and fingerprints so much better in daily use — and try to match the gold tone to your hardware as closely as you can. Two different golds next to each other will stand out more than gold and stainless ever would. If you can, hold a faucet sample up against a cabinet pull in your kitchen light before you commit. I think you'll love how it ties the room together.
Standing water will lead to mildew and smells. If you need to rip it out, rip it out. Nothing good will come from leaving it as is.
Don't rip it out blind. Cut the PVC below the drain first, and if you have access from underneath, do it from there. A coupling reconnects it later. Then ask Schluter tech support whether your drain can be lifted and the membrane patched, or whether the pan needs replacing. Waterproofing is the one place not to improvise, so follow their instructions or ask a licensed tile pro to look at it. If the dip is shallow, they may have a sanctioned fix that leaves the drain alone. Flood test either way before tile.
Agree with Handyman on this one, don't pry the flange off the pan. Cutting the PVC below and redoing it with a coupling is the cleaner fix.

" CURRENT LAYOUT in cm "
Feet and inches would be better as this is a US based page.

Option 3 would be my preference. I like the bed looking at window.

Feel more airy... Get rid of the wardrobe, move the bed to the wardrobe wall opposit the doors/window. Forget any shelves over the bed. Paint the room, walls and ceiling all the same white with an undertone of your liking, and minimize the clutter.
Light, textured bedding a subtle patterned area rug under the bed. Keep it simple, calm.
one night stand wall mounted reading light and a large piece of art.
Bedrooms are for two things, no need to over decorate.
Are you sure it's 360? I suspect that you may be thinking of LoE-340 because it has a bluish tint as you described it.
LoE-340 could be an advantage depending where you live and the layout of your windows, but not everyone likes the blue tint, and it's going to be a good bit darker than 366.

Thanks for reporting back - everything I read about shower head filters was that it didn't really help with hard water issues. Would you mind sharing which one you purchased? Thanks!
8 month old post..................
" Do any of these companies sell a good quality product that is less expensive than the Sierra Pacific H3 windows? "
No, unless you end up with a Marvin Essentials or Elevate. Possible Kolbe Forgent but not certain on that.
" Does Provia sell a good vinyl window, and are there any other vinyl windows brands that you would recommend? "
Yes, not the best but far from the worst. Okna, Vytex are some of the better ones out there but most of the better are regional. What area of the country are you in?
@millworkman Southeast at the coast (but not right on the water)
Okna, Vytex and Anlin would be wheree I would start, see if any of them are available.
T.J. Stack 2 year old post.............
Fair point, I didn't catch the date. I'm leaving it up in case it helps someone researching the same question now, since ADU rules have changed a lot in the last couple of years.
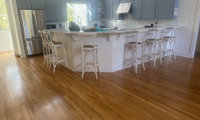
How about a pic of the kitchen with the shiplap installed on the island it will make a difference.
You’re welcome!
Very nice change -- it looks much more cohesive.
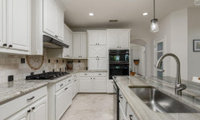
The question I have is:
What does a "refresh" mean to you?
"Refresh" = has different meanings. For some people, a refresh is $500 -$1,000 budget. For others, a refresh may = $5,000.
You need to provide more information - especially, what is your budget for a "refresh?"
I know someone who did a "refresh" a year ago - she replaced all of the cabinet doors to a shaker style. She didn't spend a lot of $$ on the doors/drawer fronts - she bought replacement doors (professionally finished -constructed out of mdf because she didn't want to spend $$$ on the doors because she plans to do a full renovation in 7-8 years) from someone on Etsy. She also changed all of the handles/knobs in the kitchen. She removed the backsplash tile + installed new countertops. She couldn't decide on a new backsplash tile - so, she simply had a 6" splash made from the countertop slabs (she planned on removing the 6" splash and installing tile later, but now she likes how the kitchen looks with just the 6" countertop piece + painted wall).
She had rollout drawers in some of the lower cabinets + converted a few lowers from doors to drawers. She spent under 5K.
Without knowing the budget, it's a bit of a waste of time for people to make suggestions.
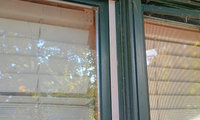
Sash needs to come out, should be screws holding the sash together from the ends, kind of assembled around the glass. Most likely this is the way the window is constructed, no guarantees, just from appearances.

I just need to remove the sashes. The windows in the video look very similar to mine. They look like you just force them out of the compression tracks and tilt them back, then out. Thanks, your reply was very helpful.
Just push in on track and work it out. some times you may have to go back and fourth a couple times. The top sash will definenetly need this done . When you put the sash back in make sure to to put the cam on the window above shoe in the track and push down a little to engage.

Match the rest of the siding an get rid of the red window color. No need for a feature at all as it does not add elegance at all. Just my .02.
All the windows shuold be the same color. If the reats are dark brionze or black, that window should be as well. No teak wood alu profile.
I think your problem is you have too many different feature sidings. You have the beige and reddish striped ones to the left of the door. You have the black marble below that window. You have the brown and beige on the balcony and the wood in the gable. None of the beiges go with your white siding. I'd simplify and unify. Personally, I think your house is elegant enough without any highlighting, but if you want something, pick one that goes with the wood in the gable.
Also, we don't know what you mean by "highlight wall" since the balcony and the first floor window are not the same walls.
You look like you live in place where it's easy to grow a lush garden and you have a lot of paved area. I'd pull up some pavers on the left and plant some lovely flowering shrubs. I might put a kidney-shaped garden island in the middle of your paver ocean, if you have the room.
Yes, your dad got scammed. Any decent electrician checks the meter or the main breaker before touching anything, so charging $650 when the power was literally shut off is a joke.
I had the exact same thing happen with me. I called Indiana Michigan Power and had them send me the service disconnect record with the exact date and time the power was cut. I sent that proof to the electrician with a demand for a refund, and he paid it back pretty quick once he saw I had the paper trail.
If he played dumb, you could file a complaint with the state licensing board. That usually gets their attention fast.
" If he played dumb, you could file a complaint with the state licensing board. That usually gets their attention fast. "
@Ajury Munomendy, this all happened two years ago.......................
LVP may end up telegraphing every grout joint...........................

If you post a photo of the tile we can better help with advice. Is this a powder room or is there a tiled shower /tub? What is the floor outside the room?
We put LVP planks directly over tile in a small bathroom. We did none of the above prep and it's fine. However, we rarely (as in maybe 1x/year) take a shower in here, so I don't have any heat and humidity issues. IDK if that makes a difference, but sheesh just buy decent-quality planks and lay them over the top, it's not a big deal and not a big expense or very much labor if you want to take it out later.
Wheelchair ramps don't enhance drive-up appeal but I'll be dammed if I ask interweb buds before installing one if it makes life easier. Seriously, which looks worse, scratched and chipped drywall or a chair rail? My advise is when you begin to feel you must follow the herd,let loose and make a few dicisions for yourself and enjoy moments of freedom.
darbuka 8 year old post that was dug up by a Spammer hawking his vent hoods.

Would love to see updated photos!
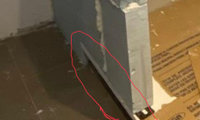
Why would they not just tile to the floor and use a tile base or a vinyl cove base of some sort to cover the edge of the tray/pan?

For the edge poking through the half wall, treat it as a joint to finish rather than a tray edge to hide: run the wall tile down to the tray and cap the joint with a matching tile trim or solid threshold piece, sealed with silicone instead of grout so small movement does not crack it. Before that, confirm the tray flange and waterproofing sit behind the wall board rather than being cut around it, and keep the drain and trap reachable — a neat cap is only worth it if a slow drain can still be cleared without removing the wall.

Rebecca Martin , if you would like advice it would be best to start your own thread.
Soffits aren't exactly something that you want to call attention to. So, will suggest not painting them a dark contrasting color.
Context is key, post up some pics of the area in question.
Oh and I’m in New York so fairly wide swings in climate.
Maybe look at a polyaspartic finish over new concrete.
We've had it applied to both our garage and a front walkway and porch area.
(Usually has a 15 year warranty.)
You can get custom colors or color combinations, as well as a micro fleck finish.

A floor plan with ALL DIMENSIONS will help you get the best help. Impossible to offer much wiithout it.

One idea that often frees up space is to make a single walk-in closet and put it between the bedroom and the bathroom. Then the bathroom can have the extra width for a bigger shower and a tub, and the walkway into the room stays wide. If you post the plan with the room sizes, people can show you where to move the walls.

"If you were to redesign this space with a walk in closet, walk in shower and a bathtub, how would you do that?"
Create an current floor plan to scale showing the surrounding spaces.
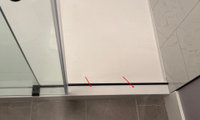
Satin bronze in a PVD finish is a good choice for a bathroom if you want it to stay even over time. It holds up a lot better to cleaning and hard water than a living finish, which will change color as it wears. The main thing is to order all the trim from the same line at once, so the tone matches across the faucet, shower trim, and accessories. It is also worth confirming the lead time before you demo, since those finishes are often made to order.
" It is also worth confirming the lead time before you demo, since those finishes are often made to order. "
@Santiago Miller Months old post at this point so probably finished...............
I have a house we are having difficulties matching this color to off brand fixtures. Trying to cut cost where I can
" I have a house we are having difficulties matching this color to off brand fixtures. Trying to cut cost where I can "
Huh? Wjat is your question @Angie Corn
Penny Tile I presume? What is the epoxy resin for?
" Drywall is a recommended substrate under Schluter Kerdi waterproofing "
True @joseph_corlett, Schluter gives it their blessing but the drywall manufacturers say absolutely not so we have a bit of a conundrum there.
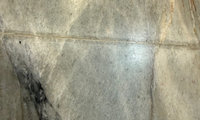
That seam would bother me too in a shower that's meant to be a focal point. Since the original fabricator already made it worse once, I'd ask them to pause any further attempts until the independent restoration pro has seen it in person and put their assessment in writing — what they think is realistic, whether it's a tinted epoxy and polish or a recut, and what you'd still see up close versus from across the room. Ask them to test a small area first if they can, and keep the original “it will blend in” promise and the before-and-after photos together with that assessment. The Redgard over cement board is good news, at least — this reads as a workmanship and appearance issue, not a waterproofing one, so it's worth getting the fix right rather than rushing another attempt.

Your not fixing that wiithout tearing it all up, possibly including the subfloor and new tile.
Why are people assuming it is a mistake? I certainly know people who would lay it that way quite intentionally. It's much less boring.
A rug, not necessarily large , will draw your eyes away from perceived imperfections.
I would use a quality Fiberglass Door like a Provia or a Homeguard. Stay out of the box stores and the doors they sell.
In that heat and humidity I'd look at a fiberglass door with a wood-grain finish. It doesn't swell, so the deadbolt stays put, and mold just wipes off. If you want to keep real wood, seal all six sides, including the top and bottom edges, and re-coat it every couple of years.
Thank you so very much! I appreciate all your advice!
lrd_lvr
Tough to tell as most are too far away and too much in the way but no the house wrap does not look correct, nor were the correct fasteners used. Why 3 different brands? Tyvek is good the other two are basically useless. Is the pink board everywhere?
Can you cancel the contract, and get someone to come in and fix the worst things. It doesnt sound like it will get any better, so best to stop it, and fix what you can.
I'm sorry you're dealing with this — especially with a young child and a lead abatement program involved, where the stakes are higher than just a sloppy finish. A couple of practical things I'd add to what's already been said: put your concerns to the program and the contractor in writing, with dates and photos, and ask in writing what their process is for a re-inspection or a remedy when the work doesn't match the contract — a verbal “it passed” is hard to rely on later. Don't sign off on anything or let more work cover these areas until that's answered. And keep that paper trail even if you end up hiring someone else to fix the worst of it, because unaddressed lead work and undocumented repairs can become a disclosure and resale issue down the road.

The OP's profile states he is a General Contractor so this must be a flip that he is crowd sourcing..........................
" Return to sender, address unknown. No such number, no such zone". Elvis
Option 1 is our selection but as others have said, the option 2 does not match dimensions. A floor plan should be provided to give proper assistance.
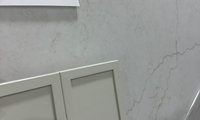
Showrooms are not the place place to make final color choices. These need to be looked at in your home with your lighting. Backsplash tile type and color comes when all else is finished.
We are planning on a large Quartersawn Oak island and then a tall appliance garage hutch with glass in the same wood to break up the white a bit. So hopefully we can find tile and counters to soften the whiter cabinets

"To change the perimeter to KM cabinets to have more white options will cost +$5K."
"The one photo on the buffet with a large clock in the back is in our space/lighting which is what iniated some concerns and then anytime we take the door to look at counters/tile etc it has all sorts of understones and felt like it may cause some difficulty when we get to the stage of picking those things out."
I will ask............
This is reno?
How long is your anticipated stay in the house? Is it ten years, more?
Where are the pictures of the existing space?
Is there a plan for the new, what is staying, what is going? Do you have a 2 d layout to show?
A 5k splurge amortized over ten years, is 500 dollars a year, to have the white you truly want, not the white you settled upon.
Before whites, before oak islands, before tops, and back splashes and many more elements? Is Layout, function , storage,,,,,the p.l.a.n: )
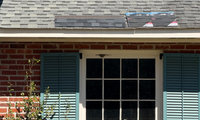
You cannot make up your mind because 1 shinle and 2 small sample boards give you realistically zero context. As I mentioned get a full bundle lay out at least 6 or 8 full shingles.
You're not imagining the purple — on a low-pitch roof you see so much more shingle face, and in strong sun that blue/purple cast in Moire Black really shows. The Atlas Black Shadow in your photos reads much more like a true charcoal/slate, which is also why it sits better with the red-orange brick: less variation competing with the brick, and it won't look as busy once the whole roof is on.
I'd lean Atlas for that reason, plus the Scotchgard algae protection is a real plus in a humid Southern climate — streaking is what dates a dark roof fastest. Definitely follow millworkman's advice and lay out a full bundle before you commit; one shingle just can't show how the color repeats. Check it at midday and again late afternoon, since that's when the undertone shifts most.

^^^, or really at the end if the day a design element. You typically do not want to draw any attention to it other than being sure no one falls into it.
I am guessing the curved preformed wells are made so there is no seam for possible leakage...
I've used only the ribbed style, but suggest you do an integrated step ladder style for easier escape when needed.

Yes, check with the contractor as noted above composite material seldom has the same structural integrity as wood so the larger spans may not be possible.
I'd go with the full-height screens. Fewer lines makes the porch feel bigger and you see more of the marsh. If your installer wants the extra support, one thin rail at about waist height is a fair middle ground. Painting the frame a dark color also makes the screens almost disappear.

Wow, thank you all for the valuable input! These are definitely questions I had not thought of! All of you being in agreement as to doing away with the horizontal rail also reassures me of that direction! Thanks again!
For me, no shutters is a cleaner look, especially since you have wide trim.
I say no shutters. When I bought my home in late 2020 the longtime outdoor shutters were removed from the windows. Every one of my neighbors has those shutters but they are decor only as they could never cover a window if they were able to be closed, and they cannot. So when I had to make a decision I looked at my shutter-less house and then up and down the street. It took me less than a minute to realize how much cleaner and more beautiful my home looked without them. I made the right decision.
No shutters on your lovely home. Shutters are not decoration. Shutters are architectural and belong on a traditional style home. Shutters should not be vinyl, attached to the siding, and should have appropriate, authentic hardware. Your home, a raised ranch, was not meant to have shutters.
My one thought is the white of the garage doors: