


Recent Activity
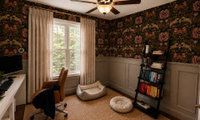

You could go simple, so as not to detract from the wallpaper and look to complement its design.
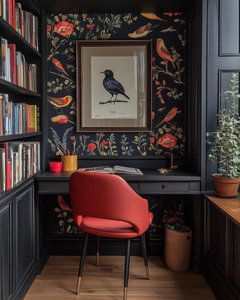
You could make the room feel more interesting/eclectic. Either way, I’d either move the bookshelf to another wall as it feels awkward there…or replace. Room overall will feel better balanced.
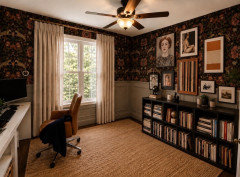

Why not visit a local art gallery and buy something inexpensive from a local artist like a simple woodblock print or etching? Maybe a black and white print. Original art isn't always expensive and can even be found in thift and antique shops. Love the wainscoting

Maureen I wish I could mock up like you! But I do think that the open shelves and gallery wall does compete. I still think closed storage, one larger statement art piece and a good sized lamp will look and feel elegant.
You can create a connection with a complementary backsplash and just add a less expensive countertop. The flooring and white cabinetry already play a role in creating a nice flow.
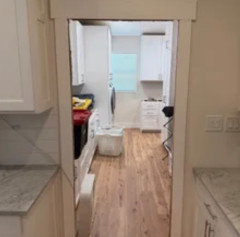
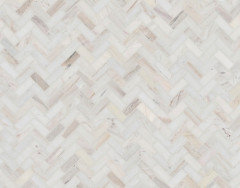
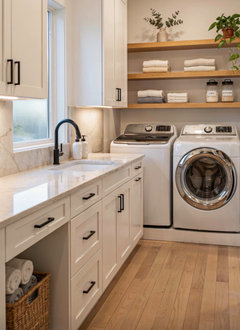
If you can find a honed or sueded grey granite you like it could play well / flow with the marble in the kitchen. Virginia Mist is one that you could call around and ask to see if they have slabs available. It would give the laundry a more casual feel. Definitely don’t do a quartz unless it’s a solid - but since you’re already in the real stone world with kitchen I’d continue along that vein.

You have what my family calls a ”utility room”. A gem! The counters will receive a lot of use, maybe washing off muddy shoes, and you say tinker space, with perhaps glues, Goof-Off, solvents, etc. Consider countertops that will stand up to it. Like Corian or even Formica.
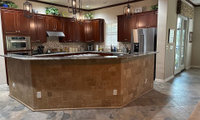
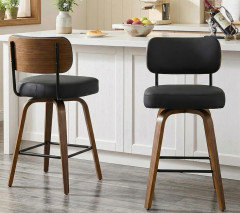
Consider swivel stools without arms to make it easier to get on/off, if the length across is a bit tight for three chairs.

Regardless of style, I like the lighter fabric with the cabinets and darker elements of the room.
Adds a bit of an industrial feel and might darken the space. The green has a softer, eclectic look. How do you want the space to feel - are the room’s contents yours or the previous owners?
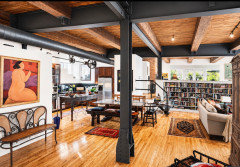
Maybe wait a bit and you may even decide on another color. It’s a big job and commitment; maybe test on one beam (if any green paint was left).
I love the black.
I kind of like the green I would live with it for awhile if you like it too.
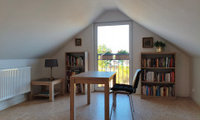
I‘d skip rugs then since it will mainly be a space for the kids to play and hang out (could add some bean bags).

It may never feel cozy, but will be practical and your grandchildren’s changing needs will dictate what/where. Sounds like your needs are met and down the road if you are using a lot, you can always add more comfy seating. For your guests, more inviting bedding would be a nice addition.
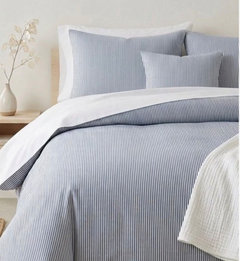
I like the blue chairs. I just took my colors from the art (which may not actually be in the room; its angle makes me think it's been edited in). The rug I showed is actually blue, just lighter than the chairs and a bit grayed. (It's this one: https://www.rugs-direct.com/Details/Momeni-Mallorca-MRC02/141666). One of my goals was a room that looks warm and happy, especially if it's a play space for kids.
I agree that the glass door needs some covering for a sense of privacy at night, but perhaps something full-length (or that can be lowered to full-length) would add some of the needed height? The half-curtain emphasizes the "everything at the bottom" look. Maybe a bamboo or reed blind for texture?
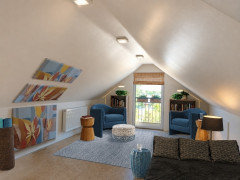

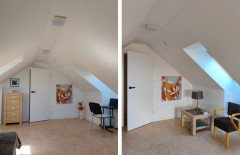
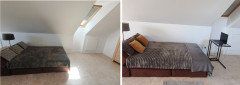
A summary of our work together. The attic, which was only used occasionally, gained organized functional areas using equipment I already had at home, and in my opinion, it took on a more cozy atmosphere. Thank you.
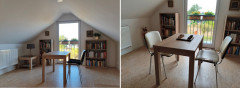
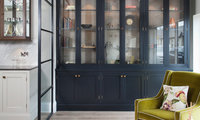
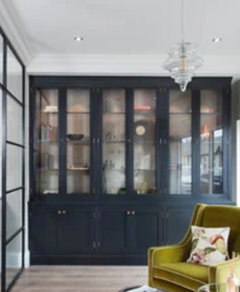

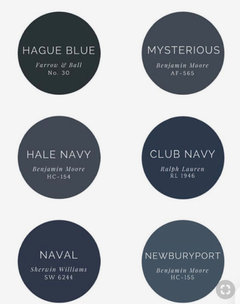

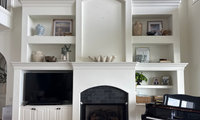
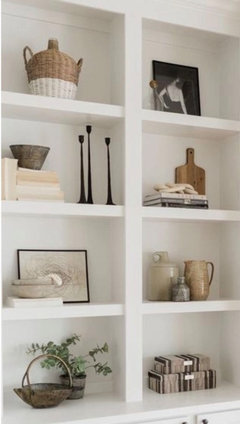
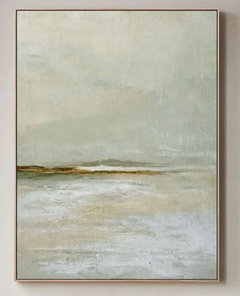
Every shelf feels much of the same vs below and look to create a link with the art you choose and also the room.
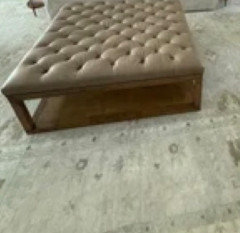
I’d also fill in the arch.
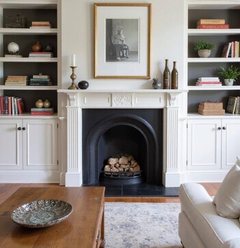

I have always been told that you should decorate shelves in a zig-zag . So the vases should be on opposite sides, books of varying stacks, etc.

That central niche would be a great place for a large and vertically oriented piece of art.
I am almost finished redoing the master bedroom, but it hasn’t really come together as the bedding is yet to come…it’s such a key factor. Consider the overall feel you are aiming for/how to achieve. I’m getting an earthy, MCM/contemporary feel.

All the pillows will be a pain, but hope the color combo helps, as well as a lamp style.
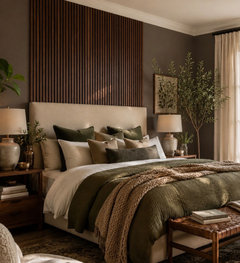
Suggest ceramic with beige shades vs white.
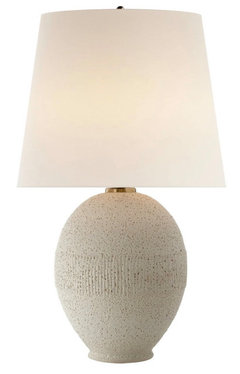
Sorry, I’m not much help re color, that’s personal, but just chiming in to say I’ve had great experience with RH bedding. Yes, it’s pricey, but they usually have some on sale for about 50% off, think some are on sale now. We buy the quilts or coverlets.

I’d actually go with the muted sage green rather than another cream or taupe layer. You already have plenty of soft neutrals with the Shoji White walls, cream bedding, light carpet and lighter furniture, so a sage quilt would add some depth without fighting the Urbane Bronze accent wall.
Then I’d keep the pillows and throw mostly cream/taupe, maybe repeating just a little of the sage. That way the room still feels calm and cohesive rather than overly colorful.
I recently put together three very different bedroom transformations, and one of the things I found most interesting was how much the balance of neutrals, texture and one stronger color changes the whole feel of a bedroom. You might find some useful inspiration here:
https://youtu.be/nEcPGozCbFY
Neither as they take away from your lovely room. Consider one of the two below (I like the second).
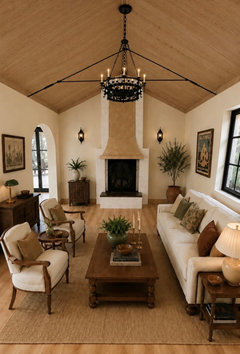
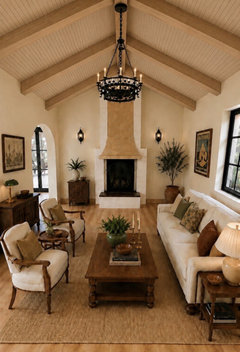
If you want more depth and interest, update/layer cushions, a rug if interested.
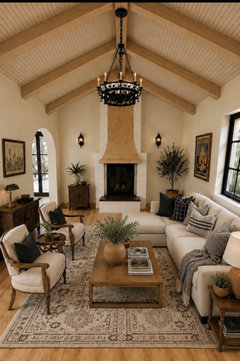
Feng shui of ceiling beams! 😂
I love my ceiling boxed beams and they bring us nothing but joy, happiness and elevate our mood and prosperity in every room! LOL

it's painted now, so it's essentially a color change. that's the good news.
rule of thumb in terms of psychophysical color strategy is the ceiling should be lighter than the floor. e.g. dirt is darker than blue sky.
a darker ceiling 'on top of' a lighter wood floor can feel upside down, off, heavy for some people. it's a choice that needs careful consideration.

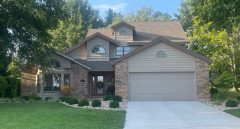
I think your house needs contrast to improve its curb appeal.

If it means darkening garage door to achieve, I think if you work with the roof you’ll gain a more interesting overall look… garage will flow/but not stand out. Imagine a warm, deeper grey color and paint the siding above the door so it doesn’t feel chopped up.
As well… when your landscaping matures (I’d add more), a garden tends to draw the attention vs a garage. Curb appeal is how the whole house connects.
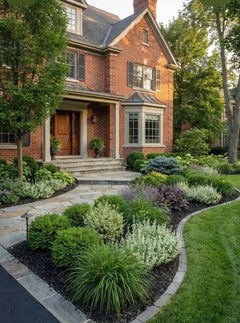
I like Emily's second example (the darker grey-brown) -- it manages to marry the mis-match between the grey roof and the warm brick. When you're due for a roof, go with shingles that go with the brick.

The old roof looked better than the new.
The house is a bit blah. The siding and trim colors could better match the brick and you might consider darker fascia to help stop the eye from wondering up to the roof.
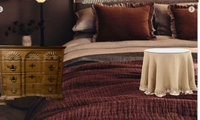
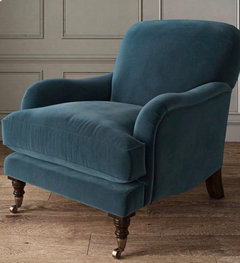
If you opt for a blue chair, I think it will add a bit of softness, but suggest adding additional blue. The blue in the rug isn’t enough to tie in the chair.
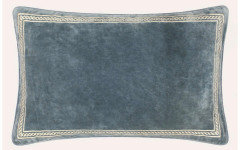
Suggest a traditional designed chair.
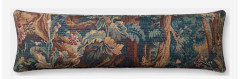
A William Morris tapestry would also be lovely in your room.

Neither. The rust is lost on the rug, not enough contrast, and there's something about the blue I just don't care for. What about a cream color, like the tablecloth you show?
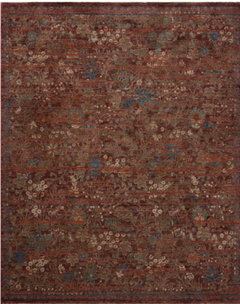
The walls will be a dusty pink(thats the plan). As this is all in the hope and plan stage I’m open to suggestions. This is a pic of the rug from the website, its currently wrapped up in storage while painting and such gets going.
This is the room, angled ceiling over the bed makes it kind of funky to work with, but I love it. The pics with the bed are from the listing, not my stuff. I am taking out the shutters when we paint.
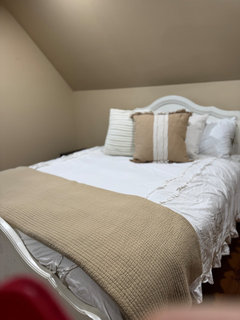
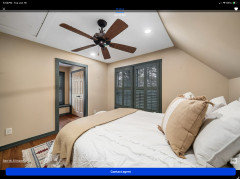
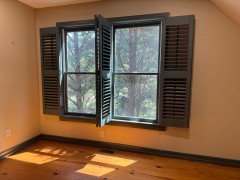
The room is a 12’x12’ square.
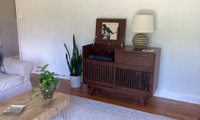
If it were me, I’d aim to create a better balanced wall in general, as even with art the piece of furniture will still feel lost. Do that first and then test some art and if sizing and placement are difficult to decide on, use Kraft paper templates. Given your decor, I think less will be more (ignore the dimensions below, but hope it helps).
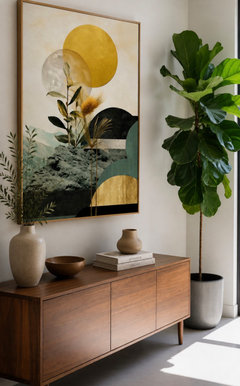
Thank you all for your input. It has given me an expanded vision of the room. I did buy a plant stand for the snake plant .how it looks. how it looks.
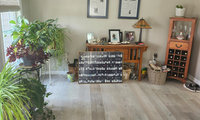
The first step is to figure out what an 11x11 room can accommodate and without doing a to scale floor plan seating will be difficult to decide on/chairs’ dimensions are key - I don’t think 4 comfortable chairs will fit/be that practical, but you’ll know when you plan out the room and define your priorities. I think good lighting for reading and small side tables will be important.
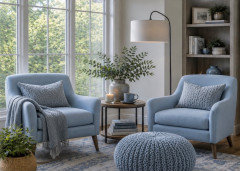

I think you would comfortably have room for two chairs and a small coffee table. A set-up like Maureen posted above would be nice. You want more comfortable chairs if you plan on reading in the room, along with some lighting. Your floors and walls appear to be gray. Your plants are a cool green. You may want to bring some warmer colors into the space-rust, yellow, orange, etc. What colors do you have as accents in the rest of the house? What colors are you drawn to?
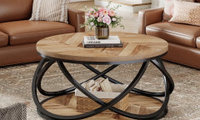
I found them on Pinterest..no links saved. The advantage of you searching is that you can compare materials/sizes/prices/if free delivery + return conditions.
I LIKE THE MARBLE BUT WONDERING IF EITHER OF THESE COULDWORK TO BRING THE BLACK INTHE ROOM TOGETEHR????
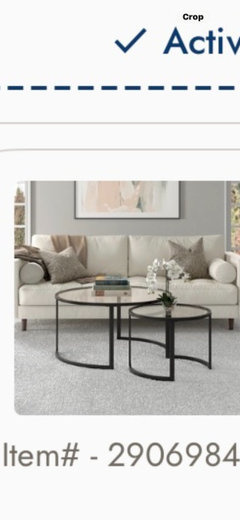
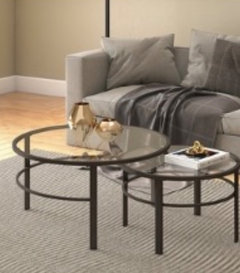

Here is the look with black nesting tables, plus black and glass .
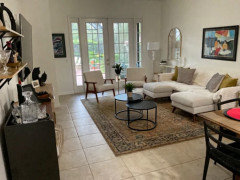
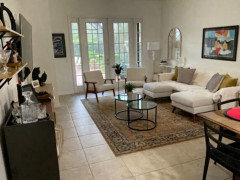
If you choose glass, hopefully you will choose tempered glass; and hopefully no children, teens, or unsteady people frequent the space.
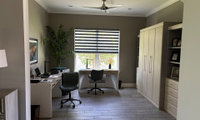
This is what I’d do and you can always test a rug‘s feasibility.
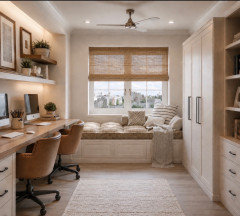
I’m amused how different everyone is. In 35 years of working in offices & also having a home office I ALWAYS had my desk facing a window, I could never face a wall. Same with kitchen sink, had a townhouse where kitchen sink faced a wall, moved out asap. Different strokes ….
^^ I prefer no windows if possible. My office cubicle doesn't have a window, and my remote home office is in a windowless basement. If I were located near a window I would daydream all day and not get anything done. No windows = focus on work. Goes to show how different people are :0)
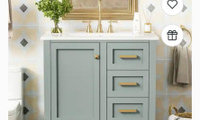

I love the mockups. What program do you use? It helps to see it together.
ChatGPT was used/pretty simple to learn.
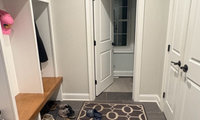
What I had in mind..hope this helps.
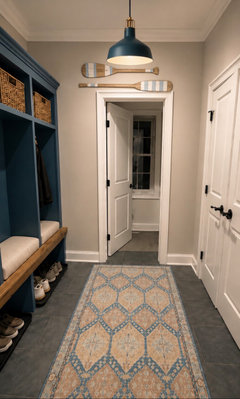
And this if they fit
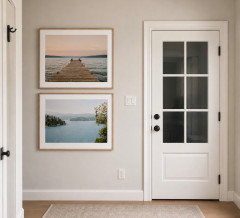
Good luck🙂

Thank you so much for your help!
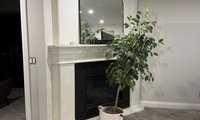
Are you only asking about a different color or making changes (then consider decreasing the size of the firebox and adding a filler panel).
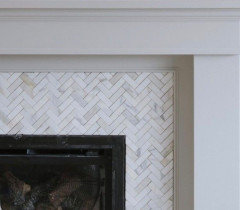
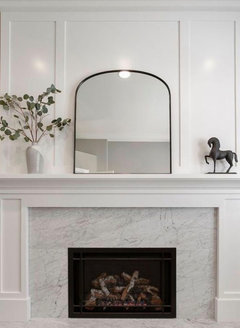
Whether painting or doing more, suggest waiting until your new furniture and accessories are added. If changing the flooring, it will have a big influence as well.

I like the hexagon mosaic tile on the FP. I'd either paint it the same color as the walls (in a different sheen - as suggested by Lyn) OR I'd wait to decide what to do with the FP until after you've selected your new furniture.
I do like the idea of adding moulding to the over mantel area - I also like the idea of using a nice piece of art over the mantel vs. a mirror.
I would use a sage green in the whole room including the fireplace.
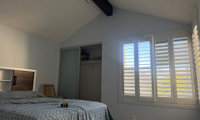
We have skylights in 3 different rooms (bedroom, kitchen and dining room/never had leakage in 16 years).
Our bedroom’s large skylight is directly over our bed..and I love to hear the rain’s patter and see the stars. Maybe choose based on how much light you want and taping out both options on the ceiling should help. For the size of the room, I’d opt for one.
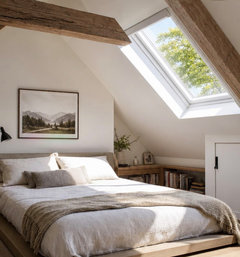

@ lpasteur Sorry, did not get it right. I agree with Jan. Still not keen on skylights in bedroom.
I prefer the 2, if they are going to be thin. When they are closer together they can kind of rad as one larger pne, which is nice. Most important thing is light blocking, wasy to control coverings, and you're set. Very good idea from precious poster about putting up paper cutouts on ceiling to get more a=of a felling for how it will look with each option.
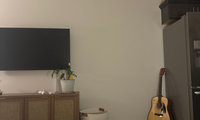
Maybe step back and consider the entire wall, as balance is key and suggest removing the little items.
You mentioned you didn’t want a fake plant, is a real one ok (?) and place by the window/ensure it has height. Chair moved to the right and pull out a bit to create a better connection + art and move guitar to other side. Add a few heavier pieces on the console that connect with each other.
With a few adjustments, the space will feel warmer and more inviting.
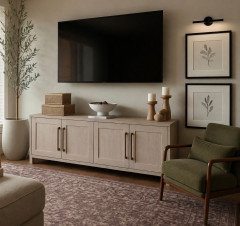

Two ways I'd go here:
Option 1 - a symmetrical pair, one print either side of the TV. Clean and calm, works if you're happy centring the screen on the wall. Match the two prints in size and hang them level with each other.
Option 2 - a vertical stack of two prints in that empty space to the right of the TV. I think this is the stronger look for your wall, since the TV already sits off to one side. The stack adds height to balance the long horizontal screen, and fills the open area without crowding the corner. Keep the two frames close together (a few inches apart) so they read as one unit.
Either way, given your warm wood, rattan and greige palette, I'd keep the art minimalist - muted Japandi landscapes or soft abstract shapes in natural oak or slim black frames.
I run a minimalist wall-art shop (Inprint Designs) and wrote a guide showing both these layouts with exact sizes and spacing - hope it helps!
Considering the whole wall:
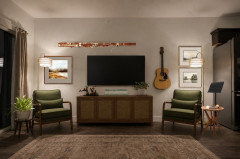
AI used identical chairs and lamps on both sides, but they wouldn't have to be, and variation would actually be more interesting. (This also assumes you are a versatile musician and have a bassoon lying around. Doesn't everyone??)
If you can’t adjust, think about removing and sealing up the door vs buying a compact car. We’ve owed three homes and never had access into the house from the garage. In no time you‘ll just take in stride…but it comes down to your priorities.
Here are the dimensions of my stairs as promised!!
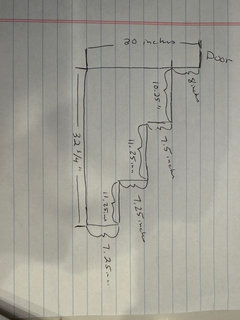

If you want to use the space for your cars without worry every time you drive, or walk in or out the door with a car so close to the stair, or sliding by the stair/car carrying things, your only option is looking at the interior of the house. Weigh the complication and trouble to parking outside, or with the cost of repairing your car and jamb. It may be only reframing the floor, or capturing some of the porch, or combining it with a future rework of the Kitchen, etc. Just guessing because the pictures don't show much.
I’d get some Kraft paper and cut to size. Tape the two pieces in the different locations and also test height and proximity preferences. Also consider where they will best be appreciated.
On that wall facing the stairs 6097 and maybe paint that stair wall a color from the art .
You have a lot of wall space for artwork. Those 2 pics are just a start. Determine where you will place additional artwork and this might help with your current decision.
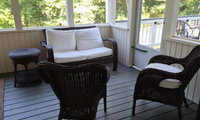
So it doesn’t feel as squeezed in, suggest moving love seat over and place table/plant (or lamp) in the corner. Suggest adding a new rug horizontally, which will make the area feel larger and using green would be a lovely choice. Rug style below would work with the one in the dining area. Play around with the chairs‘ locations.
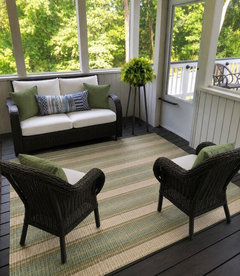
That looks great, thank you!
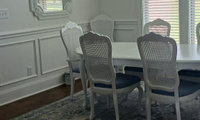
If…table could be turned, a sideboard would be useful, create interest and ground the room.
On opposite wall, you could tape out large art sizes (horizontally) and see what you prefer. Suggest not cluttering up the walls, as less will be more.

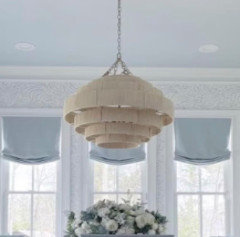
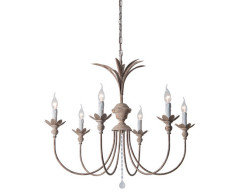
Nothing next to the windows, but suggest adding roman blinds. If open to replacing the fan, a chandelier will have a huge impact.
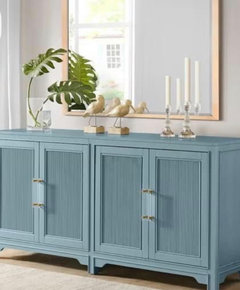
I'd actually use the long wall for a set of three framed artworks rather than one oversized piece. Three 60 × 90 cm (24 × 36 in) pieces, evenly spaced, would create a strong focal point while still feeling balanced with the length of the wall.
I'd keep the artwork cohesive rather than identical - similar tones or a related series would work beautifully. For the frames, I'd go with slim white or off-white to keep things light and cohesive with your white cabinetry, trim and mirror, letting the art itself carry the room.
I wouldn't add anything beside the mirror. There's already plenty of architectural detail there, so giving it some breathing room will keep the dining area elegant rather than busy.
A lovely color for a bedroom but I use bedding to start color scheme for bedrooms and for sure with a guest room. Sorry not many reviews on paint colors usually but if you like it and it works with the bedding do it and stop analyzing . And if you want real help we would need to see the space and the bedding.
I don’t think someone’s experience will help, as there are too many factors to consider. The articles below may help (2nd has a visualizer), but your best bet is to get a test pot. If you already have bedding, art, accessories and furniture, consider getting a quart to get a feel of the outcome. If you’d like recommendations to complement what you have, provide some pictures.
https://decorcreek.com/create-sw-9646-paint-color-by-sherwin-williams
With 12' ceilings, I wouldn’t eliminate the pendant entirely. Even with a smaller island, that much vertical space can make the kitchen feel a little unfinished without something bringing the ceiling and island together.
Rather than several pendants, I’d consider one light, sculptural linear fixture. It would give you the cleaner updated look you’re after without overwhelming the small island.
I recently explored 8 different designer pendant approaches and how dramatically they can change a room without changing the rest of the design. You might find some useful inspiration here:
I think a kitchen’s style, layout/size and of course personal preference are all factors. Your kitchen feels cavernous and pendants could break that up a bit; perhaps even extend beyond the island.
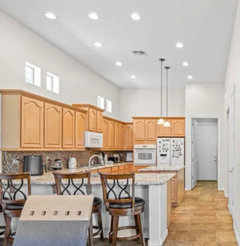
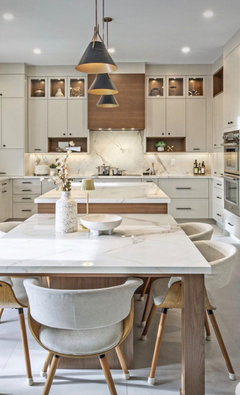
If not a fan, instead consider pendants over the peninsula which could break up the expanse.
Three feet would allow for a narrow bench and a mirror above could also be handy.
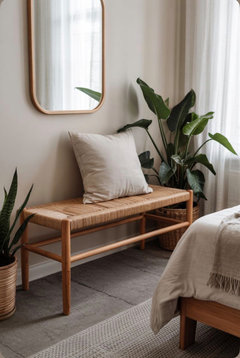
Not every wall has to have stuff on it.
If you actually had more guests staying over, then I would suggest something like a flat/thin wall mounted Samsung Frame TV, as some people like to watch a bit of TV before going to sleep.
I think a large piece of art would look great on that wall, but I wouldn’t put a table underneath it. With only 36 inches between the bed and the wall, leaving the floor clear will make the room feel more spacious.
I’d choose one large artwork with a little color and then repeat one of those colors in a pillow or throw on the bed. That would make the room feel finished without adding more furniture.
I recently put together three very different bedroom transformations that might give you a few more ideas for adding character to the room:
https://youtu.be/nEcPGozCbFY
I’d wait until the vanity is installed and major items are complete. Then test different hardware to get a sense of what suits vanity and room, keeping in mind functionality and proportions as well.

P.S. Yes, wall mounted faucet may look more modern. I can look into that. I was planning to do an LED "touch" mirror above vanity.
Floating vanities are not only for modern bathrooms. I've seen quite a few that look nice in transitional bathrooms. It really depends on the details of the vanity - if it's one that isn't very long = a lot of space between bottom of vanity and floor + has glossy white or walnut slab doors = a definite modern look.
I also have a floating vanity in a bathroom - it is also supported by recessed boards as Beverly did in her bathroom. My vanity isn't very far off the floor - I debated whether to add some nice looking support legs that could be seen along the front (I still sometime think that I should add them - however, there isn't a lot of space - and I doubt anyone would notice except for me!)
A floating vanity does make the room look wider - seeing more of the floor tile gives the illusion of more space.
I also have under cabinet lighting - they are on motion detectors = they come on at night in order to eliminate the need to to flip on lights when using the bathroom in the middle of the night. It's a nice feature that was pretty inexpensive.
I think you may have changed the finished height to 36" - I wouldn't do shorter than that.
Also, you don't have to lose the top drawer. A u-shaped cut out will help for the pipes + you can do a thicker mitered counter to help house the sink (plus, have a bit of frame between the countertop and the top drawer if more space is needed).
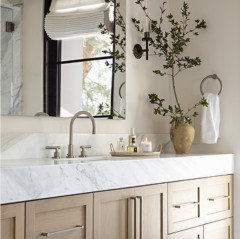
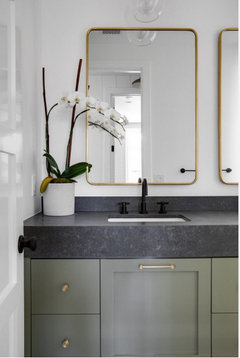
The drawer fronts can be built to be taller than the sides of the drawers = they hide the frame that provides the extra space in order to have a useable drawer.
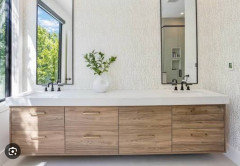
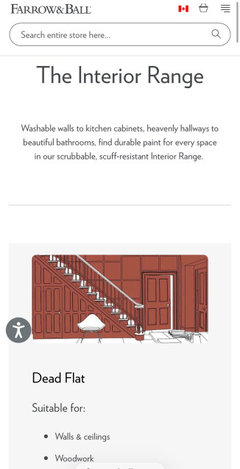
I have never used F&B, but over the years I have settled on the sheens I like: for the walls, a washable matte; for the trim, satin, and for the ceiling flat.
If you go onto the F&B website there is a lot of helpful information regarding wall/trim/ceiling decisions for different rooms.
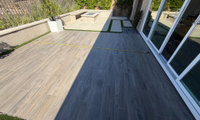
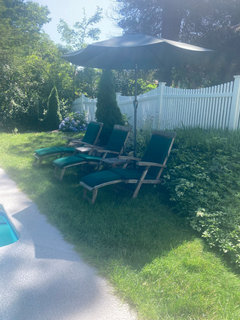
For modern I would use HDPE to keep looking new. I adore teak and it is what I chose over twenty years ago. I sourced it from a legal company but now know better. That being said I love my outdoor teak pieces that stay out all year in a New England coastal environment. Other than cleaning off leaves, pollen and bird droppings I have done zero maintenance in decades so they are now naturally grey not the modern golden that your inspiration shows. For my situation, I love a Natucket old feel aesthetic, they have been an ideal choice but not for a modern look. Now for cushions my green sunbrella captain lounge chair cushions are still pristine after 22 years uncovered from April until October ( unlike the teak we bring these in for winter)
This is 20 year old aged teak it greyed within the first year and than maintained this tone for decades.
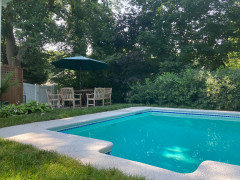
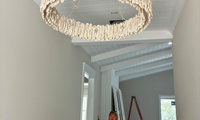
If you don’t like, you never will and if possible, return (or sell), but don’t paint as it’s not only the finish that isn’t great. Have you selected the furniture and accessories and if so, can you advise, so as to receive more helpful suggestions - the big picture is key.
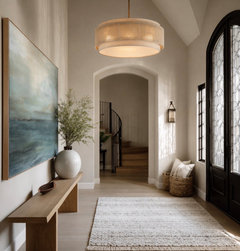
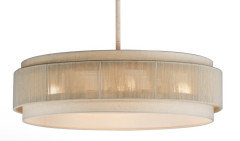
I think your instinct is right — I wouldn’t paint it. The color is part of the problem, but the scale and visual weight bother me more. In this space I’d go for something lighter and more sculptural rather than another large, heavy chandelier.
I recently compared 8 unusual moon-inspired lights, including pendant options and some much more minimal designs. It might give you a few ideas if you decide to replace this one rather than try to make it work:
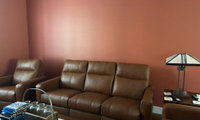
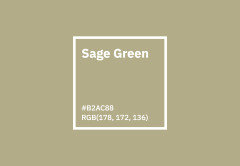
Of the two, a soft sage would be my choice and vibrancy can be added with a rug, art and cushions.



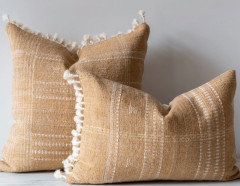
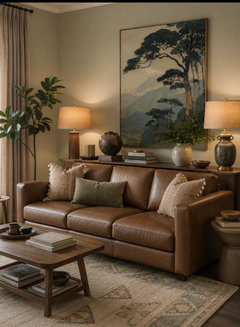
Blue?
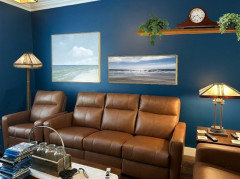
I also aligned the chair on the left with the sofa, so they read as one divided-seat unit. For me, that looks more intentional than the slight angle does.

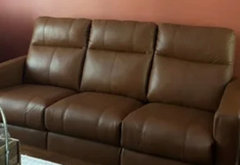
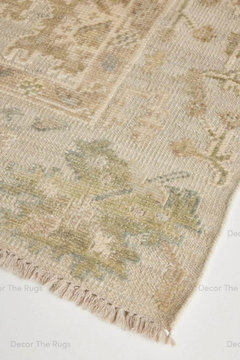
etsy rug
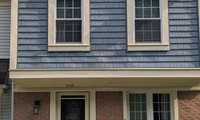
Maybe these will help if you want blue
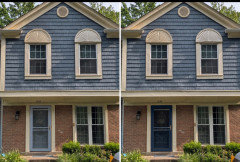
My vote is dark blue too.
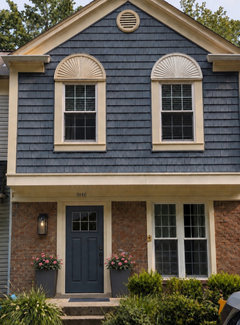

We installed a screen door that slides open to one side like a roller shade so you can see the front door when not in use.
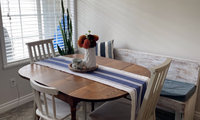
I‘d test the art’s feasibility for a few days. You could use Command strips in case it’s not feasible and not leave a mark.
Thank you, but am not looking for furniture at this moment.
I didn't find them, I put your picture into Chap GPT and that's what it came up with. I just uploaded a picture of your print into Chat GPT and asked it to make two coordinating prints for it. That's what it came up with. You could do the same thing and then separate out each one and have it printed at Walgreens or Walmart or Staples to match your other print.
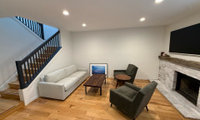
Given the size of the space, suggest a large rug in blue/grey/cream and consider how you want room to feel style wise. Suggest adding a console to ground the wall/give more weight. This is just to give you an overall concept.
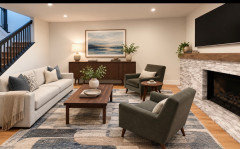
Style wise you mentioned modern sophisticated that could work with rustic. Maybe something like this?
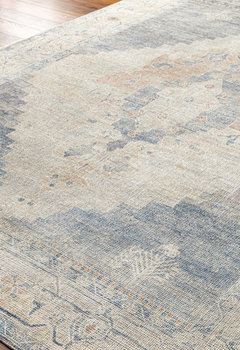
https://beckiowensliving.com/products/luca-i-rug?variant=50046457250096
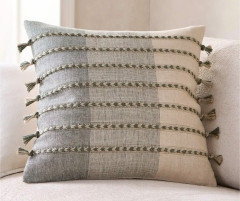
Your art alone will be too small on such a large wall; maybe consider using in a different location.
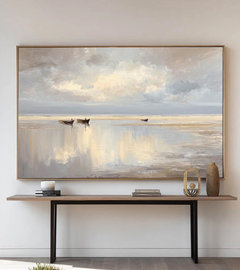
Love these - thanks!
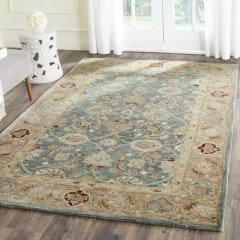
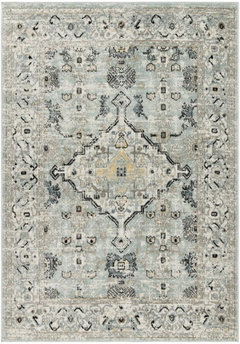
A rugs like these combines both blue and taupe.
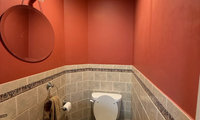
You had mentioned you wanted a decadent room, but I’m not seeing that.
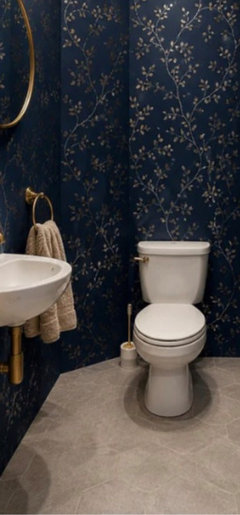
Think about the big picture and be sure the walls and flooring work together.
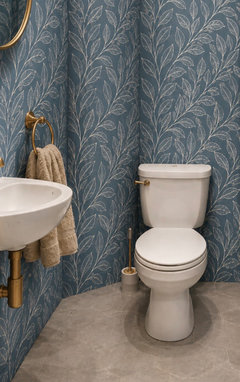
^^^^ I had the same thought as Maureen above - when I suggested the color I did in my first comment, it was due to pulling up BM Wenge -
Screenshot from a TikTok:

However, apparently when it dries, it turns much more brown - especially in rooms without any natural light.
Here is another wall painted with BM Wenge - it has violet/purple undertones.
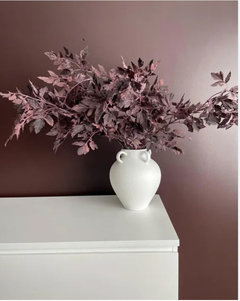
I thought it had more of a red undertone vs. purple/violet - which is why I thought about BM Nicholson. Sorry.
It appears to look like just a dark brown in powder rooms without natural light. It doesn't look "decadent" to me - especially with the tiles that you're considering for the lower portion of the walls.
If you decide to use wallpaper or a stencil on the walls, make sure that you coordinate your floor tile.
If you decide that you really do want a "decadent" powder room, I would reconsider the options that you've shown.

if it were me I’d remove the tile walls, for me it emphasizes the unusual shape of the room - I’d do wallpaper in a heart beat but if that’s not an option i’d be tempted by a light silvery sage green
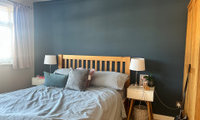
Maybe make a few changes and live with for a bit. No matter what you decide to do, light layered bedding is a great way to draw the eye and off set dark walls, especially in a small room. Do you need drapes? Consider larger lamps and a mirror for light reflection. If you decide to paint, suggest including the radiator or it will stick out.
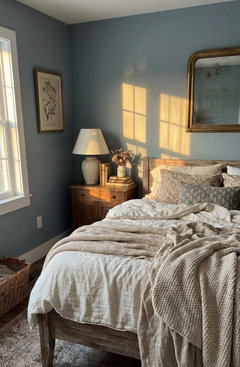
I agree with getting blinds that block the lights and shadows, (like the total blackness type of blind or shade), and leaving the draperies open at all times.
I think a bamboo or wood blind that is lined would add some pretty texture and bring the color of your headboard and other furniture over to the window wall. Then longer curtains as suggested but keeping them open in the winter. Emily's rendition is lovely and works well with your new wall color.
Suggest going onto ChatGBT and provide details. After seeing the first version, ask for changes until you get close /meets your needs. This was a first attempt, based on the info you provided.
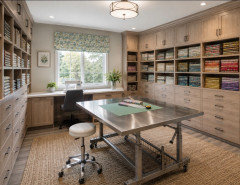
ChatGBT is not a designer all it does is hunt down your decription on the web it just it faster ,and often screws up measurements too. I think you know exactly what you want so do it. BTW I would not do a stainless topped table since scissors will scratch the heck out of it in no time . I actually like a butcher block table for a sewing table . I also like large tables for both laying out patterns and working . As for the ability to raised and lower that will need someone who can make that happen. Check out scissor tables or Uline makes an electric one
You mention a potential mini-makeover on a limited budget and now have an 8 day period to decide on buying….were the bathrooms the only thing holding your back or are you moving forward no matter what (sounds like you are based on your last post). That resolves the time restraint pressure.
Suggest taking your time to do any bathroom updates. You’ll have a better sense of what you want/need to change and a bigger budget to allocate.
The white bath is a great bath, for me I wouldn’t be needing any changes there. The tan bath could easily transform with not much more than a white paint that isn’t a stark contrast with the floor, straightening up the cabinet doors and a deep clean of the grout lines on the floor. What fantastic light in each room!
Vote to embrace!