


Recent Activity

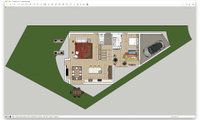

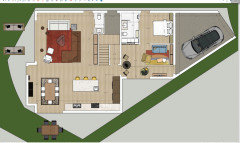
There won’t be a way to get to the powder room as the stair turn will only be 1/2 height. Also where is the front door? That door from the garage that dumps you between the sofa and TV is a pretty bad placement.

suitable for re-sale
This layout would not work for me.
The only way through the house from garage to kitchen is through the ADU, which wouldn't work for privacy for your Mom or safety for a rental. Could Mom's area move to the kitchen, closing it off with a wall/ interior door to the main part of the house. It looks like she will need access to your kitchen.
Keep the living room as is; your kitchen goes into the ADU; wall down to get to pantry; easy access to the garage. This would be important for me for unloading groceries.
Making the wedge more "interesting" can be done with windows, landscaping, etc.
@JUDY GRAHAM Thanks! The ADU position is definitely tricky. While Mom is with us, we wouldn't have the TV or bistro table there, so the passage would be clear. It does encroach her space a bit, but that separate living area is mostly so she can escape the noise and chaos of us without being confined to a bedroom. If we don't need the income generation, then we would use the ADU living area as a TV/rec room, so we'd have access. But yes, as an ADU, we would add a bookcase blocking the garage door and the table blocking the kitchen door; our path from the garage would be to go north along the 5' paved path to the living area entrance. That's far from ideal with groceries.
That's an interesting idea to shift the ADU to where the kitchen is now. I was optimizing for the main house to get the best light and trying to get a natural sound barrier (and generally privacy) for the ADU. But that's a great suggestion that I'll play around with.
Once we find an architect with whom we have any confidence, hopefully they can design a better flow given our preferences and the lot constraints. But without using funky angles.
What about using wardrobe style doors instead? It would look more built in and you can get full closet access (with better customization options with shelves/ drawers in some and hanging options for others). I wouldn’t do mirrored doors.

We haven't settled 100% on a closet depth yet. The future closet space is beside the shower, which is 34" deep. That's why I said it will be approximately 34" deep. We won't go any deeper than that, but we could go less. I think we have settled on using solid bifold doors with the same 6 panel design as the rest of our doors.
There really is nowhere else to fit a closet. The master bedroom is about 12' x 24'. There is plenty of length, but not width. A closet would be limited to running along one of the two short walls. One short wall has the bedroom door, bathroom door, and a perpendicular window. The other short wall has a double window in the center. The master bedroom has a tray ceiling with lights and HVAC supply vents along the perimeter and the main light centered in the tray. The bedroom and bathroom are at the far right side of our house. The entryway and living room are the only rooms next to our master suite. They both have catedral ceilings. There is no room to carve out for a closet in either rooom. The master bathroom is not large. There is a double vanity sitting within an alcove with the jacuzzi tub directly opposite. As you pass the vanity and jacuzzi, the shower stall is to the left and the walk-in closet to the right. At the end of the bathroom is a room with the toilet. I prom,ise you, there is no extra space anywhere. The only unused space is the jacuzzi tub. We are not moving plumbing or walls under any circumstances. We are not spending tens of thousands of dollars on this project. We are moving soon and will not be able to recoup an expensive remodel. We are replacing the builder-grade acrylic shower stall with a nice shower (likely tiled) and new vanity and countertop only. We are fixing the closet problem by replaing the old and unused jacuzzi tub with a closet so we can have adequate storage space with His & Her closets. We are adding nice closet organization systems to both closets to improve their functionality. There is a tub upstairs and a hot tub right outside of our master bedroom for anyone who likes to soak. It may not be ideal, but it is what we have to work with. With 2-3 years to go until retirement and moving out of state, we are just trying to fix any major issues in preparation for listing the house.
IMO a reach in closet should be 25-28 " deep and no way would I do bi fold doors , jusy by pass and 60" wide clset is not bad for a guy the face is they can have double haning too since most of the clothes are pants and shirts . I will say a closet inside a bathroom is a poor choice becuase of all the water vapour so make sure you have a really good exhaust plan and put it on a timer so it runs for an hour after a shower,I think we need a to scale floor plan of the whole master bedroom and bathroom to maybe see if there is another way. Is there a room next to the place where you plan the closet for instance .
Is this a door going to the inside of your house or outside? Can you just change the swing so that it swings out of the garage instead of in?

Does this affect how the hinge pin door stops would work?
Those are a poor choice for this application. They are intended for light weight interior doors.

" Does anyone recognize the type of hinge I posted in the picture above? It looks different than standard hinges on all my other doors. "
Those are self closing hinges, they will not effectively work to stop a door from opening to far.
105S-716 Glynn Johnson 100 Series Heavy Duty Concealed Overhead Stop. Or similar
Coming along 🙂
Pay no attention to the algae on the roof, lol. We are getting the local powerwash professionals soon.