


Recent Activity

I dont think its the cabinet color that is wrong with your kitchen. The kitchen itself looks to be a very nice kitchen, and the cabinets look very good. However, the room, looks like no one has every worked in it, and it looks unloved and unused. It needs accessories, and it needs some color to take away the cold hospital sterile look, it has now.
You like a white kitchen, I like a white kitchen, so do a white kitchen. You are correct to match the existing trim color white. The only hesitation I would have is there'd be little contrast between the counters and cabinets and walls. I bet you could have the back and short side of the peninsula re-done in wood (new doors, refinish frames?) for maximum impact and less $$, adding some contrast to the all white kitchen. And then decorate with useful and beautiful items to bring life.


Is that two different vinyl colors? If so that is not a good look in my opinion. I realizs this is only the shed but looks very bland and blah.

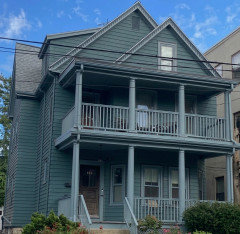
I asked Google Gemini to repaint the house with Benjamin-Moore Duxbury Gray siding and Puritan Gray trim. Puritan Gray is one shade lighter than Duxbury Gray. I'm not sure that Gemini got the trim correct but you get the idea which, in my opinion is not modern. However it is a house that I can imagine kids riding by on their bicycles and throwing rocks through the windows because they assume the house is haunted.
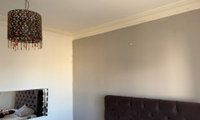
Looks like a bedroom to me, so guess, if its just an accent wall, it will be ok. Depends upon your bedding etc. To me, its a very drab boring color, and I wouldnt use it, but, no idea what you are trying to do here.
Second coat will make it look much better. It's all about how you decorate the room, anyway. Do all four walls the same.
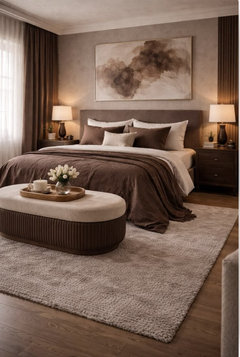
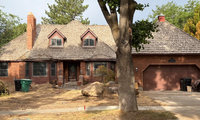
@RedRyder thanks for the picture. We are leaning towards deeper brown as well. I’ll look into that visualizer. And now ill also look more into power washing before finalizing color choices! Our brick might look very different once its cleaned!
@wsea its very likely that the bay windows arent original. There are many in the neighborhood that look like later additions as well. I like to imagine a very persuasive bay window sales person went through the neighborhood twenty years ago 😅 However, the interior of the bay windows are very very nicely done . So, theyll most likely stay so that we dont have to retrim and general fix up the inside

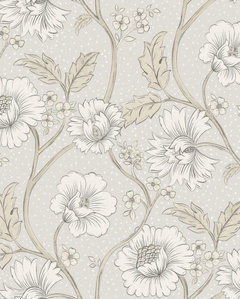
Cream, gray and white can work. When I am faced with how to unify a room, I turn to wallpaper. Find a paper you love which uses the three colors. You have enough white going on anyway, so some gray/cream on the walls will warm the room up.
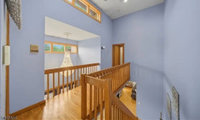

If the height is an issue for you, i would have the same style recreated taller. you could probably reuse the top part.
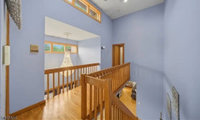
i would personally leave the 36” height railing alone and only modify the stairs
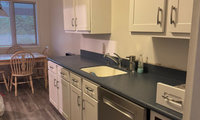
On my monitor, the backsplash tile looks very yellow, and it doesnt look right.
Thanks for the info! I ordered a box of each. We did a lot of looking in person and found that a lot of zellige tiles are very bumpy. Which of course makes sense with what they are replicating, but preferred the MSI one because it was not overly bumpy. Liked that the edges also weren’t as varied in depth.
We saw the original that is looking yellow in the showroom with samples of counter and cabinets. But like you said then can look completely different in the space. Even looking at the blue cabinet in showroom versus in the house they look completely different.
We thought of color- didn’t like this blue suggested to us, and decided just want a neutral. We have these blue cabinets right next to the kitchen.
Definitely will prioritize tone over texture if anyone has any suggestions!
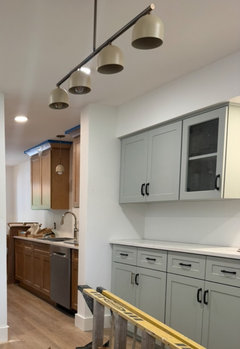
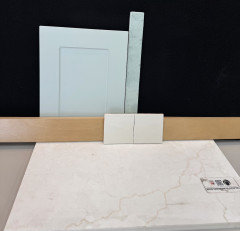
Also black hinges are old. They are getting replaced with polished nickel, which will be same in kitchen
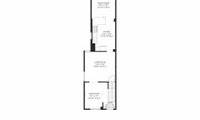

OP hasn't commented on this post for over 8 months (it's been over 5 months since OP has made comments to other posts). Maybe OP has engaged an architect or has determined the layout? Unless OP responds to the three posts made in the last two days, I think adding more comments isn't productive.
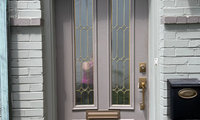

I agree with @Judy Graham. Look at soft blacks, dark grays, etc. Look at BenMoore Wrought Iron.
I wouldnt mind a black door, if thats what you really want, but, I wouldnt paint it high gloss, I would paint it a lower gloss. A picture of the entire front of the house, could provide a bit more information.
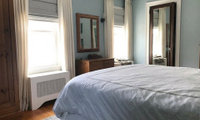

chiming in late to say, the grey on grey brings to mind an elegant Parisian apartment, so that gets my vote.

Ashley ran your OP through AI. This time they are actually a real business, but just a pressure washing service. I just don't understand why anyone would spend time running through threads copy pasting something they have no real input on.
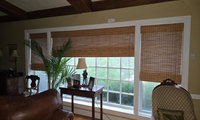
Everyone says that about the roof blocking light. There is such a thing as relief from so much light particularly in FL and depending on the direction this area is facing.
Then there are skylights on a porch roof, which we did and love the ever changing light.
c
Also keep in mind, you may need ready cash for something that can turn out very expensive, once you are living in the house. Not everything shows up in an inspection, and something that was working adequate at inspection time, may be older and just gives up the day you move in.
Thank you, all, good thoughts/counsel! Keep it coming...

I’d probably avoid trying to get all of the projects done before the move. With a $40k starting budget, I’d put the money into the work that would be the biggest headache to live through later, especially the master bath if that’s already a priority.
For the cosmetic stuff, you could always live in the house for a while and see what actually bothers you before spending money on it. I’d also keep a decent amount of the budget aside for the things you can’t see yet. Older houses have a way of turning a small project into a bigger one once the walls are opened up.

I like number 3, the rift white oak natural. I wouldnt use any glazing. It dates itself very quickly. No upper cabinets painted. Have them all the same stained wood.
You might try a real color in a pale shade, rather than all the shades of white. Your house from what I see in the pictures, could use some colorful accents too.
Wood floors throughout. Likely 2 1/4 inch red oak stained light.

I would want to know exactly what that was going to look like and put possible wood cab samples against it - clashing wood tones happen for sure, painted cabs are less finicky against wood floors but they are not everyone’s cup of tea
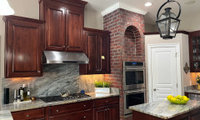
I would change floors before anything else. Then decide after the busy floor is gone if the other elements work and are worth keeping. I dislike the texture of painted brick for it always looks gloopy so I would leave that alone no matter what.
Personally, I think the floors are an issue - they don't work well with the countertops.
Get your counters, and your sink, and the faucets, etc all installed. The cabinets can wait until you have most other things done. That way, you will know better which finish goes the best with the rest of your kitchen.

Thank you for saying that cat_ky… I am intentionally holding off on my backsplash til my countertops are in just for that reason… it’s easier to pull it all together once these elements are in. I just have a very impatient husband and the cabinet people have some other things to finish up and want to make one trip up and back. I will push them off…a bit… thanks for the support.
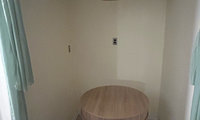
I would look for a much nicer fixture than the one you put up there. It isnt attractive at all. Also lower it down, so it is not so high above the table. Proper height should be 30-36 inches above the very center of the table. The table has a modern vibe, so I would look for a chandelier that has a bit of a modern feel.

Thank you that is a great recommendation.

"Dereck Swordsward" is well-known for editing posts.
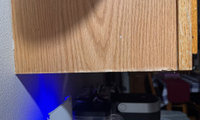
The steam/heat from the coffee maker is your source for the damage.
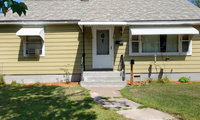
I like the darker charcoal color but, I dont like all the variegation in the picture you show. I would like it a bit more solid looking. Brown would work too, if its dark enough, and again, not a lot of variegation.
The awnings dont bother me either, although the ac unit in front does. I am assuming, there is no other window on the side, that you could move it too. Why are you removing the chimney? Unless its necessary because its in bad condition, I would leave it. You or someone else may want to have a stove like a fireplace, or some other type of heating unit, some day.


OC Harbor Blue
It is a cute house. Needs more than just a roof to bring it up to speed. New front walk and plantings will make it so lovely. Maybe a blue front door?
You do not mention the material of the front door. If it fiberglass or steel, no storm is necessary. Actually, with the strong south light, if the door is fiberglass of steel, it can be a fire hazard, as the heat builds up in between.
I don't like the awnings because they are aluminum, fixed position (so, not flexible). I'd remove and deal with the sun issues from the inside. You only have two south facing windows...how about interior shutters?

Even though you didn’t ask…I wonder if you used the darker shingles and painted the concrete foundation the same color as the shingles if that would tie the house colors together? Perhaps use the same color for trim and a window box under the small window. Etc.
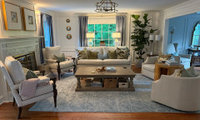
You bought a nice looking 2-story house with 8 ft ceilings on the main floor ... the time to want higher ceilings was before you purchased it!

I love your home just as it is. Sometimes the best thing to do is nothing at all--leave well enough alone.
Personally I don't think 8 foot ceilings are a problem unless you play in the NBA. They are normal sized ceilings for normal sized people.


Definitely agree on no gray, since the countertop is beige.
You are making an impossible task for yourself by trying to match sage tile with sage painted walls. Light reflects off those surfaces differently.
I’d paint the walls off-white and if you want a colored tile, go with a stronger color or pattern. Or forget the tile altogether and add color in other ways as different posters have suggested.


I would pick the sage you want for the wall color, and forget about the backsplash, since you already have a 4 inch back splash, and what you are wanting to do there, will not look good. Tile back splashes are meant to go to the counter, not have that 4 inch piece there. Just paint the wall above what you already have, the same sage as you decide on for the other walls.
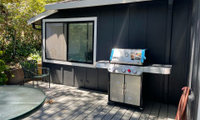
I would choose the ebony, and paint the trim something other than white.
@Ellen Burke, I have a mix of ultimate and elevate, all in the same bronze. The paperwork just says Bronze. Have to get to an appointment, but I'll look for the sample chip I think I still have in my files, which should have the actual Bronze I used.
Found my samples. Both the ultimate and elevate samples are labeled Bronze.


No point at all in having a long, long walk to a road without a sidewalk where no one walks! Clearly visitors arrive up a driveway, and I would think there should be a walk to the front door from the driveway.
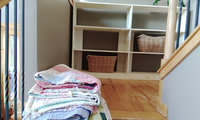
I would have used wood that could have been stained to match the stained wood I see there. Since its too late for that, paint it the color of the wall, so it all blends in.
Wall color.


What you have now has far more character. Have you considered repainting the original fixture?

agree with @apple_pie_order above^
a screw driver, some painters tape and a can of Krylon® spray paint.
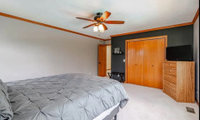
I dont mind the trim at all, and, I think its a good idea to remove the crown molding. Crown moldings do not work well on 8 ft ceilings, they make a room look choppy. If you end up wanting to paint all the trim, please paint it anything but white. White is so overdone these days.
You are removing all crown moulding - Seriously! I have crown moulding on my 9 foot ceilings on the first floor and on 8 foot ceilings upstairs and they are all painted white and they look gorgeous!
Do you have any DIY painting skills.
Any of the light colors is going to accentuate the trim. If that doesn’t bother you then fine. But if it does then paint the walls a deeper color or paint the trim the same color as the walls

I am having a hard time getting past, "wondering if these may still be too white?"
Maybe you should pick a color?

" Is it safe to drill into this type of metal-faced door, especially since it’s the door between the house and attached garage? "
No, it is a metal fire door, so no you should not drill into it.
It might be better to find another location for the mirror you want to hang.
That's why I try to get rid of the sp*m posts. Sometimes the purpose is to pull you in more. Please please, never click of unknown posts, and flag the bad stuff.
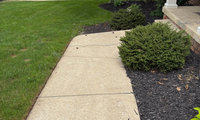
Walkways are supposed to tilt away from a house to keep rainwater away from the foundation.
But apparently you think the tilt is increasing? There are companies that fix this easily through the use of foam - they squirt foam underneath somehow and as the foam expands and hardens it lifts the sidewalk. I don’t know what this procedure is called (mudjacking?) but maybe someone else will chime in.
I would just leave it for now. It still looks good. Just keep your eye on it, in case it keeps sinking.
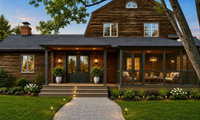
Is there a reason, why you want to move the entry way. It is in a perfect place right now, and the house is going to look a bit lop sided if you change it?
Cedar will change colors quite a bit when cleaned and sealed, then slowly get dark again. I think this two tone idea is your best bet for looking like it belongs.

My light gray Trex gets dirty. I'd go for darker.
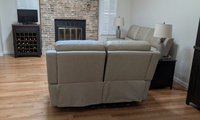
I like rugs with some color so which is more imporatnt rug or art? I assume you do not watch much TV and IMO the wine cabinet does belong there either. The fact is a space is not decorated in a vacuum so we need to see the whole space and the spaces next to it. As for art I never choose art for a client . If you are not interested in orignal art go to Art.com find a pice that makes you smile , many are available in different sizes so once you choose one post it here in a comment and we can help with size after we know the size of the space too. Are the furniture pieces recliners and if so why?
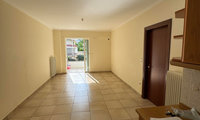
Wall colr is best chosen after all the rest is iin place because everything you put in the space has an effect on wall color. I would for sure not any wall color before you have lighting in the space and a big rug too. My fave neutral is BM Healing Aloe cut 25% much more neutral than any beige , gray or cream . When choosing lighting choose LED 4000K to eliminate any yellow cast .
I didn't design or install my kitchen, but what I wish would have been done is to allow enough room between the uppers flanking the range area to allow for a range hood that is 6" wider than the range. As it stands, I'm stuck with a 30" hood fan, when in reality it would be far better to have a 36" hood fan over my 30" range.
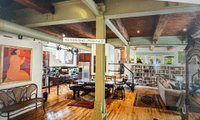
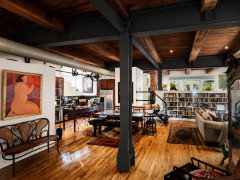
I think both pictures look good. The wall color is neutral, and something colorful, would add a whole lot.
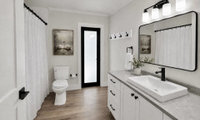
Consider working with the floor color, the low light issue and what color looks great with the white cabinets/trim/shower curtain. I'm suggesting B.M. Edgecomb Gray. It checks all the boxes.


If you're not a fan of the gray and you prefer to keep the colors in your bathroom on the cooler side, then I suggest checking out these 2 whites:


It would create low contrast with your trim and wouldn't clash with your vanity, tile and fixtures, which already have cold undertones to them based on the photos. If you choose paint colors with an LRV of 65-75 then it will be noticibly darker than your trim, which has an LRV of 84.
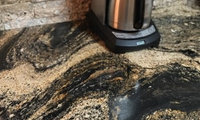
This is an 8 yr old post, I am sure, she has done something with that granite, a long time ago.
Yep, it probably has,. unfortunately.
Moving away from a really busy stone pattern can definitely make the kitchen feel a lot calmer and more modern. High-end laminates have come a long way and are much easier on the eyes if you want a cleaner, more uniform look.
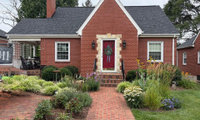
@cat_ky I think the gutters and downspouts will remain white after all. ( Even though I do like your charcoal suggestion)
Will suggest that you try different bulbs before painting anything. The type bulb you use will affect how colors are rendered.
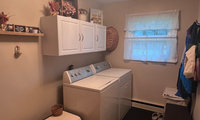
Before doing anything fix that terrible lighting . In a laundry room you want excellent lighting so youcan see stains for sure and just better to work in. I would do a LED track light in there with 5 heads and ideally 4000K bulbs that lights the mud room much better too. Where do all those doors lead ?To me the cabinets look like they match the W/D so not sure about the issue .