


Recent Activity
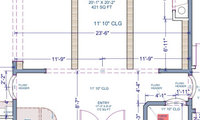
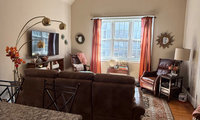

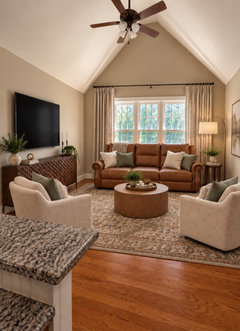
This is how I would arrange your space. If you use swivel chairs then you could have conversations with those in the kitchen too.
Install draperies that are off the window to create a larger looking window and help frame the sofa.
A round table in the center could be pulled away from the sofa enough to not interfere with the reclining sofa.
Add additional lighting to soften the look when you don’t need that much light from an overhead fixture.
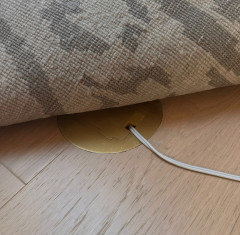
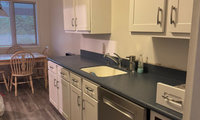
Back again with an update!
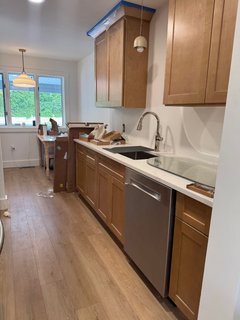
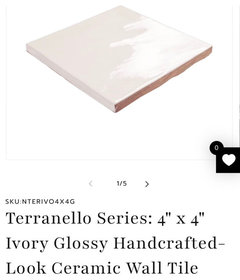
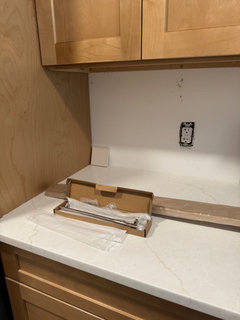
Looking at backsplash now. Thinking of this tile by MSI. It’s always hard to tell on camera, but overall would this be a good choice? Don’t want anything too white or too beige. Simple stacked pattern going up the wall between the sink as well
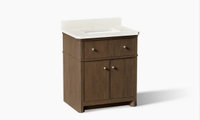

Do some research on renovations & curbless showers -- they're essentially impossible to get right in a renovation. Consider, instead, a minimal shower curb; that's only 2", and it'll come out right.
I'd go with 2" hex tiles on the floor -- I'd go with a beige color-varigated mix. They're a classic, and they provide more "grip" to avoid slipping. Consider, too, that you're going to put down floor mats -- so don't waste too much effort trying to make the floor "special".
Rather than more hexes (though I love hexes), I'd go with tall rectangles on the wall -- it'll mean less grout to keep clean, and it'll prevent "too much of a good thing".
I'd go with chrome fixures for your water-friends. Chrome is a standard /always works /is easy to match later when (not if) you need to replace something. You can successfully bring in two metals, so chrome will match with your brass medicine cabinet. I'd try to choose ligh fixtures with brass to make things "even".
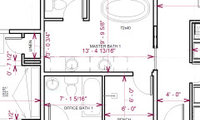

You have a view of the Tetons and you're having a draftsman designing your house?!?!?
You are missing out on a chance of a lifetime to do something special and you are building a house with a poor layout.
Go down to the Turner Fine Art Gallery and talk to Kathryn about how special the area is.
I am dumbfounded!
My Wilsonart® Wetwall™ installation went very well. Did it myself. A few words muttered that are not in the dictionary but didn't have to break out any bandaids.
The drawback to Ikea planner is it does not allow thinking outside the box. I have been doing Ikea kitchens for 24+ yrs and never use the planner . You will get a ton of free advice here if you post a to scale floor plan. Show every window, doorways and where those lead every measurement cleraly marked and post here in jpeg format in a comment . Do not start another post about this space . If an actual KD is in the plan then make sure they are independant , have lots of experience and are not caibinet sales people . AI is not at this a designer and often distorts what you give it. Apps are not easy to use in most cases . My advice start here with the plan and pics as I said all done on this post .Use graph paper it makes doing to scale plans easier . Add info if there are things you either cannot change or things you must have. There are many actual designers here who offer great advice .

Thanks. I'll take a stab at putting something here on paper and I might try the IKEA method. I am not a fan of AI as it doesn't take into account measurements. Overall, I don't plan to much for movement (might push back the peninsula a bit and get rid of the bar on the opposite side as we never sit there). Maybe remove a cabinet that is above the peninsula. I'll repost here. Thanks
I think this is the perfect spot to get ideas and some honest feed back Give it a try is costs nothing.
Rethink the location of the bar, serving it and maintenance could be an issue. Locating it near the kitchen may be more appropriate. If you or your guests can not wait until they get further into the house to have a drink there may be greater issues.