


Recent Activity


Since the oak has a lot of grain ( movement ) I would go with a subtle white for both the countertop & backsplash ( i’m sure some, or many, will suggest a subway tile ). If you want some color a soft sage green works with oak. Prepare yourself re comments, lol.
the oak cabinetry doors style is quite ornate in design. I would therefore tend to go with a tile that has very subtle design as in pic #5. Id be interested to know how you intend to update exhaust area
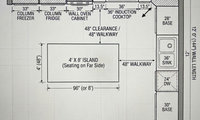
On the fridge question, the KitchenAid 48-inch counter-depth is a solid middle ground if you want the wide look without the Sub-Zero price, and its shallower depth should keep it from eating into your walkway the way a standard-depth 48-inch would. The trade-off is that its interior is split differently than a Sub-Zero plus separate freezer layout, so it is worth checking the actual shelf and drawer layout against how a family of five shops and stores food. If the upright freezer really does fit in the pantry, the Sub-Zero plus 30-inch cooktop route is the stronger play for counter space, since that extra 26 inches is exactly where you need it most.
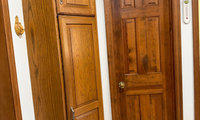

i think she is removing the door on the left and putting in bathroom there with access from the hall on the right.
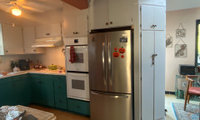
Meanwhile, here are a couple of images that update appliances and cabinetry but keep the same color scheme (which I also like):
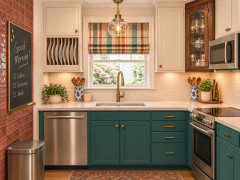
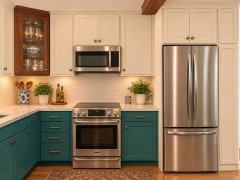
The base cabinets (doors vs drawers) are different in the two images, but that's AI's doing. I didn't add a window, for a couple of reasons: (1) I think the kitchen needs the storage, and (2) if that beam is structural, adding a window below it requires care to be sure the window's header and side framing can safely handle the load. I did like the idea of a vintage (or vintage-looking) corner cabinet, though. :)
@arcy_gw
Thanks for the feedback.
We don't need a place for the oven and actually i really dislike them wall mounted but will consider a hood option with cabinetry surround as someone suggested in another comment.
I'm not really look for comments about color, etc as this was a quick fix many years ago --RN i'm focusing on improving layout for what i have and the colors etc will come later.
The double ovens will def be going for sure. they suck and can't wait to get something that actually works.

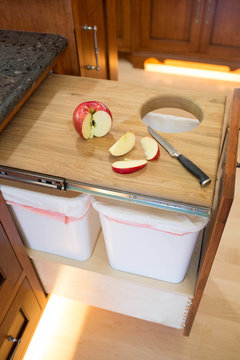
You can probably get a pull-out cutting board, for extra counter space. It won't work for storage, but it will for prep.


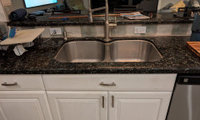

Try using tape to mark out the size , it might help with your decision to be able to see the dimensions.

Insinkerator Pro 3/4 horsepower. Quieter than most.
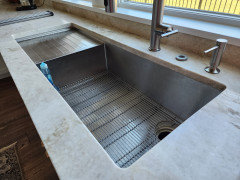
I have a large kitchen with a 30" sink! Plenty big. I did get a model with an integrated 18" drainboard, because it looks nicer/sleeker than a dish rack sitting on the counter.
48" x 18' opening. The DW sits under the drainboard, so the sink cabinet is 33".

In the voice of Eeyore:
Nobody cares about natural light. They just want their curb appeal with five bells and six whistles and a few Clichés thrown in.
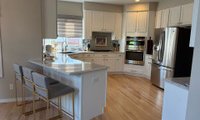
Agree with Lyn, the gray is not warming. If a full repaint is not something you would consider, then maybe changing the window coverings in kitchen and living/ dining areas to a warmer natural linen/beige/ cream or with natural background with a gentle pattern might be an option to consider…. You could try changing out the kitchen to see how it goes before changing all blinds in the rest of the space. Other shades that might work could be light/pale blue - it looks like there is a shade of blue in the splash back, or even thinking it might possible to go dark with a brown, possibly on the darker chocolate shade ( your splash back pics seem to show a brown?).


Partim thanks for the epoxy paint over tile idea. Maybe that’s something to consider. Especially since it doesn’t require demolition (not yet anyway).
I don’t know much about that. From what I read looks like there is prep work for the tile. If my backsplash has a combination of glass and stone, does there need to be a separate prep for each material?
No idea about prep, only that I have read on Houzz that people have done it successfully. But I can't imagine that tile and glass would have different prep. They're both smooth and shiny, and I know glass can be painted.

Meant to say ‘unto’ itself😂
A linen or neutral coloured curtain? I have read there are acoustic curtains around, if sound is an issue. You might need to consult a professional curtain maker for the fit, seeing that you have an angle to work with.
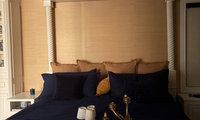
I don’t mind the color as it seems appropriate for the regal bed. As long as it’s a color scheme that you like, add decor to finish the look.

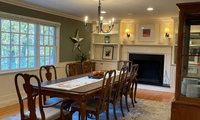
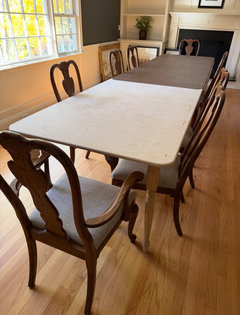
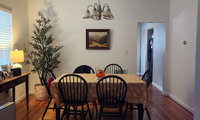
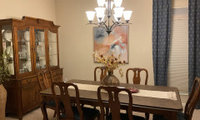
Try the table turned 90 degrees, if there is room. It might give the dining area more space.
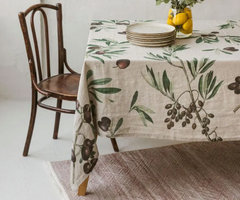
If you want to have a table cloth for all year, this one would fit you preferred style: [https://www.williams-sonoma.com/products/washed-linen-tablecloth/?catalogId=79&sku=5024919&pickuplocation=ST:{store_code}&cm_ven=PLA&cm_cat=Google&cm_pla=Tabletop & Bar > Tablecloths&cm_ite=5024919_24061391276_pla-2333910541649&cm_ven=PLA&cm_cat=Google&gad_source=4&gad_campaignid=24061391276&gbraid=0AAAAADrs9cEasW2MmWLiWkH43oOGzFDGo&gclid=CjwKCAiAquDXBhApEiwAoyNqBPnWrC2K-R1d4z9hbSalybfjNR1X6ffQ_4hufLT_8KRPcLlbLtTwORoCAAwQAvD_BwE](https://www.williams-sonoma.com/products/washed-linen-tablecloth/?catalogId=79&sku=5024919&pickuplocation=ST:{store_code}&cm_ven=PLA&cm_cat=Google&cm_pla=Tabletop & Bar > Tablecloths&cm_ite=5024919_24061391276_pla-2333910541649&cm_ven=PLA&cm_cat=Google&gad_source=4&gad_campaignid=24061391276&gbraid=0AAAAADrs9cEasW2MmWLiWkH43oOGzFDGo&gclid=CjwKCAiAquDXBhApEiwAoyNqBPnWrC2K-R1d4z9hbSalybfjNR1X6ffQ_4hufLT_8KRPcLlbLtTwORoCAAwQAvD_BwE)
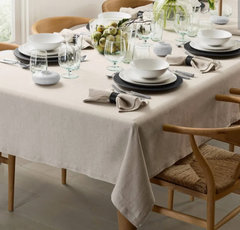
Another option might be this tablecloth: https://www.etsy.com/listing/4531875173/natural-linen-tablecloth-with-olive?ref=elp_anchor_listing
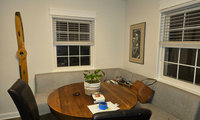
Are you looking to retain the blinds? If so, you could put some false Roman type shades at the top, or if not keeping the blinds, Roman blinds…..

I'd check the stack height before ordering Roman shades. There isn't much space above the window trim, so the folded fabric could cover a fair bit of glass even when the shade is up. Ask the supplier for that raised depth, then tape up paper strips of the same depth and sit at the table. It's a cheap way to see how much light you'd lose before replacing the blinds.

Since you can't change the lighting, fabric is the easiest way to warm up the nook. If the banquette doesn't have a seat cushion yet, a fitted one in a warm texture (a nubby linen look or a soft chenille) ties the corner together, and you can pull one color from it into the Roman shades so the windows and seating feel planned together.
Two practical notes for a kitchen banquette: keep the cushion to 2-3 in of firm foam so the seat height still works with the table, and choose a removable, washable cover, because kitchen seating gets spills. A few lumbar pillows against the wall add color and back support without needing a full back cushion.
(Disclosure: I work for ShadeMart, we make custom-size cushions.)
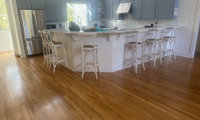
Well here goes.. send yall pics tomorrow! Thanks for l the advice!
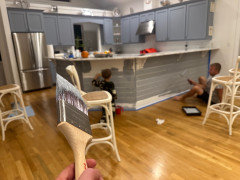
Thanks so much for all the input — i really
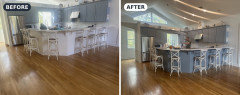
appreciate the visual post. We ended up painting the island to match the cabinets, baseboards, and corbels, and I’m really happy with how it turned out!
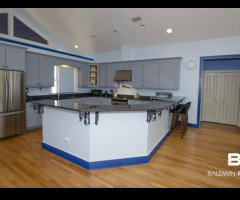
I thought I’d share a picture of what the house looked like when we bought it so you might better understand why I’m so hesitant to paint anything other than white! 😂 This house has come a LONG way, and after seeing what we started with, you’ll probably understand my love for white paint! 🤍
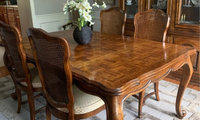

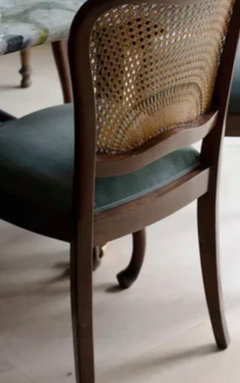
A local upholsterer or furniture maker can often build a curved-seat chair like that in oak, so a search for custom chairs in your area is worth a try. If that costs too much, look for a plain chair with a rounded seat and have it painted or stained in a soft color. A slightly darker finish than the table keeps the two from fighting each other.

If interested, I’d keep the chairs (upholstering will not be expensive…getting a quote may help you decide). Your DR has so much potential!!! and consider long term.
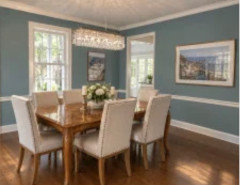
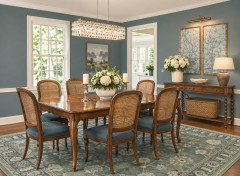
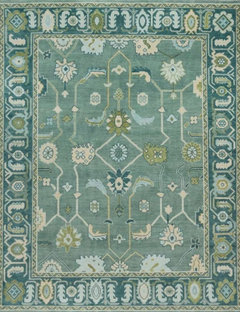
A rug will do wonders, a second hand console could save you money and your art may need updating. This can be done slowly.
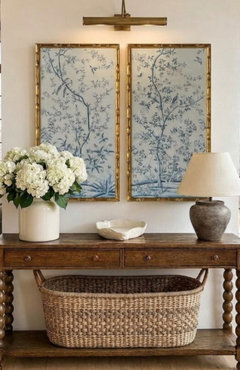
You might even be able to use the bottom of the hutch (may need to refinish the top) and change the hardware.
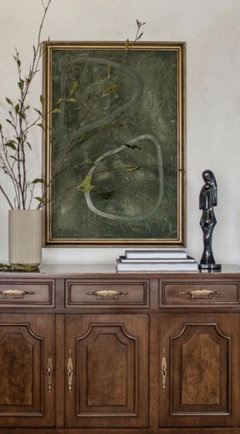
Lighting made the biggest difference for me. Swap any cool white bulbs for warm ones and put a couple of small lamps at sofa height instead of using the ceiling light. Then add the rug and curtains you mentioned, and the room feels warmer right away.

You're on exactly the right track. The change that makes the biggest difference in most rooms is layering the light: turn off the overhead in the evening and use three or four warm (2700K) lamps at different heights, a table lamp by the sofa, a floor lamp in a corner, and maybe a small lamp on a shelf or console.
Then pull the seating in. Floating the sofa and chairs off the walls so they face each other around the rug makes a room feel more inviting right away. Choose a rug big enough that the front legs of every piece sit on it.
Finish with texture: a chunky knit throw, wool or velvet pillows, and lined curtains hung high and wide. If you'd like a step-by-step for pulling a room together, I share my whole process in my online design guides.
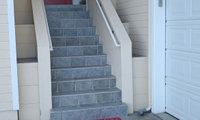

We finally did the reform to the porch stairs. Still missing the rails and painting touches. I'll post a daylight picture tomorrow.
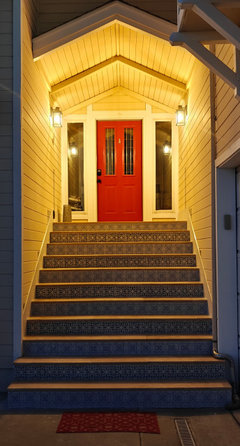
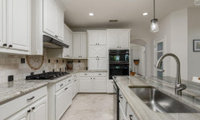
Warming up your space by adding new light bulbs in a warmer tone (around 300-3500k) will help with the starkness of the room , and also adding furnishings with softness and textures and painting the walls a warmer color will help make the space feel cozy.
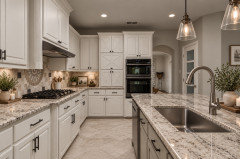
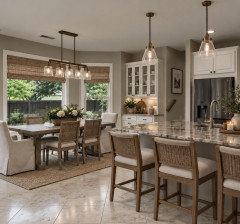

Congratulations on your new home! You have a wonderful starting point, and I believe you can make a dramatic improvement while staying comfortably within your $20,000 budget.
Having spent 22 years as a professional kitchen designer, my first recommendation would be to keep your existing cabinetry, countertops, and flooring. They're attractive and appear to be in good condition. Replacing them would consume a significant portion of your budget without necessarily delivering the greatest improvement.
I would concentrate on creating a warmer, more inviting atmosphere with several relatively simple changes.
Here's how I would approach your budget:
- Replace the backsplash: Choose something simpler and warmer to soften the kitchen's appearance. Estimated cost: $2,000–$3,000.
- Update cabinet hardware: Consider brushed brass or champagne bronze to introduce warmth. Estimated cost: $400–$800.
- Repaint the island: A warm taupe or soft neutral could complement your existing countertops beautifully. Estimated cost: $800–$1,500.
- Update the lighting: Replace the island pendants and dining room fixture with something warmer and more contemporary. Estimated cost: $1,000–$2,000.
- Replace the dining furniture: A natural wood table and comfortable upholstered chairs would make a tremendous difference. Estimated cost: $2,500–$4,000.
- Replace the island stools: Choose seating that coordinates with the new dining furniture. Estimated cost: $800–$1,500.
- Add window treatments and accessories: Introduce warmth, texture, and personality. Estimated cost: $800–$1,500.
TOTAL ESTIMATED INVESTMENT: $8,300–$14,300
That leaves approximately $5,700–$11,700 of your $20,000 budget for additional furniture, unexpected expenses, or other improvements.
These are approximate planning figures, and actual costs will depend on your location, materials, and installation requirements.
One thing I would emphasize is the importance of selecting everything together rather than making individual purchases. Your existing countertops and flooring have considerable movement and color variation. I would bring home actual samples of the backsplash, hardware, and island paint and evaluate everything together in both natural and evening lighting.
Personally, I would start with the backsplash and dining furniture. I believe those two changes alone could make an enormous difference.
My philosophy has always been that a successful kitchen renovation isn't necessarily about how much money you spend. It's about making thoughtful decisions that improve how your home looks, feels, and functions.
You already have a beautiful foundation. I believe you could accomplish a remarkable transformation for considerably less than $20,000.
Wishing you many wonderful years in your new home!
It's fine; there's nothing wrong with it.