


Recent Activity

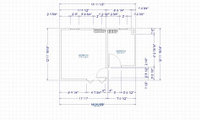

To answer your question, Rich P, it would be possible to place bunk beds in the smaller room--on the wall to the right as you walk in. Then that room is solely for sleeping. The larger room is play/homework/etc. However, you need to decide if your older son needs quiet to do his homework and would be disturbed by the activity/play of the younger one. If that would be a problem, then it would be better for sleep/play in the larger room and quiet reading/study in the smaller.

If it were my home I would make go with Diana's suggestion - make the bigger room the bedroom for both boys and make the small room into a dedicated study area/ quiet area for the boys to do homework.
I wouldn't worry so much about room for toys - let them play in the main living area where you can monitor what they are doing and join in, creating great family memories.
I grew up sharing a room with my two sisters - one 2 years older and one 12 years older. Later my niece (born when I was 10) would sleep with us on the weekends. I had 3 brothers (6, 14 and 15 years older than me) who shared the "boy's room". 6 kids, 3 bedrooms. I think we learned a lot from having to share our space - we became more tolerant and built relationships that have stayed strong throughout our lives. I am 65 and still talk to my sister almost every day. Talked to my older sister daily until she passed away a few years ago. Talk to my brother's, their wives and my niece at least once a week.
I don't quite understand the push for every kid to have their own room.


I'd rework the bathrooms for bed1 and bed2 to create one large bathroom.

Take a list of your needs and wants to the architect, not a floor plan.

Issue is you are drawing floor plans with no thought to how thet will work in conjunction with the elevations. End of the day yopur spending a lot of time and effort and will end up vested in this drawing and nothing anyone with any sort of design talent shows you will be acceotable to you. End of the day, the entir house, exterior, roof, floor plans needs to be developed in concert with each other.


Did you ever decide on a plan and execute it? We would like to know what it looks like.


Since this is an old post I would be interested in seeing how the project turned out.
How large is the lot? Did an architect draw up the plans?
I ask because you seem to be cutting off light and air by placing the mudroom in the front of the house and the pantry as a bumpout on the side. Both are on exterior walls, which take up valuable space in your house that could be used for living spaces with windows.
I personally like a house with as much natural light and ventilation as possible. You can get that by semi-attaching the garage and placing the pantry and mudroom nearer the garage than as part of the house.
Also, what is the "work area" in the dining room going to be used for? What sort of work will be done in a room meant for eating/dining???

I have gotten more supposed details about the shower floor construction.
On top of the subfloor, wooden supports (sort of a frame) were put in around the perimeter of the shower floor to create a pre-slope made of plywood, cut to slope towards the center drain. On top of that is the membrane/liner, then mud, then thinset, then tile and grout. Maybe there’s an issue with the mud, like it was mixed wrong and has started failing somehow (he claims they used Mapei 4:1 but i don’t trust his memory). Maybe the thinset was unevenly applied? The cracks are now pretty reliably along the seams of the sheets of mosaic tile that we have. The tile is almost lifting in those spots, and the grout almost washing away or falling thru.
I am very concerned about a plywood preslope given potential moisture issues, and potential swelling and movement of plywood. Most tilers I’ve talked to do what’s posted above — a mud preslope then liner then more mud before thinset and tile - though some say plywood isn’t unheard of. Our contractor says he always does a plywood preslope. He is willing to pull up the tile and thinset and retile and regrout (with a different tiler). He doesn’t want to touch the mud for fear of damaging the membrane. If we have to replace the membrane, the curb and shower door would have to come out, as well as more wall tile. I worry if we don’t redo everything from the subfloor up (replace plywood with mud preslope) that this shower will have problems again. I could of course only agree to retiling now if he agrees to redo the whole shower if it fails again but that seems difficult to secure. Thoughts?
What should I look for in the mud when he pulls up the tile, to see if there’s a problem with the mud or what’s under it?
" wooden supports (sort of a frame) were put in around the perimeter of the shower floor to create a pre-slope made of plywood "
lepetit matin "Wooden supports" are completely wrong. "Plywood preslope" is completely wrong. That is where your movement is and where the movement will continue forever or until you rip this mess out. Where did you find this guy? You sure he is a licensed contractor? N self respecting tile setter would install over that mess and honestly a true tile setter would insist on doing the entire shower system.
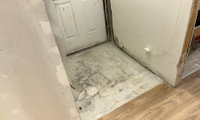

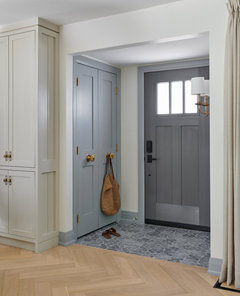
It's a relatively small space you could make your own.
if you are creative and a DIYer do something interesting with random floor tiles or make a pattern like a rug.

Just shameful (from https://oxfordamerican.org/magazine/issue-113-summer-2021/the-haunting-of-lake-lanier):
“Lake Lanier’s tragic history can be traced back long before it became a lake. Forsyth County, which sits on the western side, was once part of the Cherokee Nation. In the 1830s, the U.S. government expulsed most of its members from what would be one of the southeastern-most origins of the Trail of Tears.
A second expulsion occurred eighty years later, this time involving a different community.
Up until 1912, some 1,100 Black people owned land and operated businesses in Forsyth County. That fall, on September 9, an eighteen-year-old white woman named Mae Crow was raped and murdered close to Browns Bridge on the banks of the Chattahoochee River, in a village called Oscarville.
The crimes were pinned on four young Black people who happened to live nearby. They were sixteen-year-old Ernest Knox, his eighteen-year-old cousin Oscar Daniel, twenty-two-year-old Trussie “Jane” Daniel (Oscar’s sister), and twenty-four-year-old Robert “Big Rob” Edwards. The day after Edwards’s arrest, a white mob invaded his jail cell. He was shot, dragged through the streets, and hanged from a telephone pole just outside the courthouse in Cumming, the county seat.
Crow’s death and Edwards’s lynching begat more violence. White mobs known as night riders went door to door with torches and guns, burning down Black churches and businesses, and demanding that all Black residents of Forsyth County vacate immediately. The residents quickly abandoned their land, their crops, their homes, and most of their belongings, and the whites picked over and pillaged what remained.
Then in October, a jury took a little over an hour to convict Ernest Knox and Oscar Daniel for Crow’s killing. (Trussie Daniel’s charges were dismissed.) Five thousand people gathered to watch the two teenage boys be hanged. It is widely believed that Edwards, Knox, and Daniel were innocent of the crime.
When Lake Lanier was formed in the 1950s, it washed over Oscarville and turned it into an underwater ghost town. And, incredibly, Forsyth County remained an all-white county for a few more decades.
In January 1987, Hosea Williams, who marched across the Edmund Pettus Bridge in Selma, Alabama in 1965, attempted to lead a unity march in Forsyth to celebrate Martin Luther King Jr. Day. He was met with white counter-protestors and violence. A week later, in a second attempt, Williams was joined by Coretta Scott King, John Lewis, Jesse Jackson, and 20,000 more marchers to Cumming’s courthouse. It was the largest civil rights demonstration since Dr. King’s funeral in 1968.
Soon thereafter, the demographics of Forsyth County gradually began to shift. In 1990, sixteen Black people, 635 Latinx, and 81 Asians made their homes there. While the Latinx and Asian populations have steadily grown, today Black people represent only four percent of the population.”

So........ as per usual, we were left....in the "dark" ? : )
I notice the "sudden death" of threads is quite amplified in the past six months. Notice as well the reverse; drag along ten and fifteen year old threads /nothing to see here /yawn city and no offense to the handful of followers those threads have retained.
I did have a fairly massive work load for six months, diverting my fun time at Houzz, but this is day after day now, a very noticeable difference in engagement from the op's. Could be the AI factor and the relentless posting of what AI did for you, versus whatever reality may be. Could be the ongoing Amazon Prime effect has lowered yet more, the patience level needed for good results.
It's just "different" in a way that I can't exactly place a finger on: ).
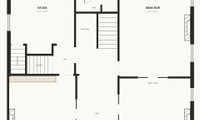

Usually when you rearrange adjacencies in a plan, it is to take advantage of spaces, flow, and/or make a historic house meet today's lifestyles (direct and visual connections to Living/Kitchen as congregation space/outdoors, daily entry more integrated). I really don't see a strong concept here that exploits those points, and the Mudroom is extremely inefficient and wasteful. The oven idea is nice, but probably involves a complete rework of the fireplace anyway, and is not really presented as an anchor in this scheme worthy of that idea.
I would start fresh by first understanding what is the full range of opportunities the house can give. A better representation of the stairs are important, I'm guessing there is a 1/2 flight up from the driveway into the house that you are eliminating, but typically those stairs are shared with the basement (enter grade level door, go up to kitchen, or the other way to basement). The middle stair to 2nd floor should also be represented accurately to understand how much of that space can be captured or manipulated. The current rear yard and outdoor living also shown to understand opportunities inside.
And, you'd be surprised about how sometimes one little tweak, like say opening up a load bearing wall, which scares people initially, can really change the design to something that knocks their socks off and makes the trouble and expense worth it.
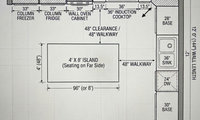
Start with the fact that a total of 60inches in cooling is a reach too far. ( 30" fridge/30 inch freeze)
Two dishwashers........Kosher?
Island is a no, a barrier,
Bench and table is a no go inconvenience
Needs more thought, and re working
Am just not sure that any backsplash is going to lessen the impact of those cabinets. The cabinet color is strong and the scrolling in the doors is pronounced. Even if you painted the cabinetry you would still have the scrolling to deal with. If the boxes of the cabinets are in good shape you could have the doors replaced.
No reason you have to have tile. Just paint the area. If you're concerned about the area directly behind the cooktop, you can get a piece of plexiglass to attach to the wall between the cooktop and the vent, or a piece of stainless steel.