


Recent Activity
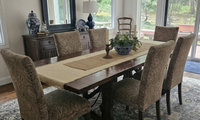

I'm actually liking the chairs more than the rug. Can you find another rug that will coordinate better with the chairs and use your current rug elsewhere in your home?

Cost of a reno depends on a lot of things. Your best bet is to put together a detailed list of what must be done and what would be nice to have done. Then get some estimates.
My experience of bathroom renos was nowhere near $20k. One was built new in my basement and required plumbing to be run. It cost around $30k 6 years ago. The size of the bathroom was modest and fixtures, though decent quality were not "high end". The other, was a total gut of my main bathroom. The plumbing didn't move but all my materials were high end. It cost around $60k 2 years ago.

Ten years ago I paid that amount just for my shower fixtures and tiling. It it is likely only possible if you use cheaper fixtures and DIY the entire projects. Just a well made large vanity would eat a large chunk of your budget.
That's a lot of brown! If you really want wood grain to show through, consider an aniline dye and choose a colour like green or blue.

Good morning PPF, Design Interior South, and others! I posted our kitchen layout for feedback so would love your input if you have time. Thanks!
Hi all, I have mock ups of the kitchen with differnt combos of stain, white, green.. should I upload here or the other post re: kitchen layout? thanks! Design Interior South- would love your thoughts! thx!
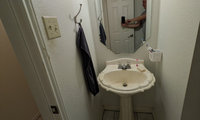

A built in vanity with side filler strips and a wall to wall top would be sleek and easy to clean. Vanities with legs and gaps make it much harder to keep walls and floors free of dust and drips around them. A medicine cabinet adds lots of storage.
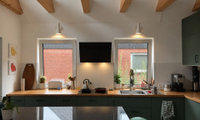
I'm not very aware of what appliance choices you might have in Germany, but it seems to me that if you could have a range (cooktop+oven combined), then you would be able to put it where your current oven is. And that would improve the ergonomics of the entire space. Cooktop right next to stove is very difficult to work with. You really need space between them if it's possible. And cooktop in front of window is definitely not optimal.

Cute space! Do you have outlets on the far left of the counter and the far left of the island? Can you add table lamps there just for ambiance/some functional lighting?
There are battery operated bulbs now that would allow a table lamp on the island if an outlet is not accessible
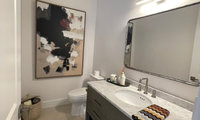
I like your idea of sticking with the same "visual language" throughout your home. You want a sense of cohesion rather than a random collection of rooms. That doesn't mean though, that you have to be super strict about how you do it-- you don't want your home to feel boring. If your trim and metal finishes stay consistent, that can be enough. Or if you want to vary those, you could stick with repeating a colour or shape.
What I'm finding jarring with the current state of the design is that mix of warmer tones in the floor tile and art vs the cooler wall colour. I'm also not sure (though this could be about the colour of the lighting) whether the vanity leans cool or warm -- did you get the fog colourway with brushed nickel hardware? If so, from pictures, that appears to lean a little cool.
Once you've found the right wall colour, it will all start to come together. I'd lean towards a mid-tone shade from either your floor or your vanity. You'll likely find that your art feels a little less emphatic when it is hung on a darker background.
Then it will be a matter of getting some discreet storage for under the vanity so that product is hidden; some matching/co-ordinating storage for toilet paper because back of the vanity isn't elegant; and some unpatterned, luxe towels-- your guests deserve it and your laundry won't be increased that much by changing them frequently.
This is lovely Maureen! The vanity is really a special piece and I like how your mock up and idea keep it as the star of the show.
I like the wallpaper with the orange poppies
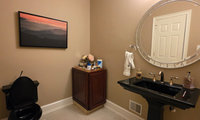
The floral wall mural may be too large in scale to work in your bathroom without over powering it. Consider a smaller scale flower and adding molding below it. Your room is tricky because you have to find a paper that works with the black fixtures and the warm beige tiles.
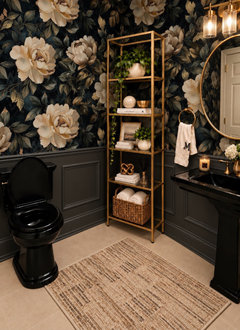
What kind of budget are you thinking? And how much of that budget has to go to necessary maintenance? That will limit what you can do. If budget is not the primary constraint, you can prioritize the updates by optimal installation order. But if you're looking at doing the upgrades over several years, then you should break the project into logical chunks prioritized by which upgrade will improve your quality of life the most. For me, that would likely mean that the kitchen would come first.
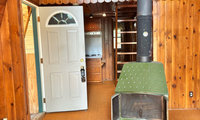
As far as modernizing the aesthetic, since the orange-toned pine is everywhere, choose blues, greens and warm whites to complement it. I'd avoid yellows, reds and grays which, at least to my eyes, argue with the wood. I'd also look at upgrading the lighting substantially. Because of the large amount of wood, the house can feel dark. Have a lighting plan done and implement it. You'll be glad you did.
Regarding the fireplace: it's way out from the wall right now and interfering with the traffic flow. I'd relocate it much closer to the wall or in the centre of a conversation area (like an indoor camp fire). If it goes close to the wall, you'll likely have to add some tile on the wall as a heat guard. Think about tile for the main floor as well. It's easy to clean and won't require you to add an extra heat-proof surface under your fireplace.
If just refreshing here’s some ideas to help with that. If doing a major overhaul make a floor plan for us to help you with.