


Recent Activity


Not seeing this issue. It could be the browser, so try a different one as your first step in troubleshooting.
Hit the control button and enlarge the screen.
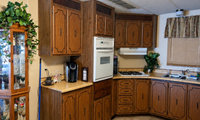
Not choices I would have made, specially that backsplash style that was trending back in 2005 - 2012!

Cabinets, yes all day if the prep is right. Countertops are where I get nervous. A counter takes hot pans, knives, cleaners and water every single day, and even good epoxy kits scratch and wear way faster than stone or quartz. Great as a bridge if you're selling soon or saving up for the real remodel. As a long term finish in a kitchen you actually cook in? I'd put that money toward a slab, even a remnant on a small run. The cabinet transformation looks solid though.

Mtn, Bbstx and I have the same problem with low volume feet, plus my right foot is smaller than my left. Depending on the shoe, I wear foot petals for sandals often, or have found Pedag inserts to work really well for loafers or pumps. I buy the thin cotton ones (they come in black or white) but they have an array of different types. I hope this link will work.
https://pedagusa.com/collections/summer-insoles/products/summer?variant=42657084801067
I did a 42" SZ french door when we built in 2021. I would have gone with the 48", but they hadn't introduced that model at that time. I like my appliances paneled as I hate cleaning stainless steel, so well worth it to me.
(missing the white baseboard beneath the fridge in this photo)
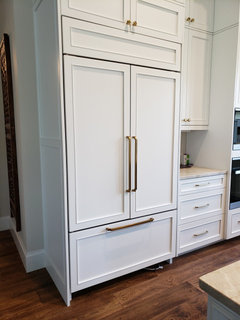
Sub Zero, hands down. Like @chispa, I prefer my fridge paneled.
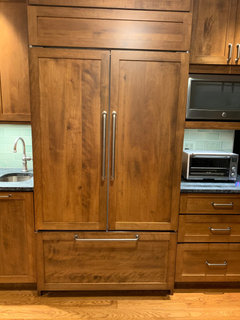

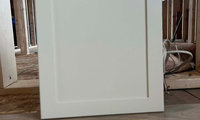
Think about what trim color you are going to use ... a different white?
Will the upper cabinets have crown that might touch the wall crown in that different white?
Also what wall paint color are you considering?
For me, that "white" color would be too yellow to have it continue as my trim, crown, door and ceiling color.

It’s pretty with that floor as far as I can tell.
Pulling the cabinet color from the floor is the right instinct, and Oyster type warm off whites are pretty forgiving in a small L. One thing before you commit: test it big. Paint a 2 ft sample board and stand it right on the new floor, morning and evening. Small door samples lie. Then make sure your counter or backsplash brings some contrast, because if cabinets, floor and walls all land in the same tone, a small kitchen goes flat and beige fast. Hardware in a darker finish helps a lot too.
Dove White or White Dove?
What brand paint?
Did they use specific cabinet quality paint or just wall paint?
If they used a specific cabinet paint, did they do a full size door sample to see how well it matched the "name brand" color you picked?
I wanted BM Chantilly Lace as the color for my cabinets. My cabinet maker uses some other cabinet paint brand, so they color matched and then gave me a full size door to approve the color match. If I'd had a problem with the color, they would then have tweaked the formula and done another sample door.
chispa , 😱 IDK I’ll check the paint color.
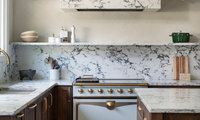
Don't follow trends!
Design a kitchen that works with the architectural style of the house and with your interior design style. It will have a much better chance of not looking "dated".
Back in 2018 I picked dark stained cabinets for my Spanish style house in LA. My kitchen designer said it was the first stained kitchen he had done in 7 years ... because white was trending for that market. The dark Mahogany cabinets fit the house and I matched the stain to the existing stained ceiling beams.
Here is the paneled SZ fridge & freezer.
It sounds like my old kitchen will be on trend soon!
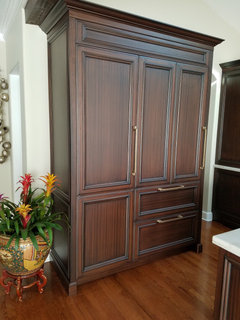
Again, don't follow trends!
@bpath Totally fair, and honestly that's the right call for your kitchen. North facing with a 6' overhang is the exact case where white earns its spot. Go warm white over stark, something with a little cream in it so it doesn't turn gray in that cool light. Then bring wood in through the floor, open shelves or the island top. You get the brightness and still some warmth. House first, trends second, always.

I did dark wood in 2020 because I was so tired of white and gray. Plus I have a ton of natural light and only one upper cabinet. Leading the trend! My walls are chartreuse, though, which will never be on trend.
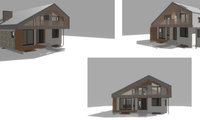

I don't understand the wood screen. I'm not sure it's going to be high-performance.
I'd stick to a very simple siding, probably just cream stucco. The wood screen thing is the feature of your facade.
The AI seemed to show gray roofing on one side of the second floor. That looks awful, IMO. Again, I'd stick to one siding. I'd enhance the house with landscaping.
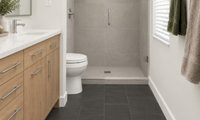
Make sure you go see the bypass sliding shower doors in a showroom. Look at the gaps between the two glass panels. They can let a lot of water get outside the shower, specially if they get installed with the gap facing the showerhead.
I would choose a swinging door over a sliding door.
@mer03 the main thing I'm wondering about is whether a ledge would look weird/be weird if it doesn't go all the way across. Because I'd prefer to put it on one of the short walls and it would butt up against the shower door if it went all the way across.
ChatGPT made this from another photo I found. The ledge would need to be lower to work for shaving. Not sure what to think of it. Look a little random maybe.
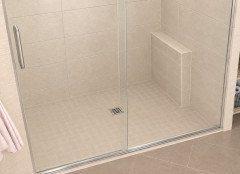
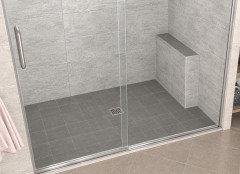
Looks better with some contrast I think.
I guess I’m just clumsy, but I think either a tiled built-in bench or a freestanding stool is much safer than shaving your legs while standing on one foot on a slippery, wet tiled shower floor. If you don’t have space in the shower, I would buy an electric shaver.
Yesterday at a volunteer gig, they asked if we wanted xmas music (because the activity is loosely xmas related). I quickly spoke up that it is too early for that. Of course, I think xmas music should be played on Dec 25th only, or if I’m feeling festive I’ll agree to the 24th, too.
Signed,
E. Scrooge
For my Keto dinners I've been making many skillet dishes with beef or turkey that have similar ingredients, but with the pasta replaced with riced broccoli/cauliflower. I also always serve the hot meat stew/sauce over raw baby spinach ... mostly because I'm lazy and don't want to do any side dishes or more cooking! My DH will usually heat up a rice pouch and put the meat stew/sauce over that. Oh, I also always double the meat amount for more protein and a heartier meal.

Sounds yummy but i wouldnt serve it over anything. i will definately try this, thanks!
I used to make a recipe similar to this that I found on this board - Marilyn's lasagna soup - it was very popular here about - I guess about 15 years ago now - when I started making it. Does anyone remember this?
Marilyn's Lasagna Soup
1 pound ground beef (sirloin or chuck)
1 large onion; chopped
5 cloves garlic; minced
4 cups beef broth
15 oz. can crushed tomatoes
15 oz. can diced tomatoes
1 can Campbell’s tomato soup
1 teaspoon dried basil
4 oz. fresh baby spinach leaves
1 tablespoon extra-virgin olive oil
1 1/4 cup mafalda pasta (mini lasagna noodles)
Salt and pepper to taste
1 cup shredded mozzarella cheese
1/4 cup freshly grated parmesan cheese
Brown ground beef in a large soup pot over medium heat. Add onions and continue to cook until onions are tender, stir in garlic and sauté for another minutes. Add broth, tomatoes, soup and basil; bring to a simmer and cook covered for 30 minutes to blend flavors.
Meanwhile cook pasta until al dente, drain and toss with olive oil. Add spinach and pasta to the soup and simmer uncovered until spinach wilts, 1 or 2 minutes. Taste soup and season with salt and pepper.
To serve, place 1/4 cup mozzarella cheese in the bottom of bowl and ladle hot soup on top to melt cheese. Garnish top with parmesan cheese and serve immediately. Serves 4 generously.
Recipe inspired by Lasagna Soup from Cuisine at Home magazine.
Marilyn
I always doubled the recipe and used 1 pound each sweet and spicy Italian sausage.
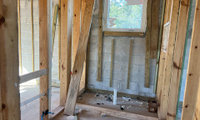



truly I would resist the urge to keep adding different elements at this point - there is already a lot happening in the rooms
additional interest will be added with art, rugs, furnishings etc

When I tested Revere Pewter in my previous house it looked like battleship gray!
When we built in 2021 I picked one color for most of the house (work done by painters) and didn't really love it once we moved in. After a few weeks I repainted it myself with a lighter/brighter color. I took my time and did it over a couple of weeks ... I have 12 ft ceilings, so my glutes got a workout going up/down the tall stepladder!
I don't think you will really know what the paint color truly looks like until all your fixed elements and furniture are in the space ...
Kimbers, it was a lot of work! I was just annoyed I picked the wrong color and didn't want to pay to have it repainted OR have workers in the house again.
All my lighting is 3500K which is a good mid point and not to yellow/warm or blue/cold. Better yet if you can get the recessed lights that are adjustable.
Yes, definitely use dimmers. I even put them in my closets!

agree with @Jill Seidner | Interior Design I would not go above 3500K for lighting.
I agree with your husband. A neutral color for all over. Gray no matter the shade is dull.
Lighting is everything. For furnishings, move away from graytones for a lasting color scheme.
Congratulations on reaching this stage, it is a huge milestone after three years. I would also stay around 3000K, with dimmers in the main rooms, so you can warm the space in the evening without changing every bulb. Testing two temperatures side by side in one room, as others suggested, is the quickest way to see which one brings out the beige rather than the grey.
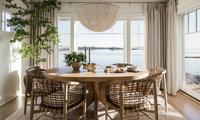
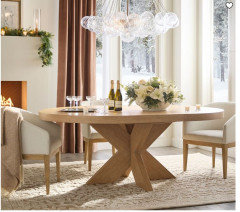
Looks like a 60" round.
My first guess was that it looked like Palecek Furniture and I was right that the chairs are from that brand! The table might be an older style from them, so I would call the company and ask.
https://www.palecek.com/palecek-melrose-arm-chair/7119-79-1822/iteminformation.aspx


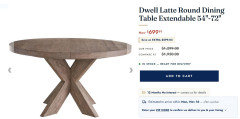
So the table is available from a few different manufactureres at different price points and finishes. Do you know how to Google Image Search? That's how I found these.

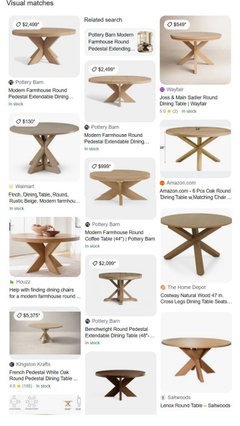
https://www.potterybarn.com/products/modern-farmhouse-round-pedestal-extending-dining-table/
https://www.peterandrews.com/products/dwell-latte-round-dining-table-extendable-54-72
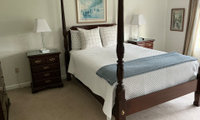
I have used the shorter box springs in the past and they work well when you don't want to add extra height to the finished bed.

Beautiful furniture, BTW.
Rice beds have always been a little taller than others which is why they make a set of matching steps to help us vertically challenged people get into bed! I think it’s time for me to purchase the steps!
Brushed Stainless
Stainless steel is the most practical for faucets and will go with anything.
I vote for brushed stainless or brushed nickel.
Brushed b/c water spots are less noticeable in a brushed finish than a polished.
FYI -
I would also get a brushed stainless sink for both the above reason as well as b/c scratches are less noticeable. Note, however, that over time the sink will develop a "patina" from the scratches and no longer look like scratches.
If you don't like scratches, get a stainless steel sink grid for the bottom of the sink. Sink grids not only reduce scratching, they also lift items off the bottom of the sink for easier sink rinsing as well as raise colanders so there's no "backwash" into the colander when draining things like pasta.
We probably have a couple of them up on a high shelf in the kitchen. DH used to make his coffee with them all the time, but now has a built-in Miele coffee machine.

We were just traveling and everywhere we stayed, whether inn, hotel, AirBnB, or family home, had a French press. We used to have one, and remembered why we gave it away.
I solved the problem by building my living room in Florida! It was a nice 84F today with lower humidity. I do not miss the cold/snow.

When the heat is on the air gets dry. There's a lot of static electricity and you can get little shocks from it. That's when I like to add moisture in the air with a vaporizer. It makes the room feel warmer as well.
Use this as your check list of items to include in your room.
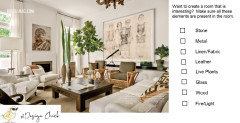
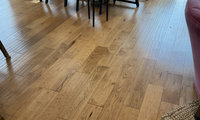
I have engineered white oak, but you can see some fading when you lift up some of the oriental rugs. This is why I have powered/automatic shades that close/open at the right times so I don't have direct sun hitting the floors (and furniture). I would have more fading if I didn't do that.
Start with Bona NaturalSeal or NordicSeal which has a very minimum amount of white pigment. Sand to remove water raised grain. 2-3 coats water based two part clear poly in matte or ultra matte finish. Bona Traffic HD has UV stabilizers to resist future finish yellowing. Loba 2K is another made to maintain a raw just sanded look. Avoid oil modified water based products. Go 100% acrylic/urethane. Ciranova Woodlook Plus as the sealer has a minimum white tinge. Fortico 2C topcoats in ultra matte provide commercial grade scratch resistance and UV stabilizers.

@dan1888 Thank you so much for your suggestions!
Never heard of baseboard height having anything to do with wall to wall carpet!
Usually baseboard size is decided based on ceiling height, room size and architectural style.
I have 10 - 12 ft ceilings and went with 7 1/2" baseboard height. The flooring used in different areas had no bearing on the selection.
Mrs. Pete, Appreciate those rules. Thanks for your comment.
I'm with you on keeping it consistent. If the rooms flow into each other, 5 1/2 inch everywhere looks way more intentional than switching sizes at the doorway. Carpet does eat about half an inch of the base visually, which is honestly another reason not to go smaller. A 2 or 3 inch base with carpet is what makes rooms feel builder grade. The only time I'd go shorter is with really low ceilings, and on a split level first floor that's usually not the issue. Match the profile too, not just the height.
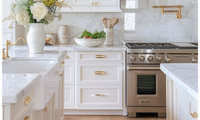
There isn't one best white paint. You will have to test several to see which one looks best in your unique space, with your other colors and design elements, and with the lighting in the room (natural and artificial).
The photo you show could be any one of the many popular whites. Lighting and editing of the photo make it impossible to guess the paint color.
You can find lots of lists like this when you google ...
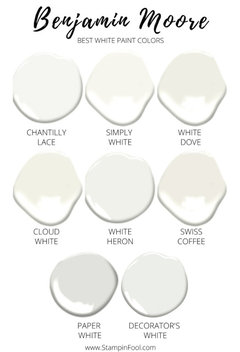
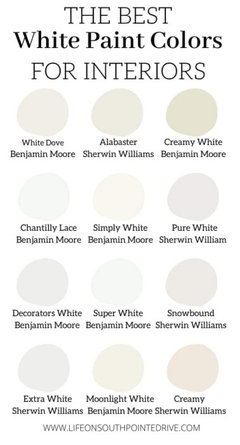
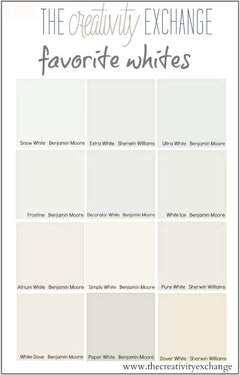
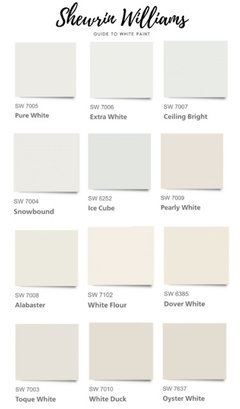
I agree that testing is essential, since the same white can look warm in one room and gray in another depending on light and furnishings. I would paint large swatches on the walls and check them in morning and evening light before deciding. For trim and cabinets, keep the color consistent but consider a slightly different finish so the details still stand out without clashing.
I learned this the hard way when a white I loved on the swatch looked completely different once it was on my walls. I would paint a few large test patches and live with them for a couple of days in both daylight and evening light before committing to one for walls, trim, and cabinets.


DH's Halloween set up this year...The Skelletes (bow ties and tux vests to be added)

And for my golfing/putt putt friends - this was a couple of years ago:

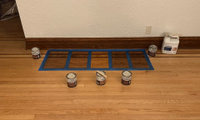
They're all fine in and of themselves. The question is -- what do you want your final result to be? Dark or mid-range color? What tone? How do the sample colors relate to teh big picture, the fixed elements. What about the wall color -- staying or going? Is there a color that just strikes you as "the one"?
You did say you like the Early American and Golden Oak. Can you pinpoint what it is you like about them? On my monitor, they both read warm in tone. My personal preference would be the darker color, in MY home that works better with the rest of what's going on -- but that may not be the case in your home. I have red oak floors stained Provencial, and it is mid-tone, it's not too dark. The Golden Oak is a little too yellowy-orange for my taste and my decor -- but again, what do YOU like about it and how does relate to your big picture.
"Light unstained raw matte is popular using Bona sealer and Traffic HD or Ciranova finishes. "
It doesn't matter what's popular, it matters what looks good in OP's home and what OP's preferences are. Personally? I'm not a fan of that uber-light wishy-washy look, always looks unfinished to me, like it's thirsting for a good drink of stain. No thanks.

I like special walnut. Not too dark and not too light.
Is the stain going on raw wood?
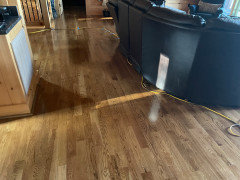
I have Special walnut on white oak. It does not show dust and crumbs like dark floors so I don't have to constantly vacuum and wash it. Ignore the extension cord. This picture was during Hurricane Helene.

@mtnrdredux_gw, please wrangle an invitation to that “wear something you love” wedding just so you can report back. I’d be afraid of what some people would show up in!
@1929Spanish-GW, love your response! Could be they are both as shallow as peach fuzz!

You say Asian wraps and I think:

Ask your local Tricircle dealer for local customers who have used that model/color.
When I was building in 2021 I looked at Belgard, Tricircle and Tremron. The Tricircle dealer was happy to give me some local addresses that had used the colors I was considering. Some were in gated communities, which were a little harder to get into. Explain what you are doing, ask politely, offer to leave your driver's license, and they will usually let you take a quick drive through to look at that driveway.
I ended up with pavers from Belgard.

I would ask the Tricircle dealer for two things: addresses of completed taupe-charcoal installations you can view from a public street, and several full-size pieces from the production lot that would actually be supplied for your project. A small showroom board can look noticeably different from a full driveway or pool deck, and taupe-charcoal can shift with direct sun, shade, surrounding roof/paint colors and whether the surface is dry or wet.
If this is for a pool area, appearance should be checked alongside performance. View the sample dry and saturated at morning and midday, walk it with wet bare feet, and confirm the manufacturer’s current slip-resistance, salt/chlorine exposure, sealing and cleaning guidance. This pool-deck paver planning overview is a useful checklist for comparing surface texture, drainage, coping transitions, heat and long-term maintenance before choosing the color. Also ask whether the Mega Smooth finish shows sunscreen, hard-water deposits or efflorescence more readily than the dealer’s textured options.
Before installation, have the contract identify the exact product, color, thickness, laying pattern and approved joint material, and require the crew to blend units from multiple pallets instead of installing one pallet at a time. Natural-looking color variation is normal, but pallet-sized blocks of different tone are much harder to correct after compaction and joint sanding. Approve a small dry-laid mock-up on your property before the full field is installed, and verify that the base, slope, drains and edge restraint suit the site rather than judging the project only by the paver face.
I haven't used that exact color, but with the mega-smooth finish, you're going to see every speck of dirt and footprint. The taupe-charcoal combo is gorgeous, but just be prepared to clean them a lot if they are in a high-traffic area.
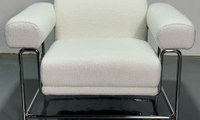
When I lived in LA, I bought a glass console table from this company that mostly carries modern furniture. Looks like they have stores in the major metro areas.
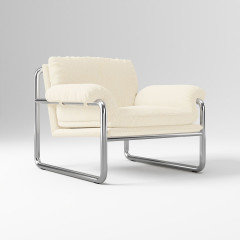
Kinda close...West Elm
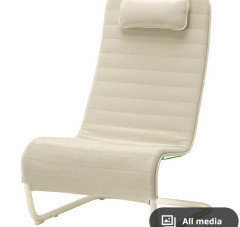
Not similar look. This new Ikea offering while listed as a gaming chair can be an alternative lounge chair at 120. YXSTABY Link
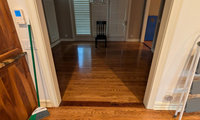
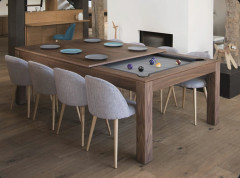
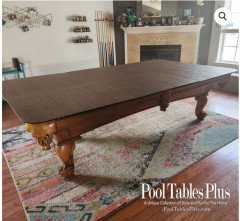
Pool table with a dining table topper for the few times per year when you need an extra table.
Newer/modern pool table styles are less bulky than the traditional styled pool tables most of us grew up with.

If you're mostly eating at the kitchen island or counter, don't force a formal dining table into that spot — an unused table just becomes expensive clutter. A better middle ground for that footprint is a narrow console-style table or a small bistro set you can actually pull out when people visit. Since it's right off the kitchen, think about the traffic path first: whatever goes there should leave a clear walkway to the kitchen, otherwise it'll feel crowded no matter what you pick. One option I like for spaces like this: a small drop-leaf table against the wall — it works as a coffee bar or desk day to day and becomes a proper dining table when you need it. And lay out the footprint with painter's tape before you buy anything — in a space this size, three inches is the difference between cozy and cramped.

Beatutiful wood floor

Would discorage the use of pea gravel for a path or a patio. As others have said because of the size it is easy to dislodge even if you do have it contained within borders.
10 year old thread.
@YardCalcHub is bringing up old threads and spamming with his own company.
You also don't need to have every piece of furniture purchased right away?
In our first house we lived there for nearly 2 years without a formal dining room table and chairs. I wasn't going to buy something just for the sake of filling a room. Finally found a table I loved. It was pricey. I still have/use that table 26 years later and still love it as much as the day I bought it. I have reupholstered the chairs over the years.
I did have a small table in the eat-in kitchen for everyday family meals.
Without a dining table, when I had events that required seating, I used a couple of folding banquet tables that I kept in the basement and put long white tablecloths on them. Also still have the banquet tables for events, but I now use them to stage a bar in another room!
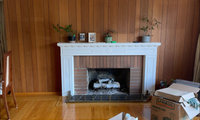
The panelling is beautiful and with those windows, it doesn't make the room dark. I would not paint it. I might paint the fireplace surround a warm cream instead of that stark white.
You need to start with furniture. I lived in rental homes for years and putting my furniture in them made the place seem like mine. I've lived in my current house for 10 years and we painted only one room when we bought it --- the two-tones of purple plus fuschia tween-dream bedroom. I used to be a fan of warm white walls, but my house's strong colors seem like home, now.

I'd start with the furniture and curtains and leave the wood alone for now. It's in good shape, and once a sofa and rug are in you'll know if it still bothers you. Paint can't be undone on wood, so waiting a few months costs you nothing.
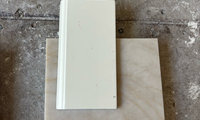
Are those actual pieces from the slabs you are buying?
If they are just random samples and you don't get to pick your slab, your end result could be any variation/combination of those samples.
Take one of your cabinet doors to the slab yard and ask them to take your top 2 favorite slabs outside, to see them in natural daylight. I have never had a slab yard refuse to do this.

Yes they are. I already took the samples from the slab i saw at the yard with my cabinet. These two are what i selected to bring home
As i said, neither because of the undertones. you need a different white to pair with that countertop.
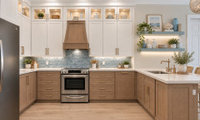
There really isn't a style called Florida coastal!
This particular 2-color look has been trending for the last few years, all over the country. A friend just finished a kitchen just like this ... and we are near the Gulf!
This will date your kitchen to the early/mid 2020's.
None of that really matters. Design a kitchen you love, that fits the overall architectural style of the home and complements your interior design choices.
Add as many drawers as possible.
All trends get dated at some point in time. It only matters if you are the type of person that "needs" to have the latest trend.
Do what you like and works for the house.
Back in 2017 I designed a kitchen remodel for my Spanish style house in LA. Everybody was doing white kitchens. At that time my kitchen designers said he hadn't done wood stained kitchen cabinets in 7 years.
What did I pick? Dark wood stained cabinets.
Why? Because it fit the architectural style of the house. I matched the stain color of some existing beams. You would have a hard time dating that kitchen to any particular trend/year, because I didn't follow any.
When I built in FL in 2021 I went with a white kitchen. Why? Because I wanted a change after having stained cabinets and I wanted a brighter/lighter overall feel to the new house. I went with a Spanish inspired design for the house, but with cleaner lines. The white kitchen with stained beams and wood floors fit into my design scheme.
The hood should be 3" wider, on each side, than the range. So if the range is 30", the hood should be 36". Slightly wider hood works best for capturing steam/grease from the burners and will also look less crowded than the same size hood you show in the rendering.
Do you have actual things to display in glass fronted stacked cabinets?
It can add a lot of visual clutter. I would do a rendering with solid doors. The stacked uppers with solid doors are also a great place to store seasonal things you rarely use, specially if you have limited storage.
Is this your Kitchen with proposed changes or is this an "inspiration" picture?

Hi there!
You’re right to steer away from all white, and option 1 already has the bones to get there. One thing I’d consider is swapping the wood hood for a brass one. You’ve already got brass on the faucet and the cabinet pulls, so a brass hood carries that up onto your focal wall instead of adding something new, and it would glow against that blue backsplash. In a kitchen this size, a little bit of metal goes a long way... it catches the light and brightens the whole room without making it feel busy.
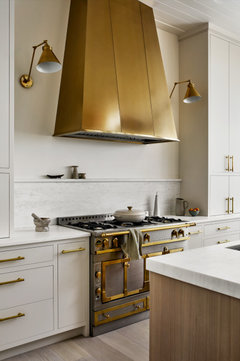
I’ve attached a kitchen we did with Bluebell Fine Cabinetry & Design that has the same white and wood mix you’re working with. That’s our Tabernash hood in burnished brass, and you can see how it ties the hardware, the sconces, and the range together so the whole room feels finished.
Whatever you decide will look amazing! Good luck!
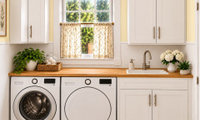

I wouldn't do corner cabinets on either side. Especially if storage isn't an issue. Just a cleaner look IMO.
If you have the floor space to move the table, paying an electrician to relocate the chandelier might be a more satisfying solution.

I agree^^^
I used shower baskets in the bathrooms of my current house. I had done niches before when remodeling, but wanted to keep things simple when we built a whole house.
Kartners shower basket; come in different styles and finishes.
I also placed them behind wing/pony walls so they are not visible unless you are inside the shower. I like not seeing the clutter when you walk into the bathroom.
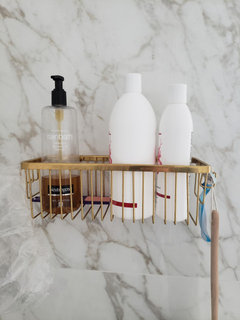
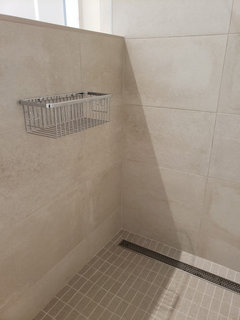
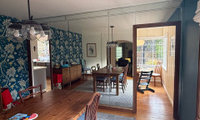


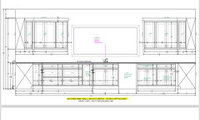
Do you have a designer helping you with all these details? Like Chispa noted about thicknesses - that also applies to the countertop material if used in conjunction along the backsplash. It’s getting fussy and awkward - think long and hard on all items pointed out to you.
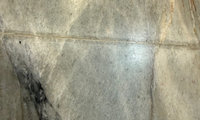
I hope you tested your slabs with the easy tests suggested in the Geology threads by karin_mt and you know that the slab is really a quartzite and not a marble/dolomite.
They did in fact put the redgard over cement board. Then at the bottom it was hot mopped with what looks like actual cement over it.

" Drywall is a recommended substrate under Schluter Kerdi waterproofing "
True @joseph_corlett, Schluter gives it their blessing but the drywall manufacturers say absolutely not so we have a bit of a conundrum there.
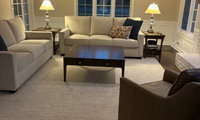
Pull the rug over to the right a few more inches so that all the legs of the square side table sit on the rug.
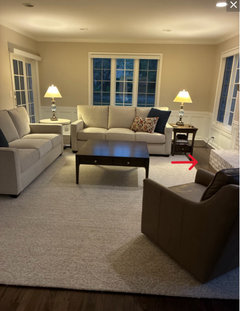
Round …..not matching the other finishes.
Thanks for all your comments. I already own the coffee table and side table so will keep those.
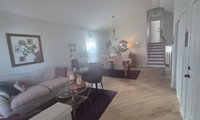
Are you doing this because you came up with the idea OR because it is a trend all over Instagram?
Does it really fit the overall style of your house?
A few years ago everyone was adding shiplap on walls/ceilings following that trend ... and now they are adding wood panels following the latest trend.
I would consider better art, more interesting rugs, wall paint color and/or wallpaper, before thinking of adding trendy wood panels.

Some inspro with wooden slat
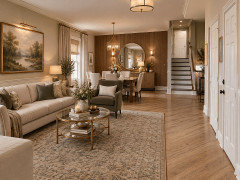
Or you decide what wall to use on your liking
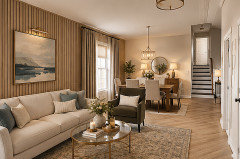
These days most tile installers of average skills are used to installing 24" x 48" tiles with thin grout lines. Lots of color/pattern options available.

Solid surface makes sense if grout cleaning is your main worry. The fewer seams the better, and I agree with chispa that large format tile with thin lines is the other way to get close to that look. Whichever way you go, ask how the pan and the wall waterproofing are done, and how the corners and the drain are sealed. That is the part you cannot see later, and it is what keeps a shower from turning into a slow leak behind the wall. Also check that you can still get to the shower valve if it ever needs a cartridge. A clean looking wall is great, but you do not want to tear it out for a simple repair.
Both can be great. It mostly comes down to how you feel about maintenance and design flexibility. Solid surface panels have almost no grout, and integrated shelves and benches are easy to add. The joints are siliconed, and that silicone needs refreshing every few years. Ask about finish: a matte finish hides water spots and fine scratches better than high gloss, and light scratches can usually be buffed out. Make sure the installer is certified by the manufacturer so the warranty holds. If you prefer the look of tile, large format porcelain like 24 by 48 cuts grout lines dramatically. Pair it with a color-matched epoxy or high-performance grout and cleaning is close to solid surface. Before deciding, compare actual samples side by side in your bathroom's lighting.
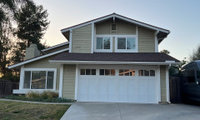
Whatever you do, keep it consistent for all windows. A couple of your renders have different trim colors on different windows and that is all I can see.

Thank you so much for the great advice. can uou recommend any warm creamy greige or putty colors that you have used and look good? i am leanimg toward DE pewter patter for siding and trim, charcoal sletch for facia and eves and stone craft for font door. I am leaning tward keeping all trim tonal with siding color.as well as garage door. the house has a lot going on with the wiod siding (back half is all stucco). i want to create a more calm feel. thank you!
A house on my street is SW Tony Taupe - its a bit warmer so doesnt go purple like a lot of griege houses (one on my morning walk is lilac till about 10am) - color is very personal, but for me it’s a nice natural linen color
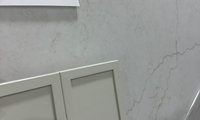
Are the cabinets going to the ceiling with crown molding above? Just watch the whites if your kitchen ceiling also has crown that is painted a different white.
You can miter different ceiling and cabinet crown moldings, but it might look off if the whites are close, but don't complement each other.
We are planning on a large Quartersawn Oak island and then a tall appliance garage hutch with glass in the same wood to break up the white a bit. So hopefully we can find tile and counters to soften the whiter cabinets

"To change the perimeter to KM cabinets to have more white options will cost +$5K."
"The one photo on the buffet with a large clock in the back is in our space/lighting which is what iniated some concerns and then anytime we take the door to look at counters/tile etc it has all sorts of understones and felt like it may cause some difficulty when we get to the stage of picking those things out."
I will ask............
This is reno?
How long is your anticipated stay in the house? Is it ten years, more?
Where are the pictures of the existing space?
Is there a plan for the new, what is staying, what is going? Do you have a 2 d layout to show?
A 5k splurge amortized over ten years, is 500 dollars a year, to have the white you truly want, not the white you settled upon.
Before whites, before oak islands, before tops, and back splashes and many more elements? Is Layout, function , storage,,,,,the p.l.a.n: )

Followup for anyone who cares and/or anyone who is facing MOHS surgery. This is my scar on the side of my nose from almost exactly a year ago. I had a skin graft from my ear, nasty and traumatic! But after a lot of healing and the recent laser, here is what it looks like…very up close and personal.

The opposite side (which required 12 stitches) is still a work in progress but after seeing this progress, I am hopeful that it will continue to improve.
Funny, I prefer my TV mounted higher since if I watch, rarely, I’m almost always in a reclining position. Different strokes … ”eye level” would necessitate my sitting more upright.
I disagree with Lyn's statement - We have placed tv's above fireplaces that are above eye level and haven't had any complaints. I have done that in two of my own homes and it hasn't been a problem. There is no neck strain.
I sort of think TVs are often mounted higher because they are 'watched' as people live their lives, clean, cook etc. They are back ground noise. It also depends on the size of your room. Never ever have a sat as close to a TV as Lyn's graphic suggests one does. The farther from the TV the higher it can be hung for comfortable watching. The size of the TV plays a factor also. The smaller the TV the closer and eye level when sitting one might need. Ours is hung as our art is. At eye level when standing. Sitting across the room neck issues have never been a problem. Never a complaint. I've been saying it for many years here..that graphic needs to go away. It may have been helpful when TV was first invented but for today given the way TVs have grown, rooms have grown it's often just not relevant.
You're going to need to replace or patch the ceiling, so I'd tear it out so you can see what's going on and take a look while the shower is on. Remember that water will run downhill, so a tiny, imperceptible slope in the floor, pipes or underfloor may mean the water appears pretty far from where it originated.
I had an imperceptible slope in a bathroom floor in a former house and any leak/overflow from the toilet showed up right under the sink and the area around the toilet never had any puddles. Often, the problem is quite clear if you see it while it is happening, rather than waiting to notice a leak after the shower is off.
The other thing is that if you have a pinhole leak in the pipe, it might show up with higher water pressure from a shower, rather than lower pressure filling a tub.