


Recent Activity




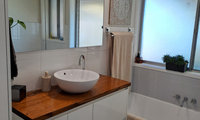

Hi Marianne. My bathroom Windows. There had been a wall between the windows
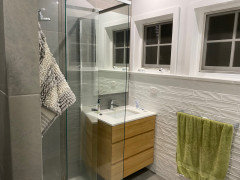
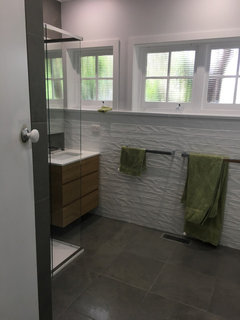
Making your toilet window bigger would reduce work outside.

Thank you so much Kate for those photos, this is really helpful to get a visual of how to make the windows work together. The windows look so seamless, and your bathroom is also lovely. Thanks again for taking the time to post the pics.

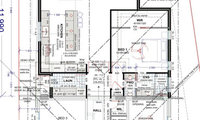

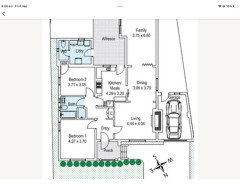
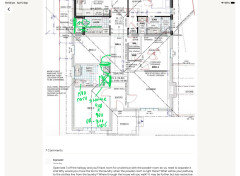
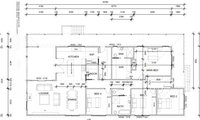
Looks good but need basin in powder room. That is a must
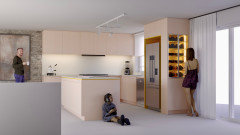
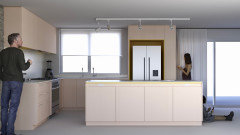
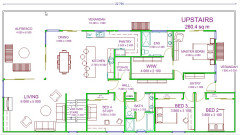
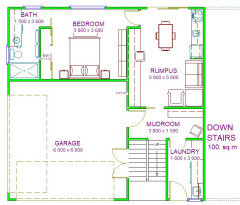
pending more information ..using similar original floorplan with internal stairs but suggest that the alfresco, vernadahs kitchen, halls and living areas could have raked ceilings with the rest of upstairs with flat lower ceilings instead of 3m ceilings throughout upstairs
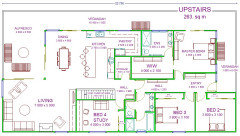
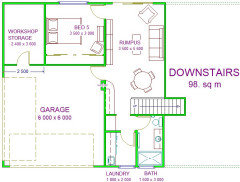
alternative ideas
Doesn’t say much for your cleaning company
Examples of the old fashioned scotia used in current kitchens.
If the photo posted is the finish of your floors and island back, and not just a Chatgpt image. Then a L trim will not cover up the vertical gap showing on the peninsula base. The L trim vertical edge is glued to the vertical surface adjacent, in your case the peninsula backing. The horizontal edge is across the top of the floor boards. As per the photo I have previously posted. This will not cover up any gaps that are higher than the floorboard height. Only a quad/scotia will do this.
Thank you bigreader and dreamer. The image is of the kitchen and floor mid reno. Thankfully there's no vertical gap in peninsula base. The black thing sticking up is simply the moisture barrier from under the hybrid flooring. The peninsula base sits directly on the subfloor. So the L trim vertical edge can be glued to the vertical surface of the peninsula base.
My builder is currently checking with the cabinetmaker on whether kickboard skins can be installed in front of the existing kickboards, so that the hybrid flooring can run a little underneath. Preventing the need for trim or scotia at the kickboards