


Recent Activity

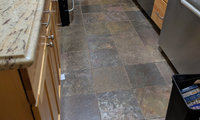

Lightening up the flooring will make a huge difference. Helps bounce light around the room.
Your countertop is great! Choose a creamy option from it, light but not white.
Small space all one color, walls, cabinets and flooring will make it feel larger and fresher. Highlight with hardware and light fixture to suit your style/interest.
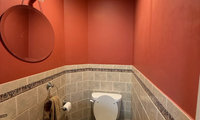

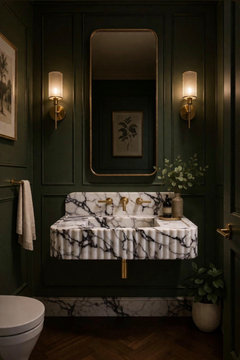
In such a small powder room, I‘d skip the cost and effort of adding wall tiles. Just a great moody paint color (could add wall molding) can be very impactful and with the money saved, could replace the sink. Hold off picking a mirror and lighting until the end and suggest leaning more classic.


I’d keep the landscaping simple and closer to the house, so that’s where the eye is lead to. The portion of asphalt in front of garage could be removed and changed to pavers bordered by a brick color similar to the brick on the house.


I would schedule appointments with several landscaping companies to get different ideas. Then get competing bids. Brick paving will definitely increase the elegance factor of your stunning house.
Make sure to plant things that you are happy to take care of (either by yourself or with paid assistance). Your house is like a gorgeous woman in a stylish black dress. Now she needs jewelry.
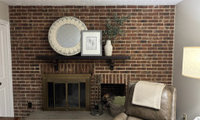

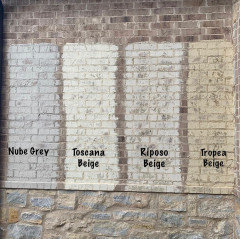
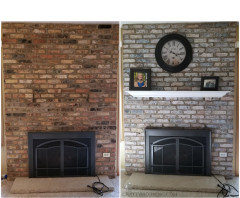
To accomplish this project you should use Limewash NOT Paint.


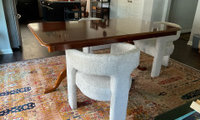
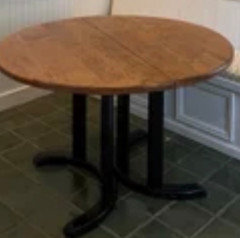
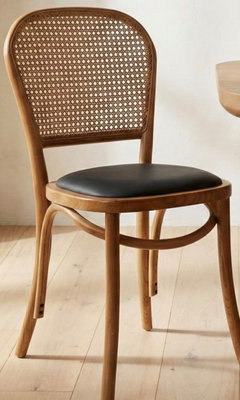
What table was being sold with these chairs? You love the chairs so see if you can find a table that works. You can select for a farmhouse table 28-33" on Wayfair. Or, try to add blocks to the top of the pedestals under the table. I learned many years ago it's best to buy table and chairs together for this reason.

That's why I needed to see the underside of the table - obviously, the way your table was constructed prevents the shortening of the apron. There is a few different ways to extend the height of each of the pedestals - however, I don't think it's worth the time/effort vs. purchasing different chairs. I was just trying to come up with a solution that would allow you to use the chairs that you had purchased already (my comment was before you let us know that the store agreed to let you return them for a credit).
Dani, All advice is appreciated. It helps to think of different ways to approach the dilemma.
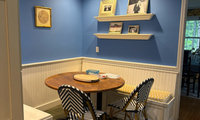
It’s important to consider the big picture, so you end up with a cohesive, inviting space. Hope these ideas help.
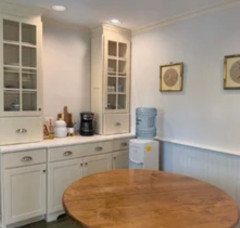
1. The two small pictures are lost on the wall…try hanging them vertically between the cabinets, or add open shelves (stained the same as table) and intermix with cups etc.
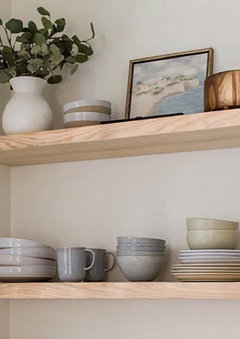
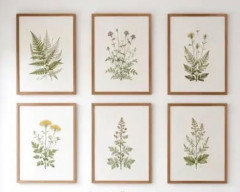
2. On the now blank wall, suggest a grouping.
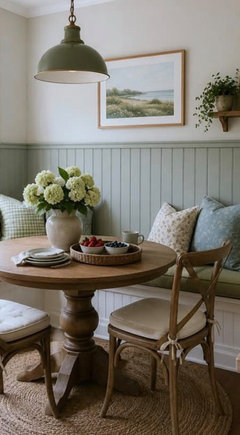
3. Seating area: I’d remove the floating shelves in a heartbeat for a lot of reasons. Looks like the flooring is green(?), so I’d paint the bead board and/or the bench green. The wood trim will be uncomfortable when people lean back…so suggest adding large cushions and change the fabric on the seat pad to suit. A hanging lamp will add a lot of ambiance and you’ll need compact chairs, given the small space and the water cooler’s location.
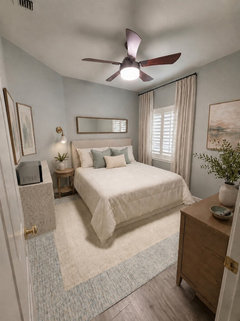
I think you're right that curtains would be hard to use here. Maybe add softness in other ways (bedding, plants, a rug in front of the chair/sofa, art)? If you need to block glare or views while letting daylight in, there are films that cling to the window glass that can do that.
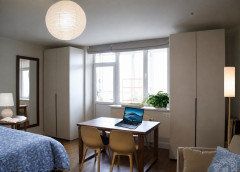
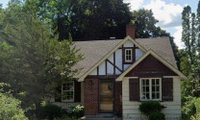
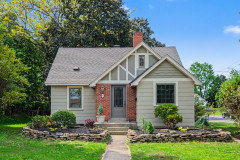
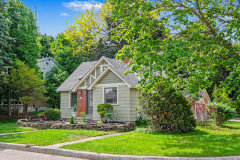
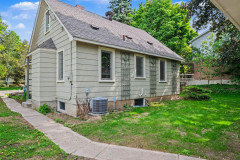
Just to keep everyone in the loop. Here was the final product. The property sold in multiple offers within 2 weeks. We went with KV windows - Ash Gray
And a Benjamin colour palette
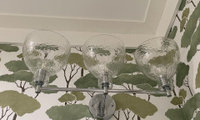
I am not sure that would be an ideal fixture for a bath since first it lights up not down but also glass allowing barebulb glare too
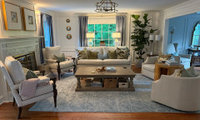
If it turns out there’s not enough height space to modify the room height, perhaps consider doing a trim embellishment on the ceiling to give the illusion of height. I understand this is common with Georgian homes. Yours is just lovely!
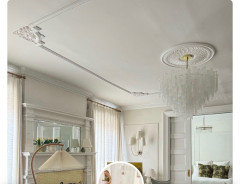

It really depends on the existing structure. If the ceiling is attached to the bottom of the floor joists I really don't see how it could be raised without taking off the 2nd floor extending the walls and rebuilding the 2nd floor and roof.
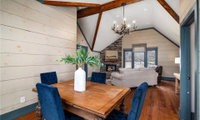
Thanks all! I was planning on painting. I like the idea of all of it being a soft cream. Beam is staying as is. The existing motorized blinds are kind of a mushroom color so will find a cream that works with that.
I have some sconces in storage that I will dig out.
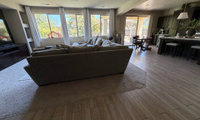
I'd keep the insert with carpet. If you install a hard surface flooring into the insert, you'll still end up placing an area rug over the insert. Why waste the money.
If you want a different appearance you could always have a shag wall to wall carpet installed.
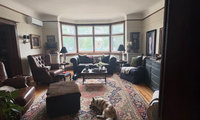
Lovely house and those pocket doors are stunning! I like semi flush with dangling bulbs for your space.
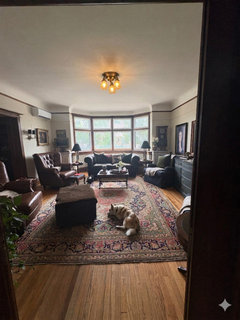
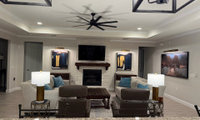
They both look like a vignette in a furniture store, with the AI rendering having way too much stuff and excessive symmetry. Your individual pieces are nice, but all put together it looks very generic or showroom-like. I don't see anything that is unique or tells me anything about your family's personality.

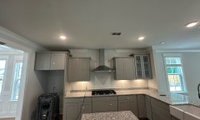
'Form follows function.' I love my glass front cabinet doors because they break up the many solid cabinets, but they are also right over the DW so it's easy to load them up with pretty dishes in an orderly fashion--it functions well. Consider carefully how you will use this cabinet.
Thank you everybody. I posted the floor plan father up in the comments and I was planning on putting my everyday dishes and glasses in the 36” wall cabinet above the dishwasher since it’s in close proximity to the dishwasher as well as the kitchen table. These potentially glass-front cabinets next to the refrigerator would be used for lesser used items since the cabinets are farther away from the prep/cook/clean-up areas. I still haven’t decided which direction I want to go with the doors for the cabinets in question. One potential hang-up is that it will be 2 separate cabinets instead of one big cabinet open across the inside.
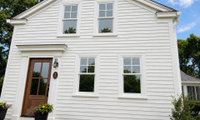
Pretty, sweet house. The two over two windows mimic the front door and seem appropriate for the simplicity of the house and its Greek Revival style.
2over 2 just like the orignal .

The 4 over 4 looks rich to me and they are very pretty inside, but they do block views and they are harder to clean and worse to paint. I have modern one over ones and I hate them.

Just as it's easier for you to use a lever vs a knob, it's easier for kids to do the same. I think the Op wants to make it more difficult for children to exit the home, so a knob would be better because it takes more coordination to open a door with a knob than a lever.
When my kids were little, I had key locks on all the doors to prevent them from being able to leave without my knowledge. I prefer knobs; key locks gave me both the look I wanted and peace of mind.
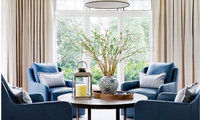
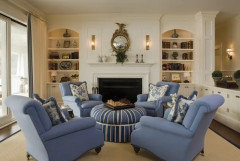
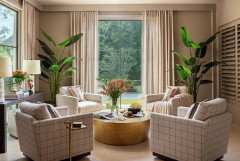
Your room sounds like a lovely, analog getaway! Why not use two sets of two chairs? Mix it up for fun! The chairs just need to be complementary in size/scale, color, style, and pattern.
See the Four Hands swivel chairs at the Perigold link: https://www.perigold.com/furniture/pdp/four-hands-jett-swivel-chair-monument-grey-p110280822.html?piid=21706279
Also, this question has been posed before on Houzz: https://www.houzz.com/discussions/6481859/swivel-chairs-conversation-area
Couch with two matching chairs and one odd chair
The style of the room and the placement of furnishings influences the overall final impression of the room.
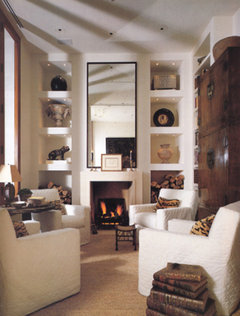
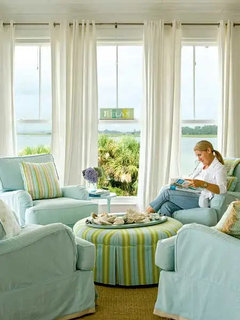

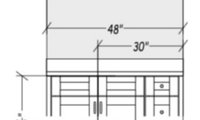
Is the sink being offset to the left and not right, leaving a blank space on the right wall, what is bothering you? This would bother me too being right-handed. If so, would a rectangular piece of art in the blank wall area help to balance things out?
Toilet has to be there snd is not a problem to me. This is a functional powder room squeezed in near our elevator so restricted in size and configuration. The vanity is my issue since it is a standard 48” vanity that I didn’t notice being offset since it was not in the plans or the first cabinet designers rendering. I appreciate the comments and they’ve given me the push I needed to contact the builder about replacing knowing I will pay the cost. It’s worth it to me since I love symmetry. Lesson learned. Even though it’s just a powder room I should have scrutinized the final cabinet order.
With the toilet off center, how about placing the sink to the right and the drawers left? Then they echo the toilet placement. Just a thought.
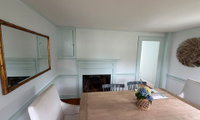
I would leave FP for sure . I agree the space is too small for a muphy when only need is for the occassional guest.
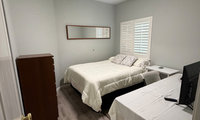
Thanks for the corrected dimensions. Since no changes were indicated for the door wall, I assume that is correct as drawn? If so, I reallly only see three possible arrangements.
1. Bed in the lower right corner. Creates adequate chair space between bed and desk, but bed is up against the door wall, inconvenient for sheet changes (or even making it in the morning) and really only accommodates one person. And the cable connection would have to be moved.
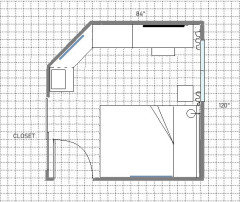
2. Bed under the window. Adequate chair space between desk and bed, but even a low headboard would cover some of the window, preventing the shutters from being opened. (Okay if guests will only turn the vanes.) Far side of the bed is accessible, sort of, but a very tight squeeze. Drapes not possible. Cable connection can stay where it is.
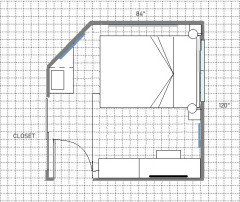
3. Bed against the mirror wall. My personal favorite: looks inviting from the doorway, decent access to both sides of the bed, allows drapes for softness at the window. Chair space between desk and bed is tight, but doable unless someone needs to access the window side of the bed while someone else is using the desk.
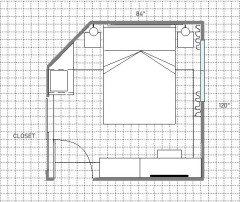
All three of these show a mini fridge and microwave station on the angled wall (a simple countertop with a mini fridge under and a microwave on top). In all three, the desk does double duty as a place to sit and eat. I like the adjustable dresser/desk combinations like the one @kateinparadise showed, but you could use a separate, taller dresser with a desk if you prefer. I placed the desk in the corner so it's more out of the way, and the dresser nearer the closet for convenience (clothes near clothes).
Here's a rendering with the counter/microwave (again, there would be less space than shown between bed and dresser/desk):
Your house seems like a lovely, generous house with two competing styles, both ranch and federal / colonial styles, based on the keystones above the windows and the shutters. IMHO: I'd pick a style, maybe downplay the federal by removing the shutters and not highlight keystones as others have suggested. Play up the light stone fascade and the ranch style---it's an inviting and less formal effect.

You love the neighborhood, you lucked out. why move into an unknown situation? The grass is always greener. How much time do you really spend looking at the house from the curb anyway?
Btw I love the house and yard. I would paint the brick as suggested, use Romabio made for brick and masonry.
Yes, that's an awful flip, but are you surprised, really? Aren't most flips filled with low-quality, on-trend materials and lacking such boring things as new HVACs, roofs, insulation, or windows? Sadly, it seems most first-time home buyers don't have folks with decades of home ownership experience to advise them in the process (as we did) so they are thrilled with the "updates" and are not looking at the more critical and expensive infrastructure/envelope issues. Another factor probably is money--buyers are stretched financially so they buy hoping there will be less work (i.e., less expense) if they buy a new or "updated" home. No one has told them apparently that you must buy less than you can afford, if it's an older home especially, to cover repairs, maintenance, etc. Everytime I see these flips, I feel grateful again for my parents' and in-laws' input when we bought our first home. Solution: share your experience and help a younger or more inexperience friend with home buying.
" and the traffic noise was terrible! The realtor told us some people actually enjoy the sound. Go figure but someone did buy it.🤷♀️😵💫 "
I have a sound app that came with my headphones, and you can program it for sounds to help you sleep. There are the usual suspects (wind, rain, bells, meditation music, etc) but there are some really weird ones, like traffic, office noises, boots on gravel, and even slicing onions!
Forty years from now, it will be adding back walls between the rooms.