
Houzz Tours
Pune Houzz: A Modern Home Revels in its Open, Airy Ambience
shrutika.raut.design.studio employs rich teak and a muted colour palette to create a characterful abode

Houzz at a glance
Who lives here: A couple
Location: Pune, Maharashtra
Year/decade built: 2020
Size: 211 square metres (2270 square feet); 3 bedrooms and 3 bathrooms
Interior design firm: shrutika.raut.design.studio
Photographs courtesy: Rubal Rainu
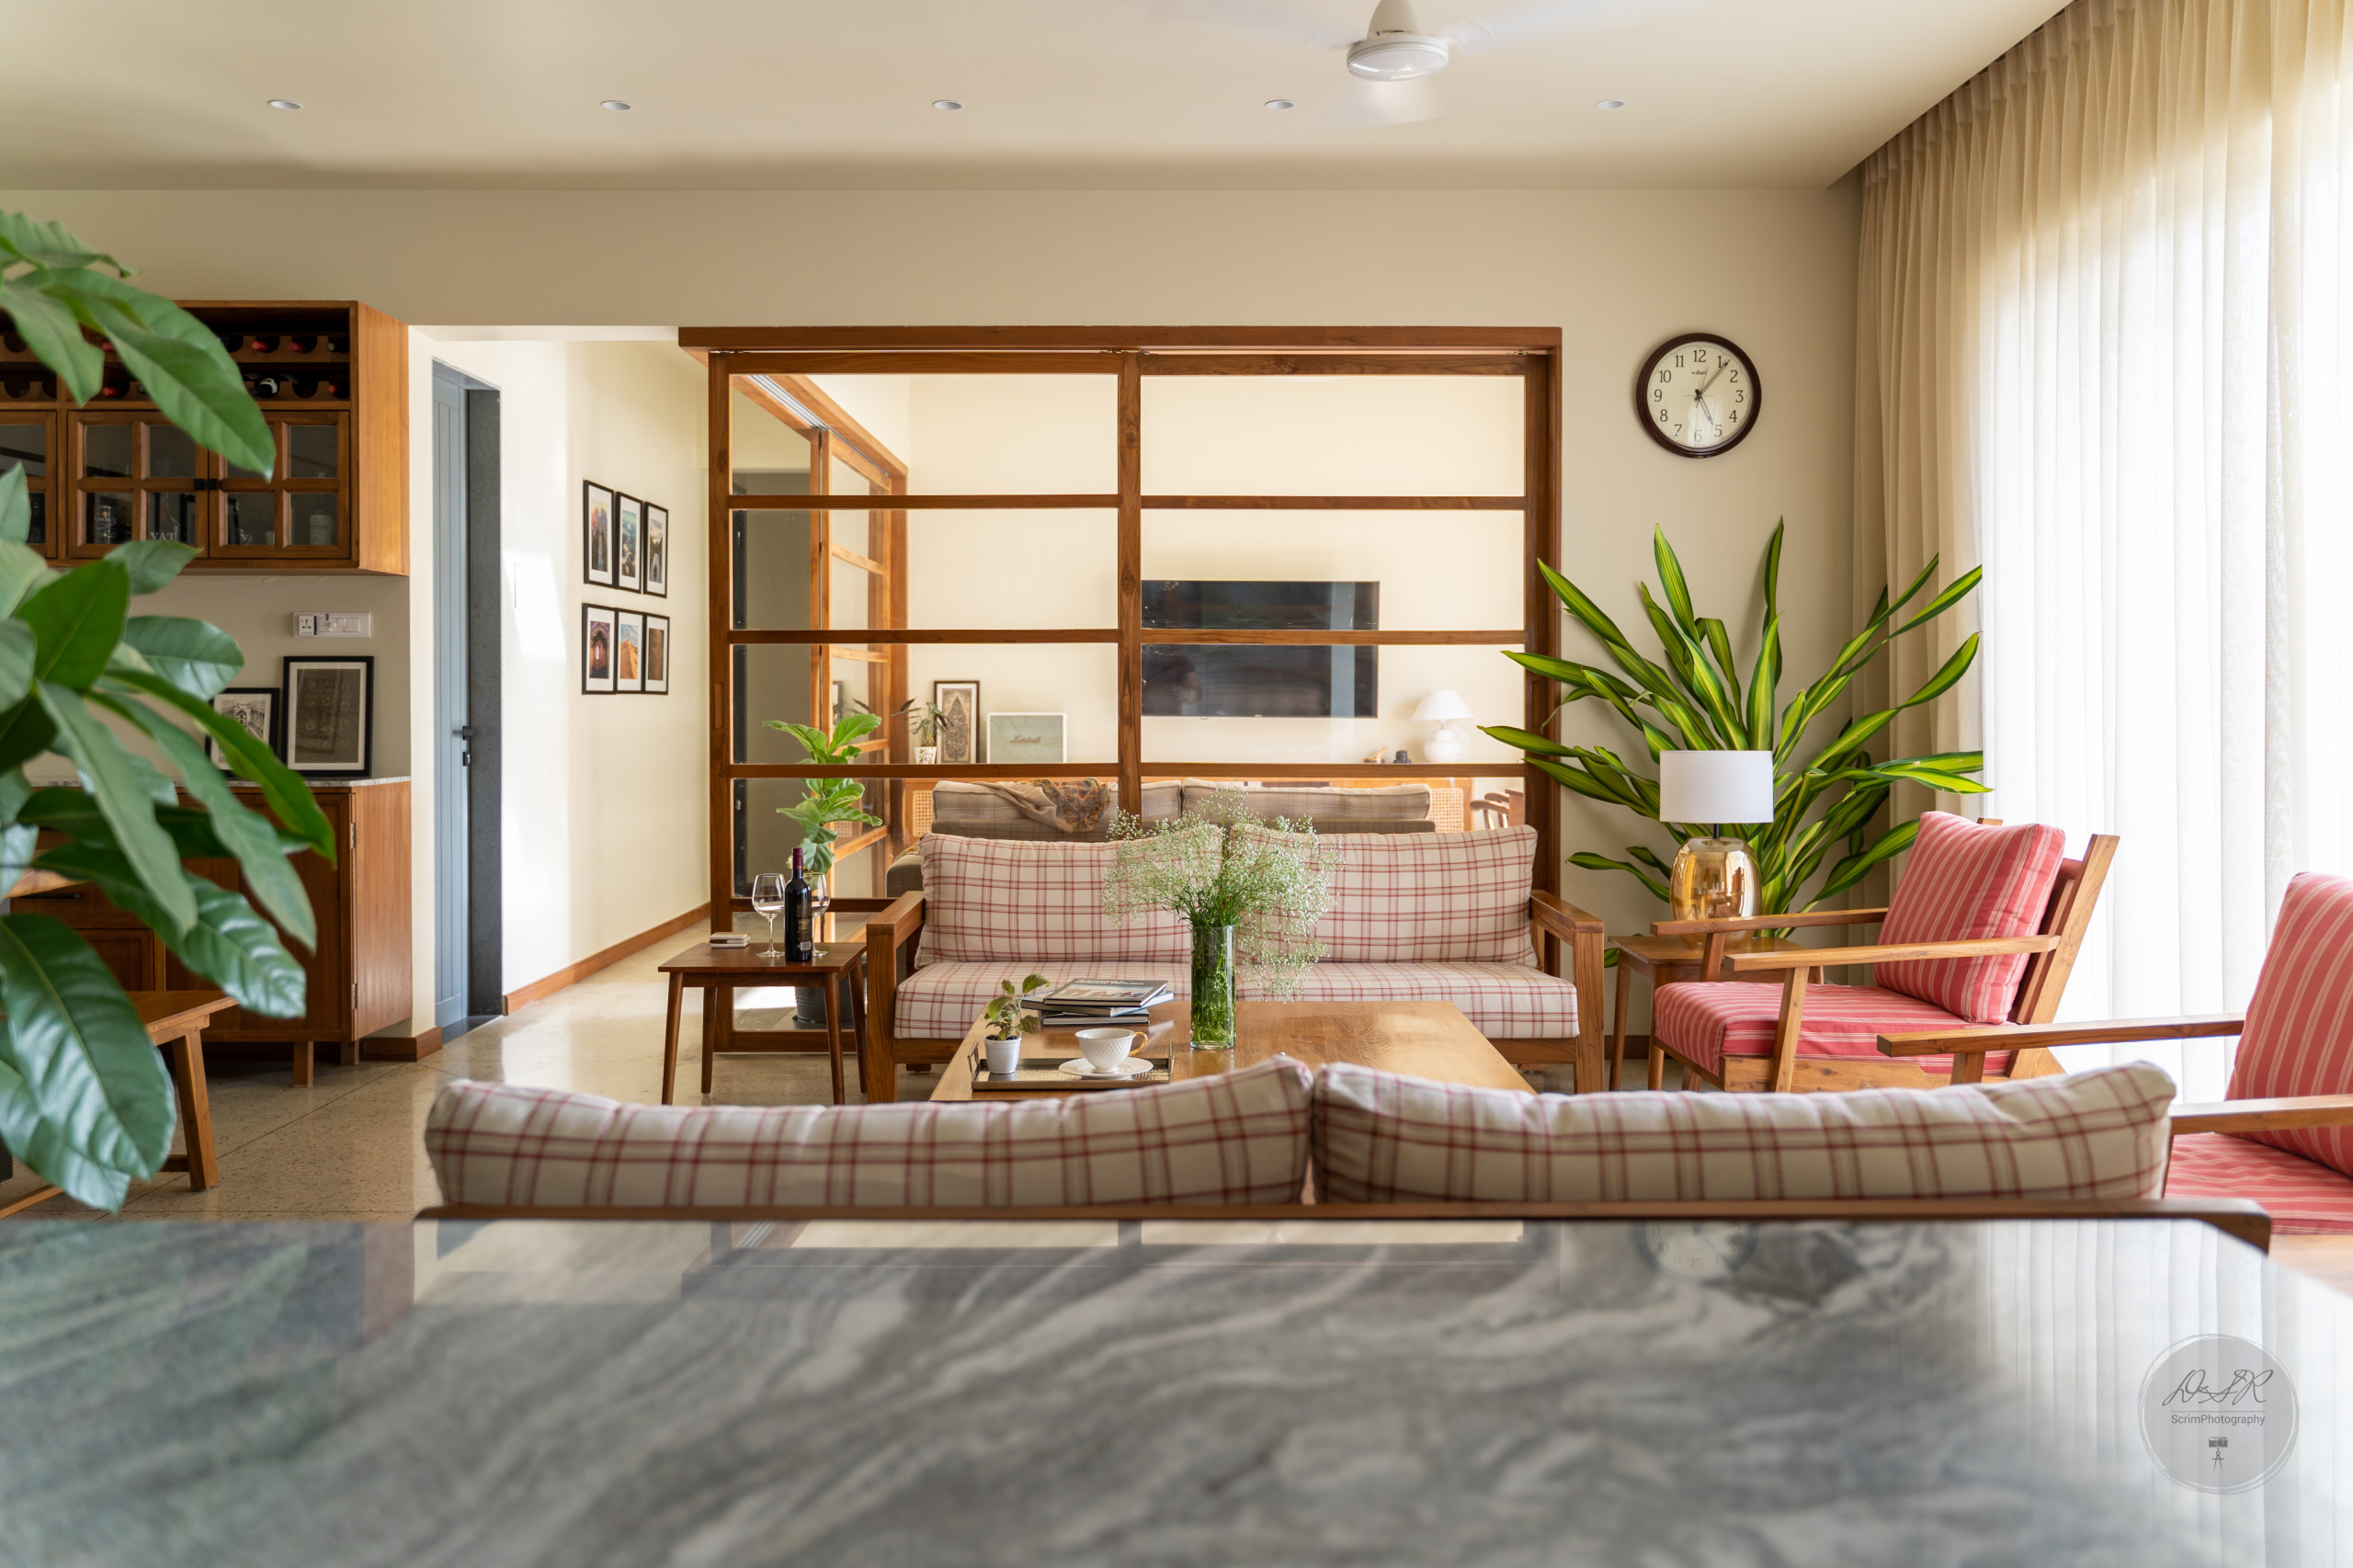
An open layout was precisely what the homeowners requested of Shrutika Raut, founder of the eponymous shrutika.raut.design.studio. It also needed to be “open, airy and welcoming”. Raut set about demolishing cement walls and creating glass ones. The guest bedroom walls were completely taken down to make way for glass-and-teak walls to create an entertainment room, as was the kitchen wall, to include it in the open plan.
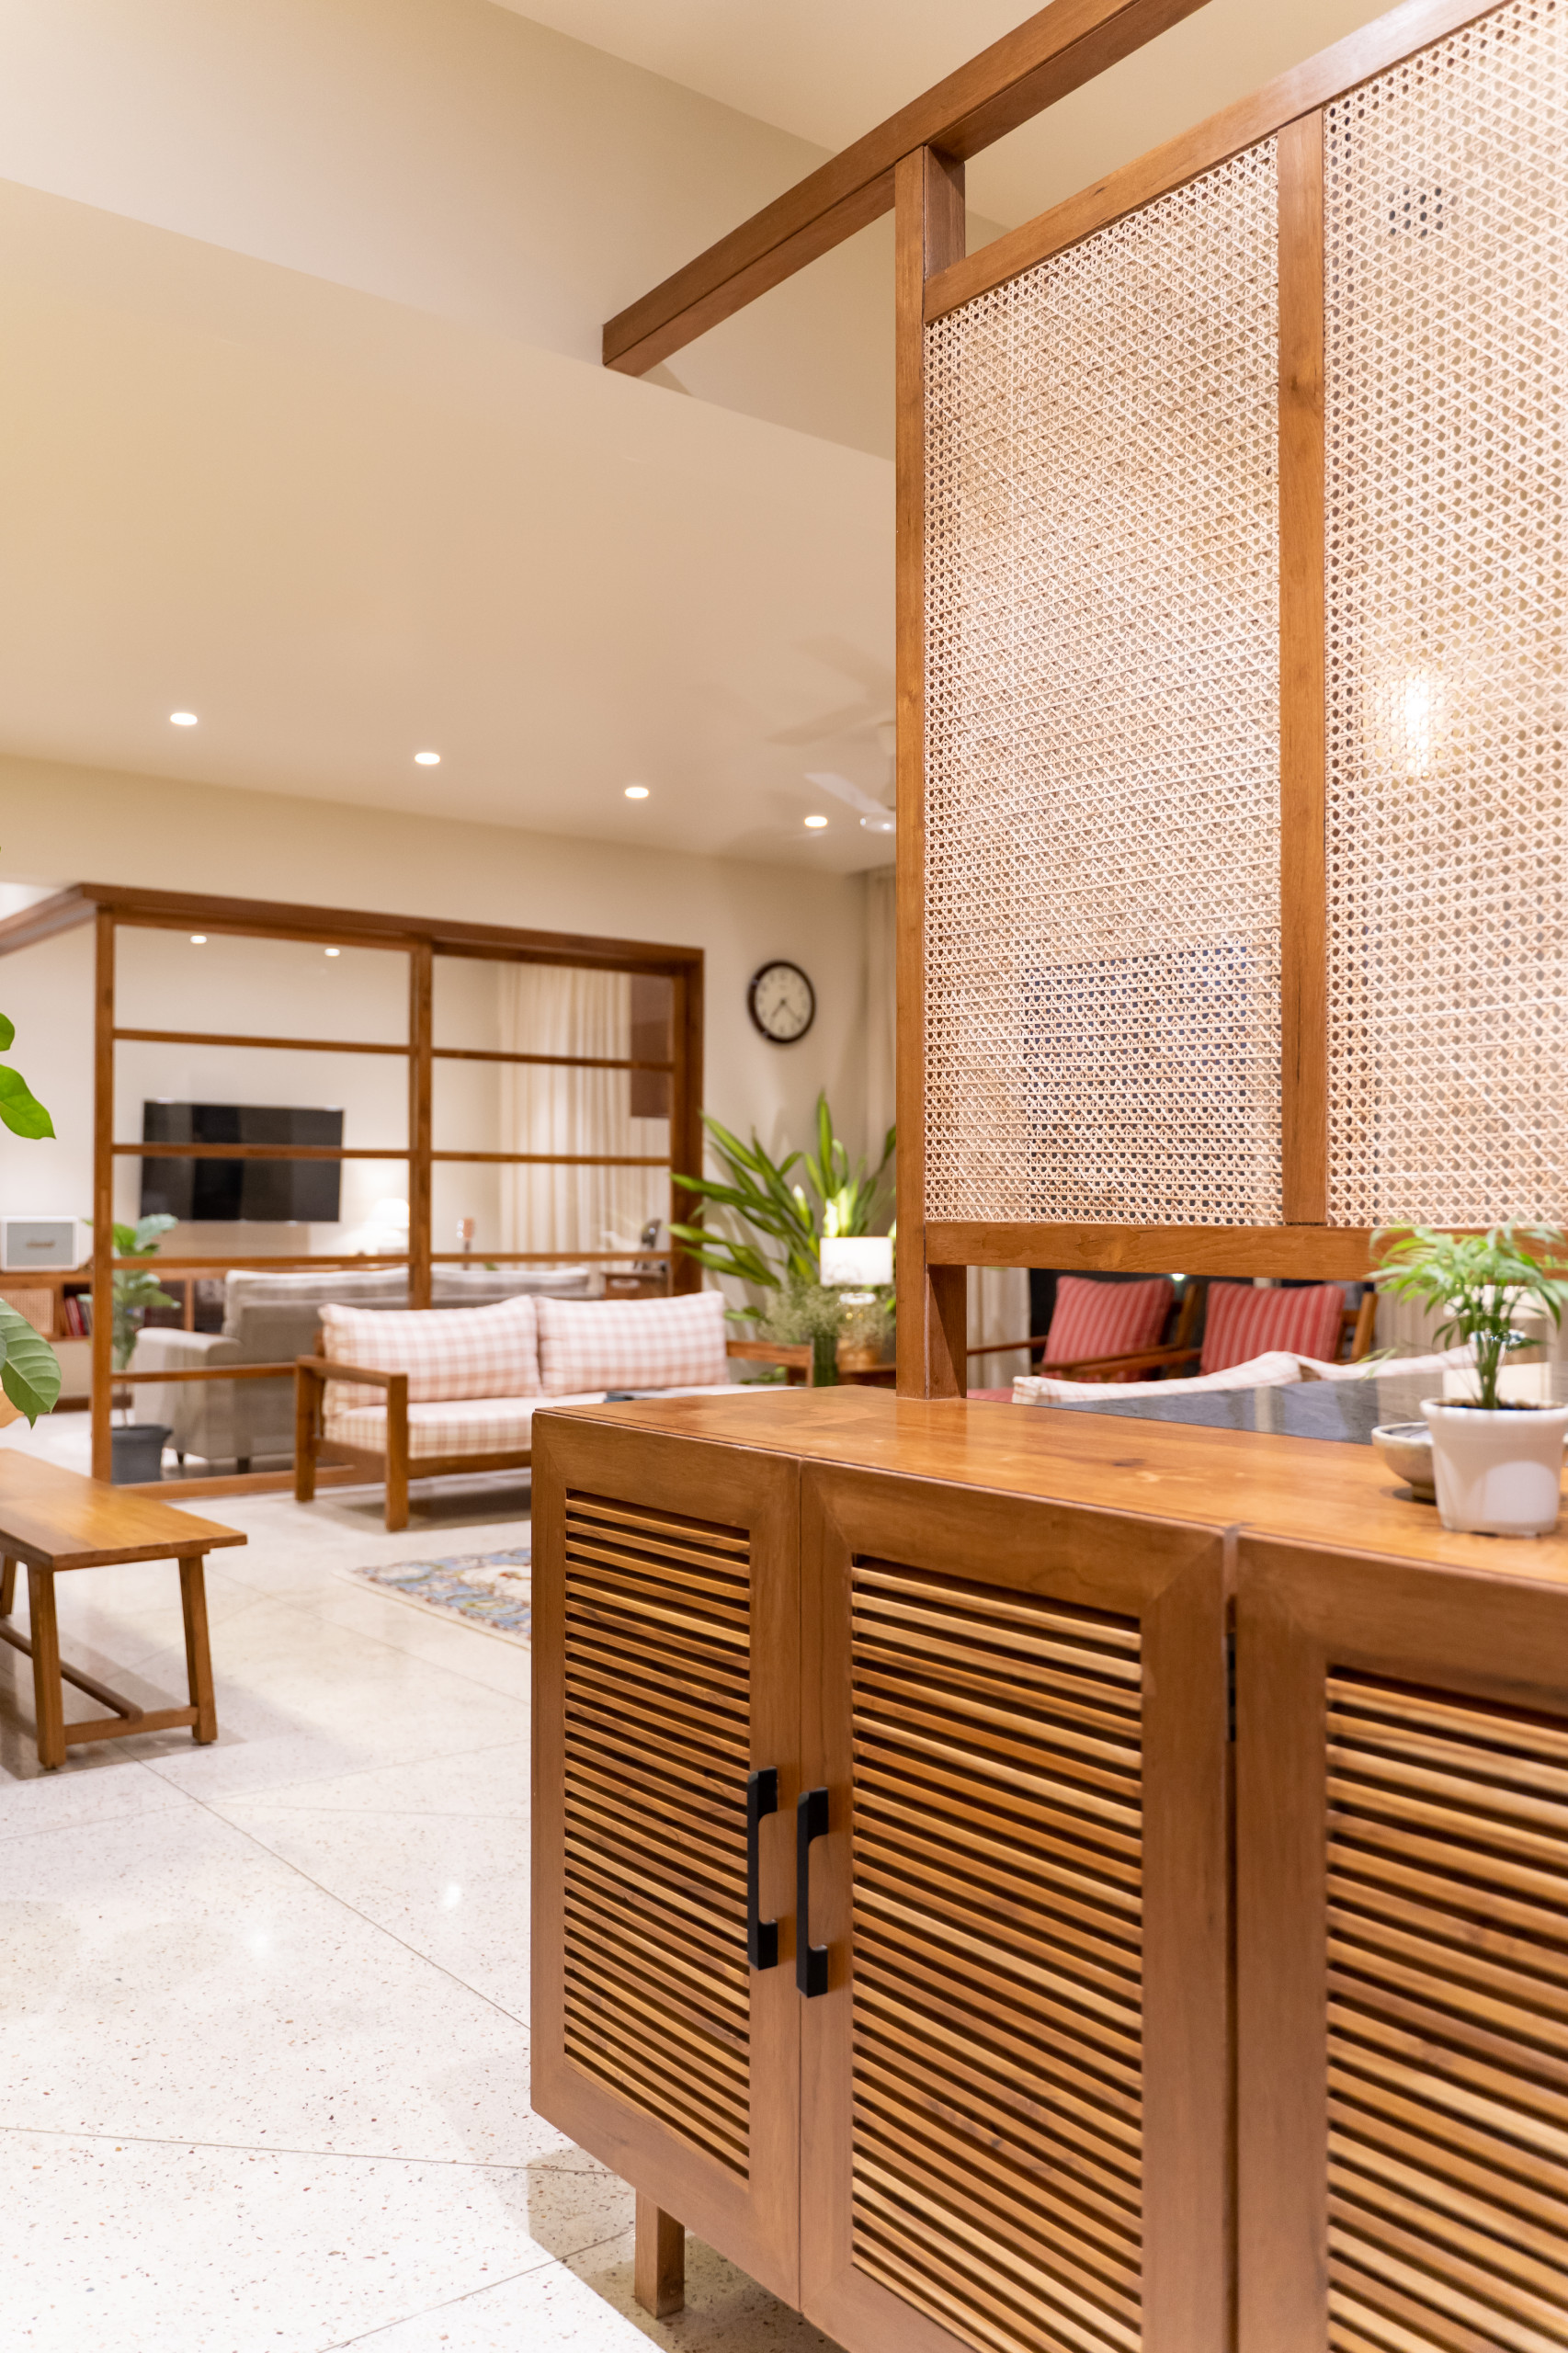
A narrow entrance passage leads to an expansive space that has the living, dining, and a partly partitioned kitchen.

Raut says, “The walls here are painted beige, a tone that feels welcoming and refined.” The TV room (formerly a bedroom, whose walls were demolished) is enclosed by the partition – it is separate yet a part of the living spaces.
Read this for more ideas to ace open-plan living in India
Read this for more ideas to ace open-plan living in India
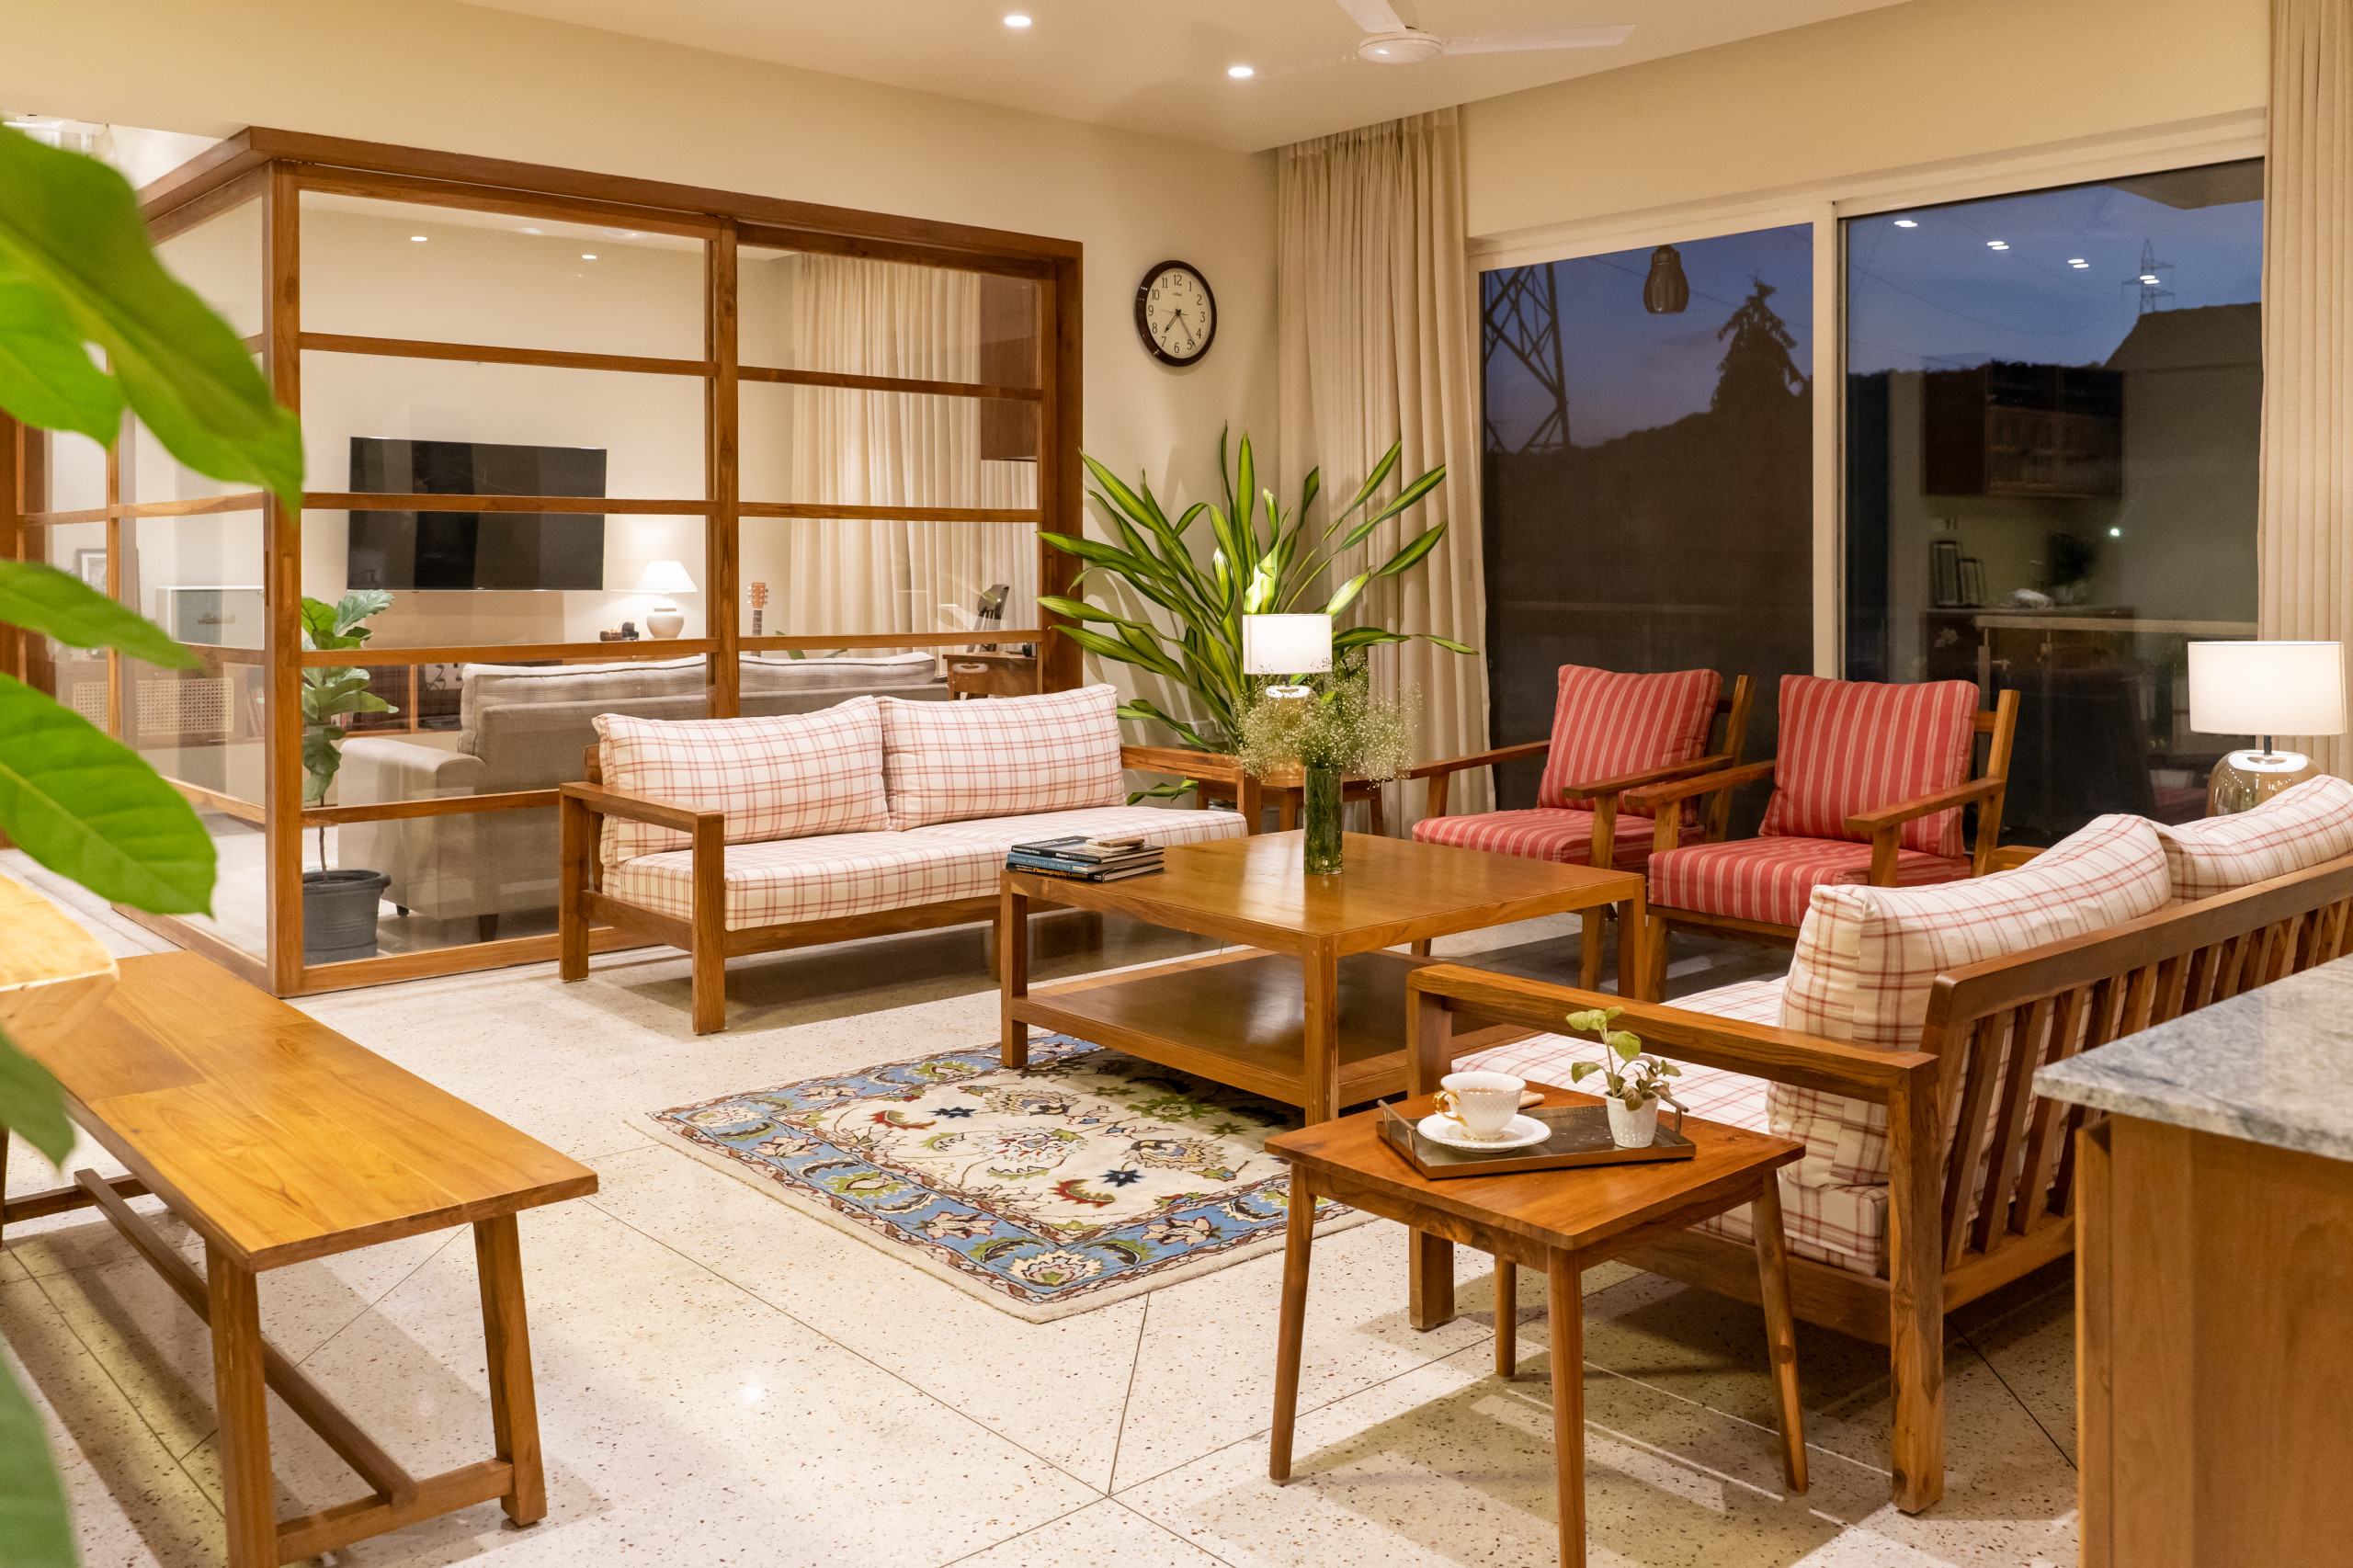
While the furniture is all custom-made in teakwood, its minimal design and light colour makes for an easy and uncluttered look.
Find an interior designer from the Houzz directory to design your home
Find an interior designer from the Houzz directory to design your home
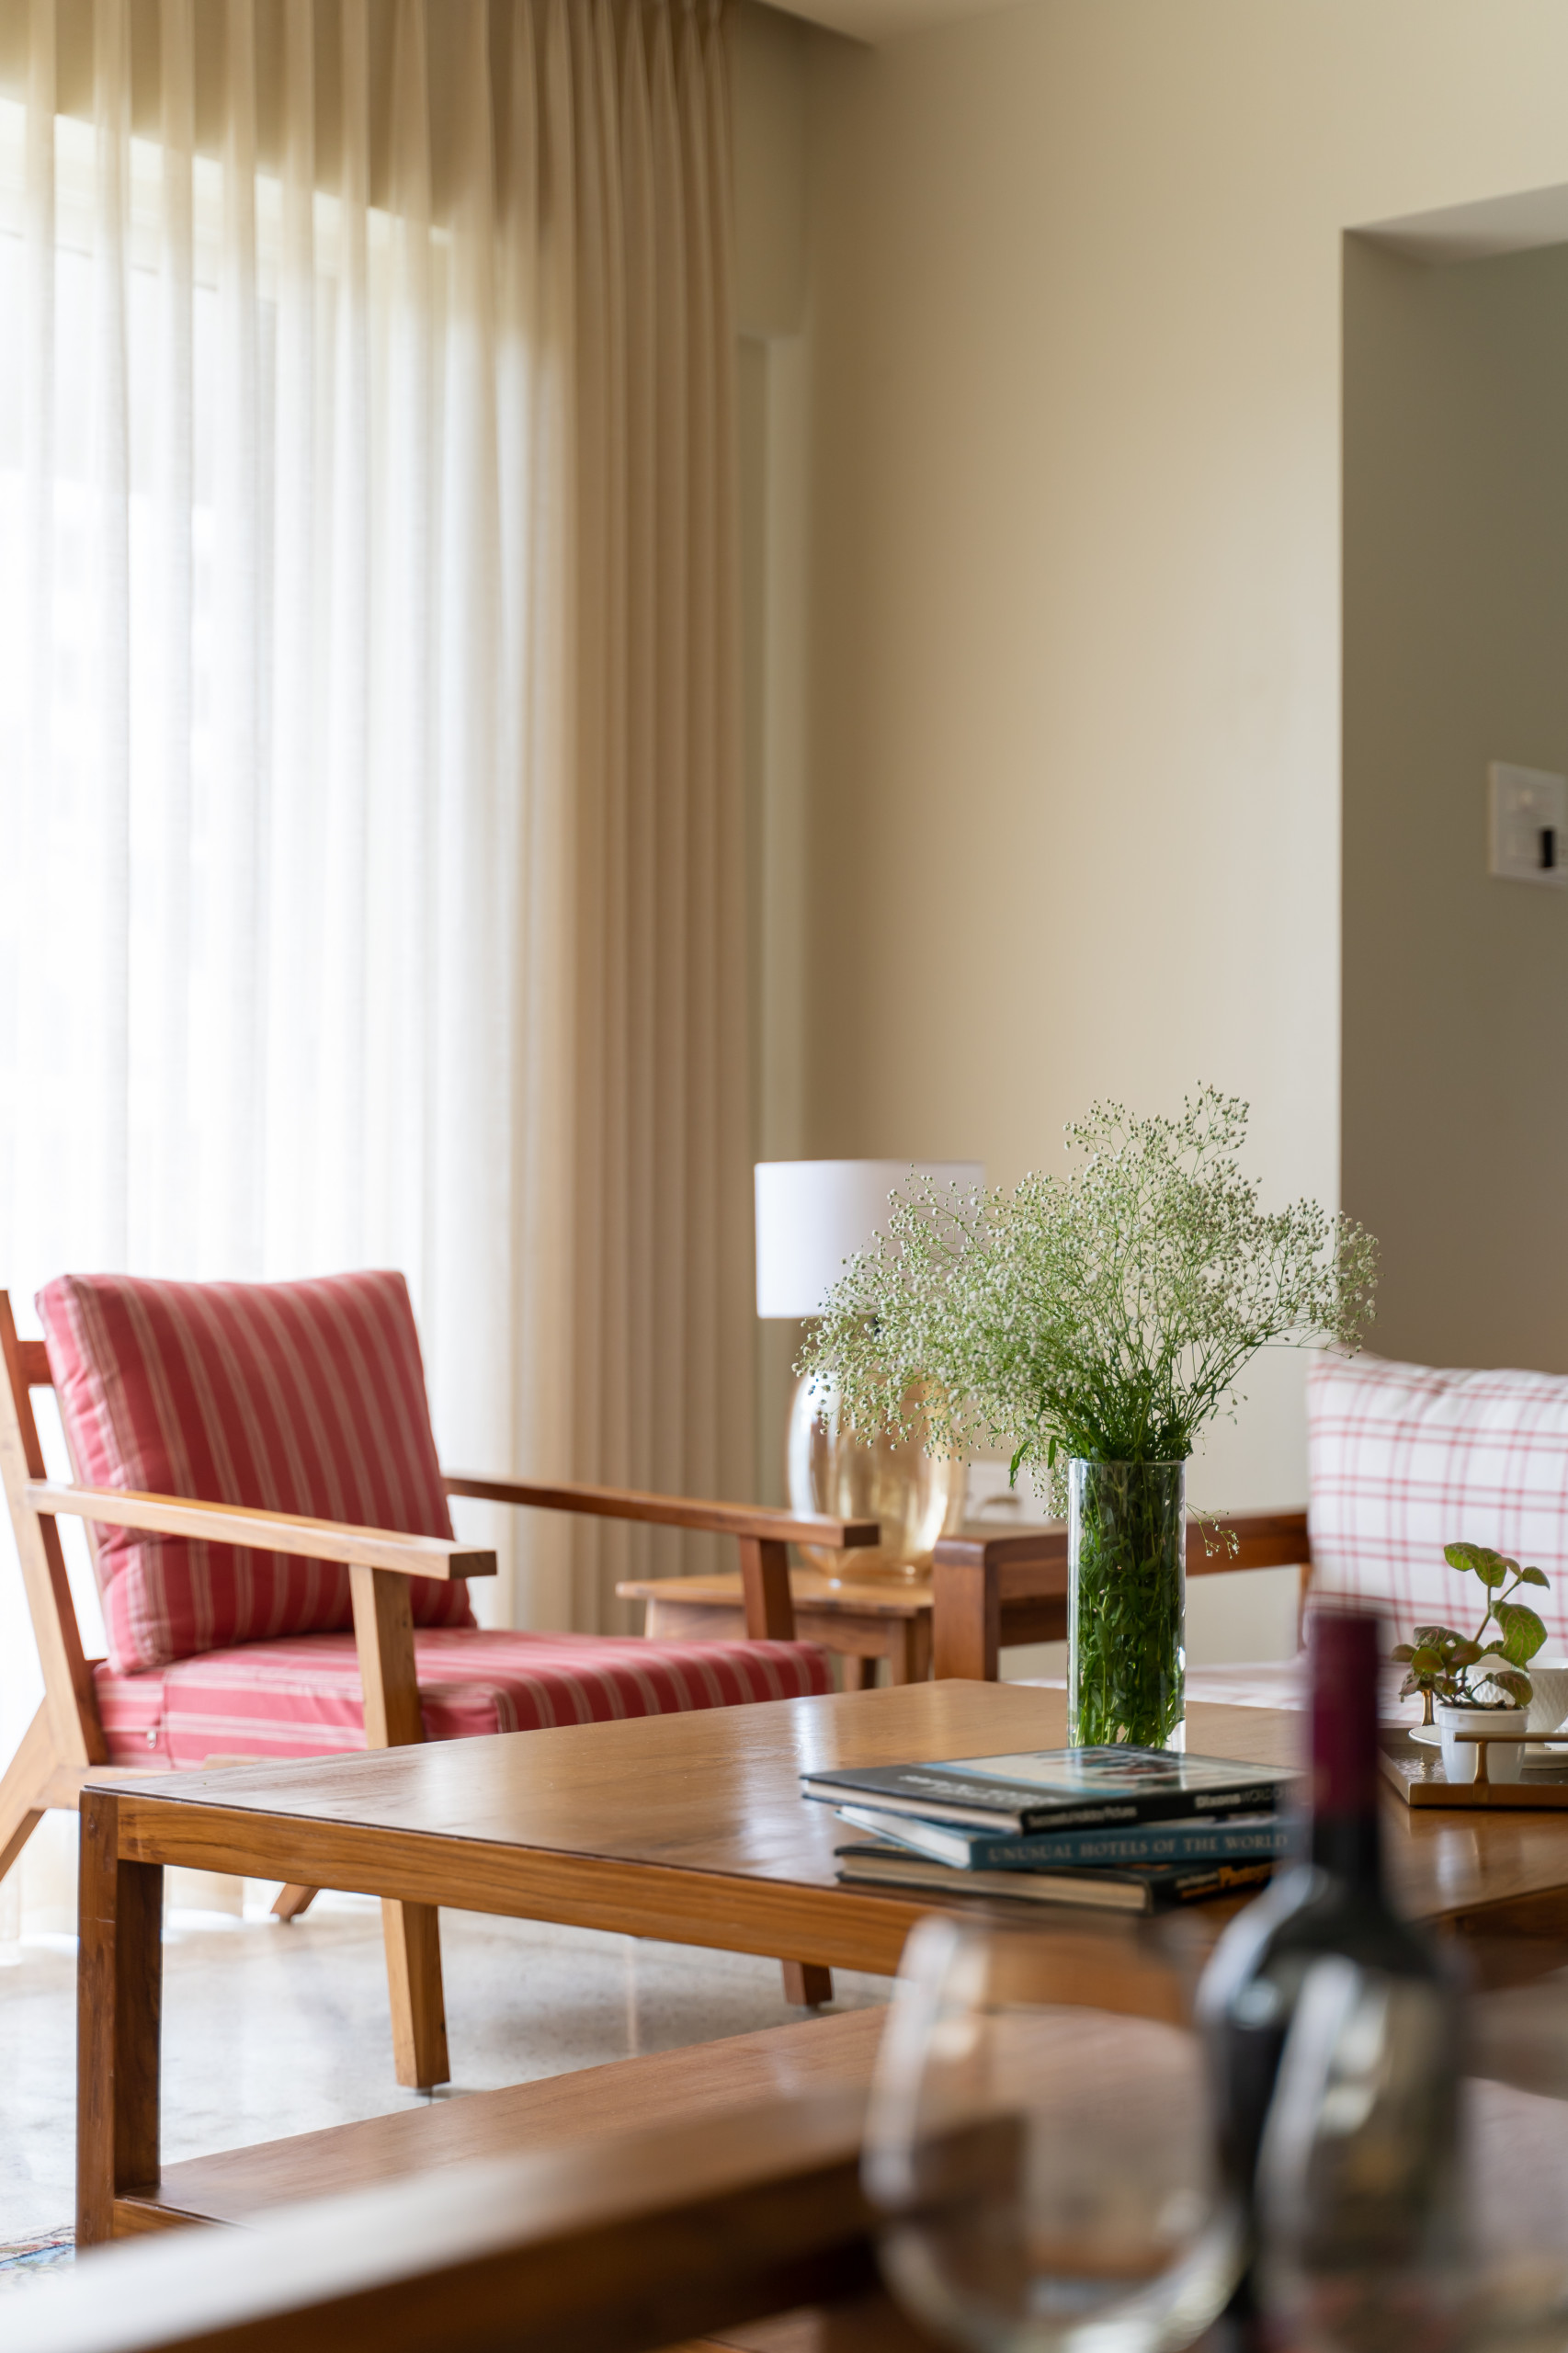
The red-striped armchairs add a nice dose of colour, while the carpet adds pattern to the space.
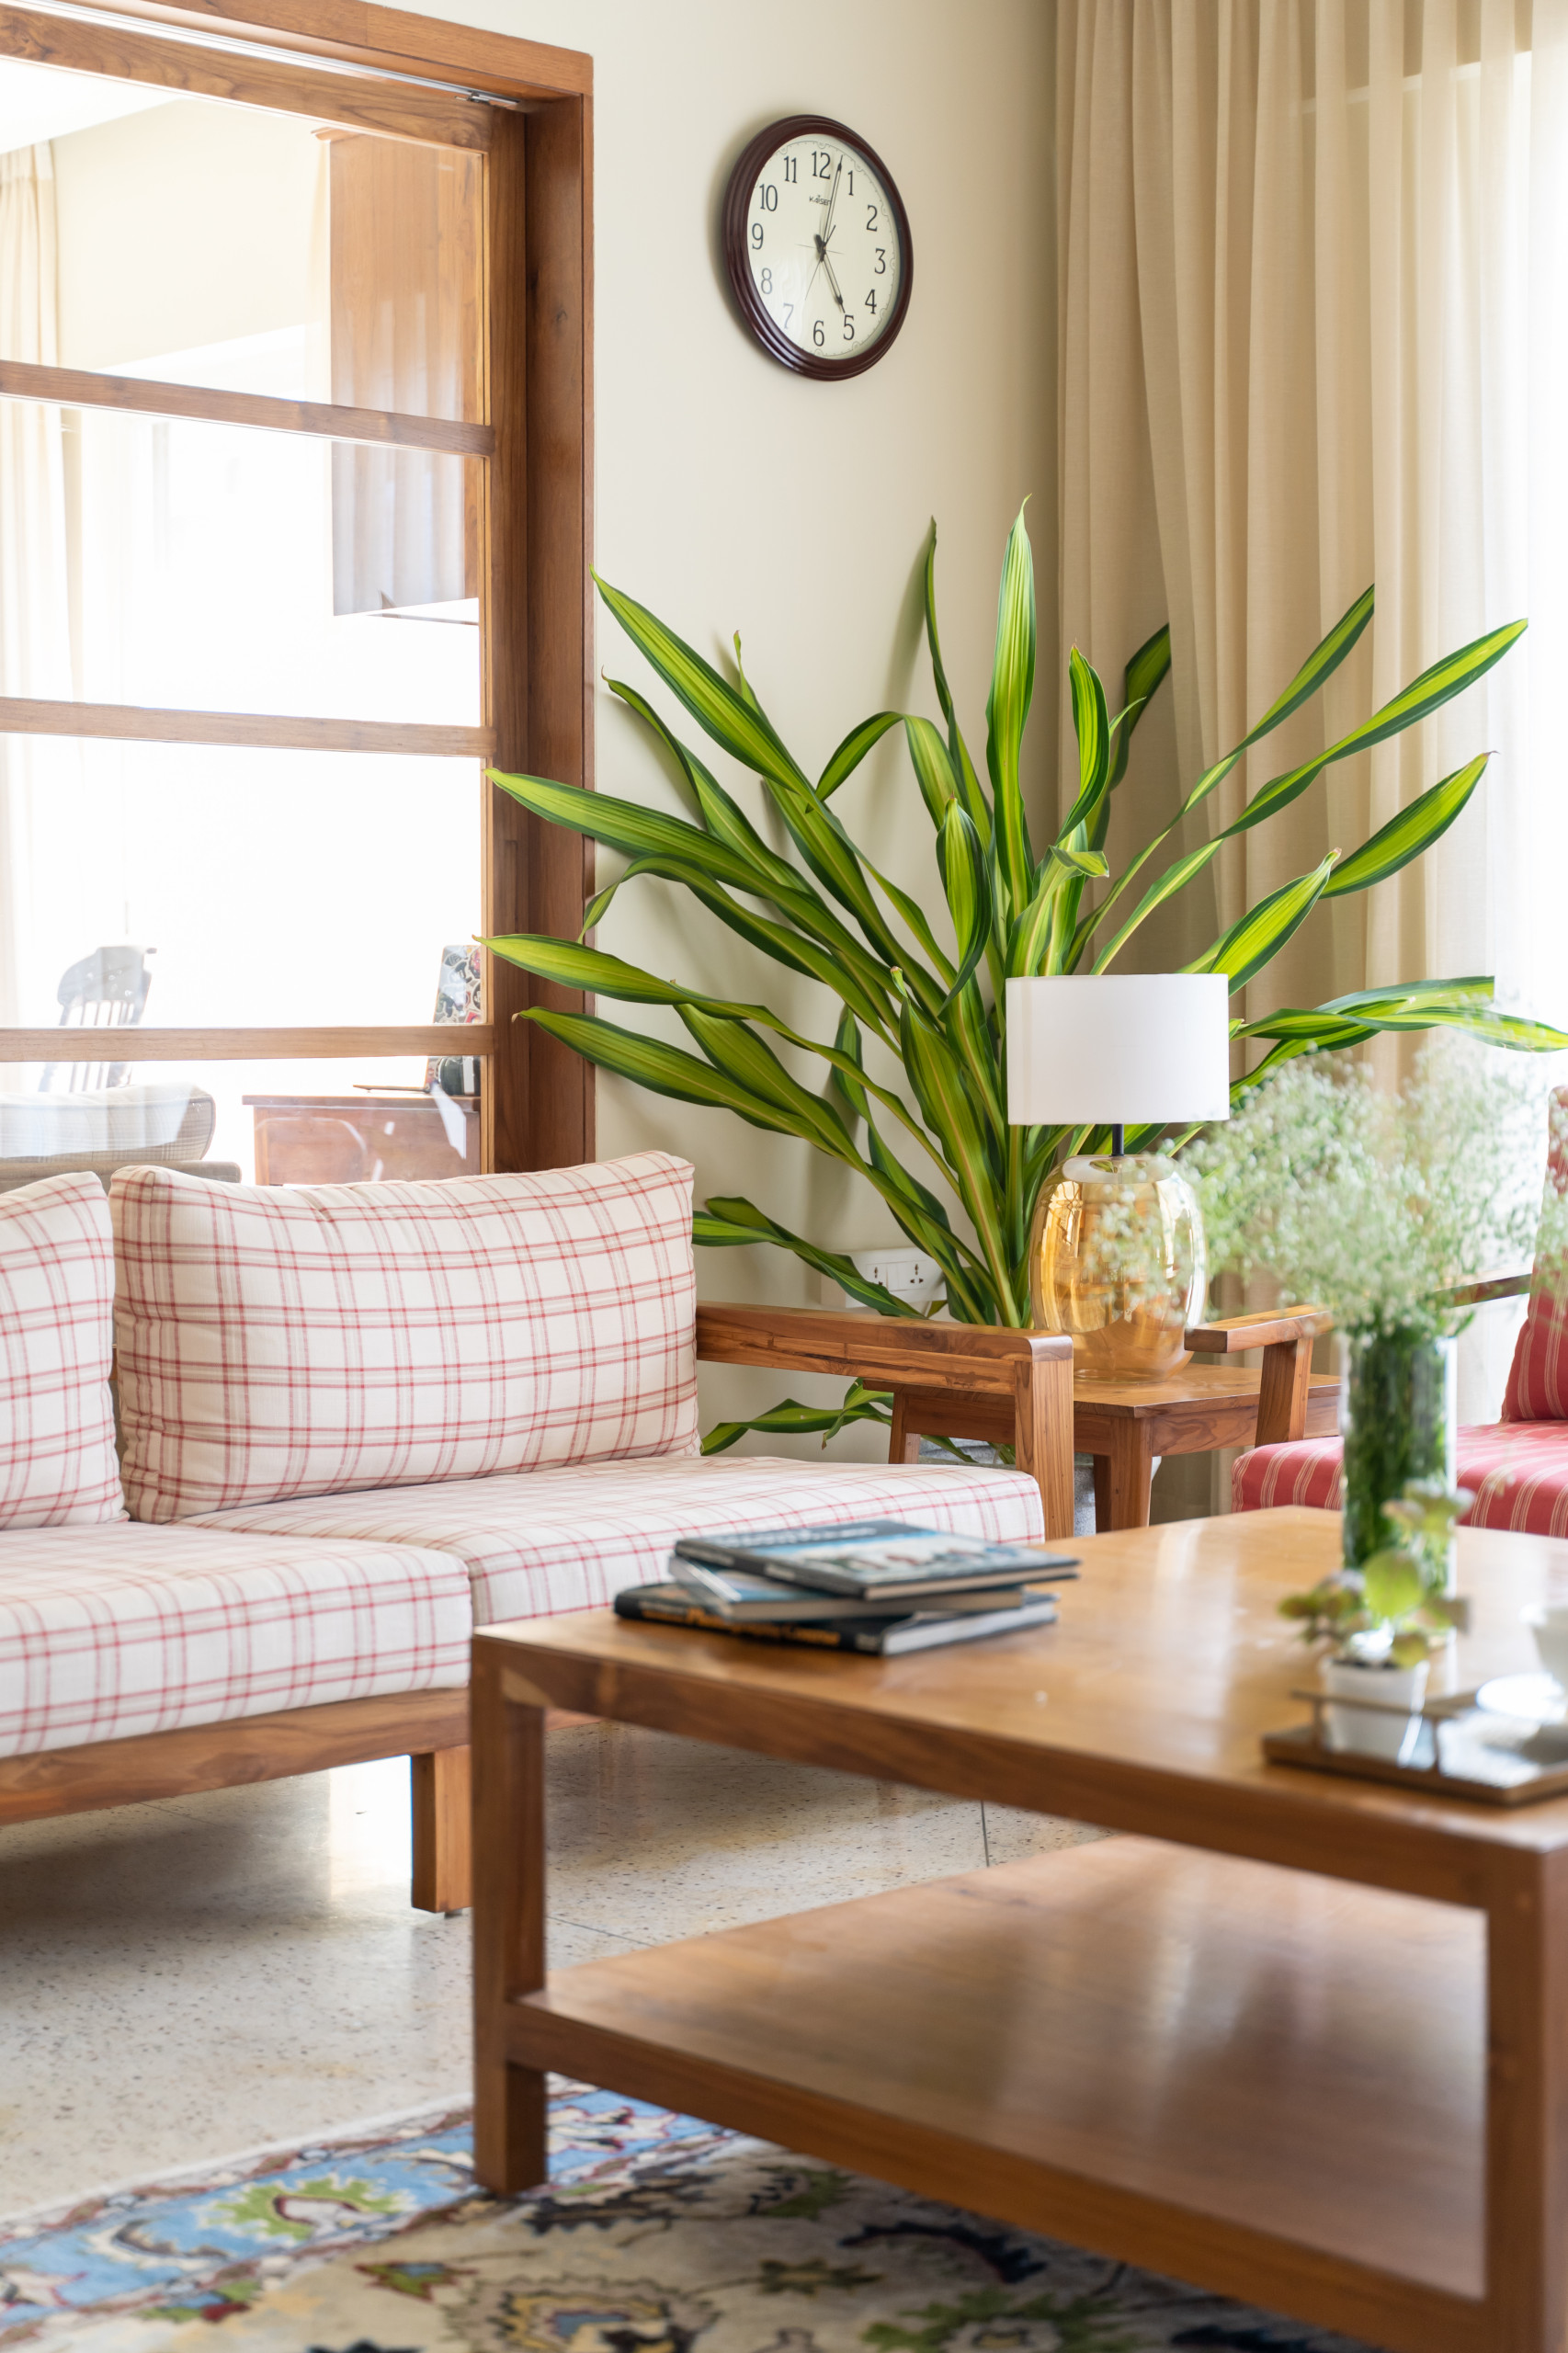
Full-length drapes that merge into the walls visually enhance the size of the room.
Drapes: D’decor
Drapes: D’decor
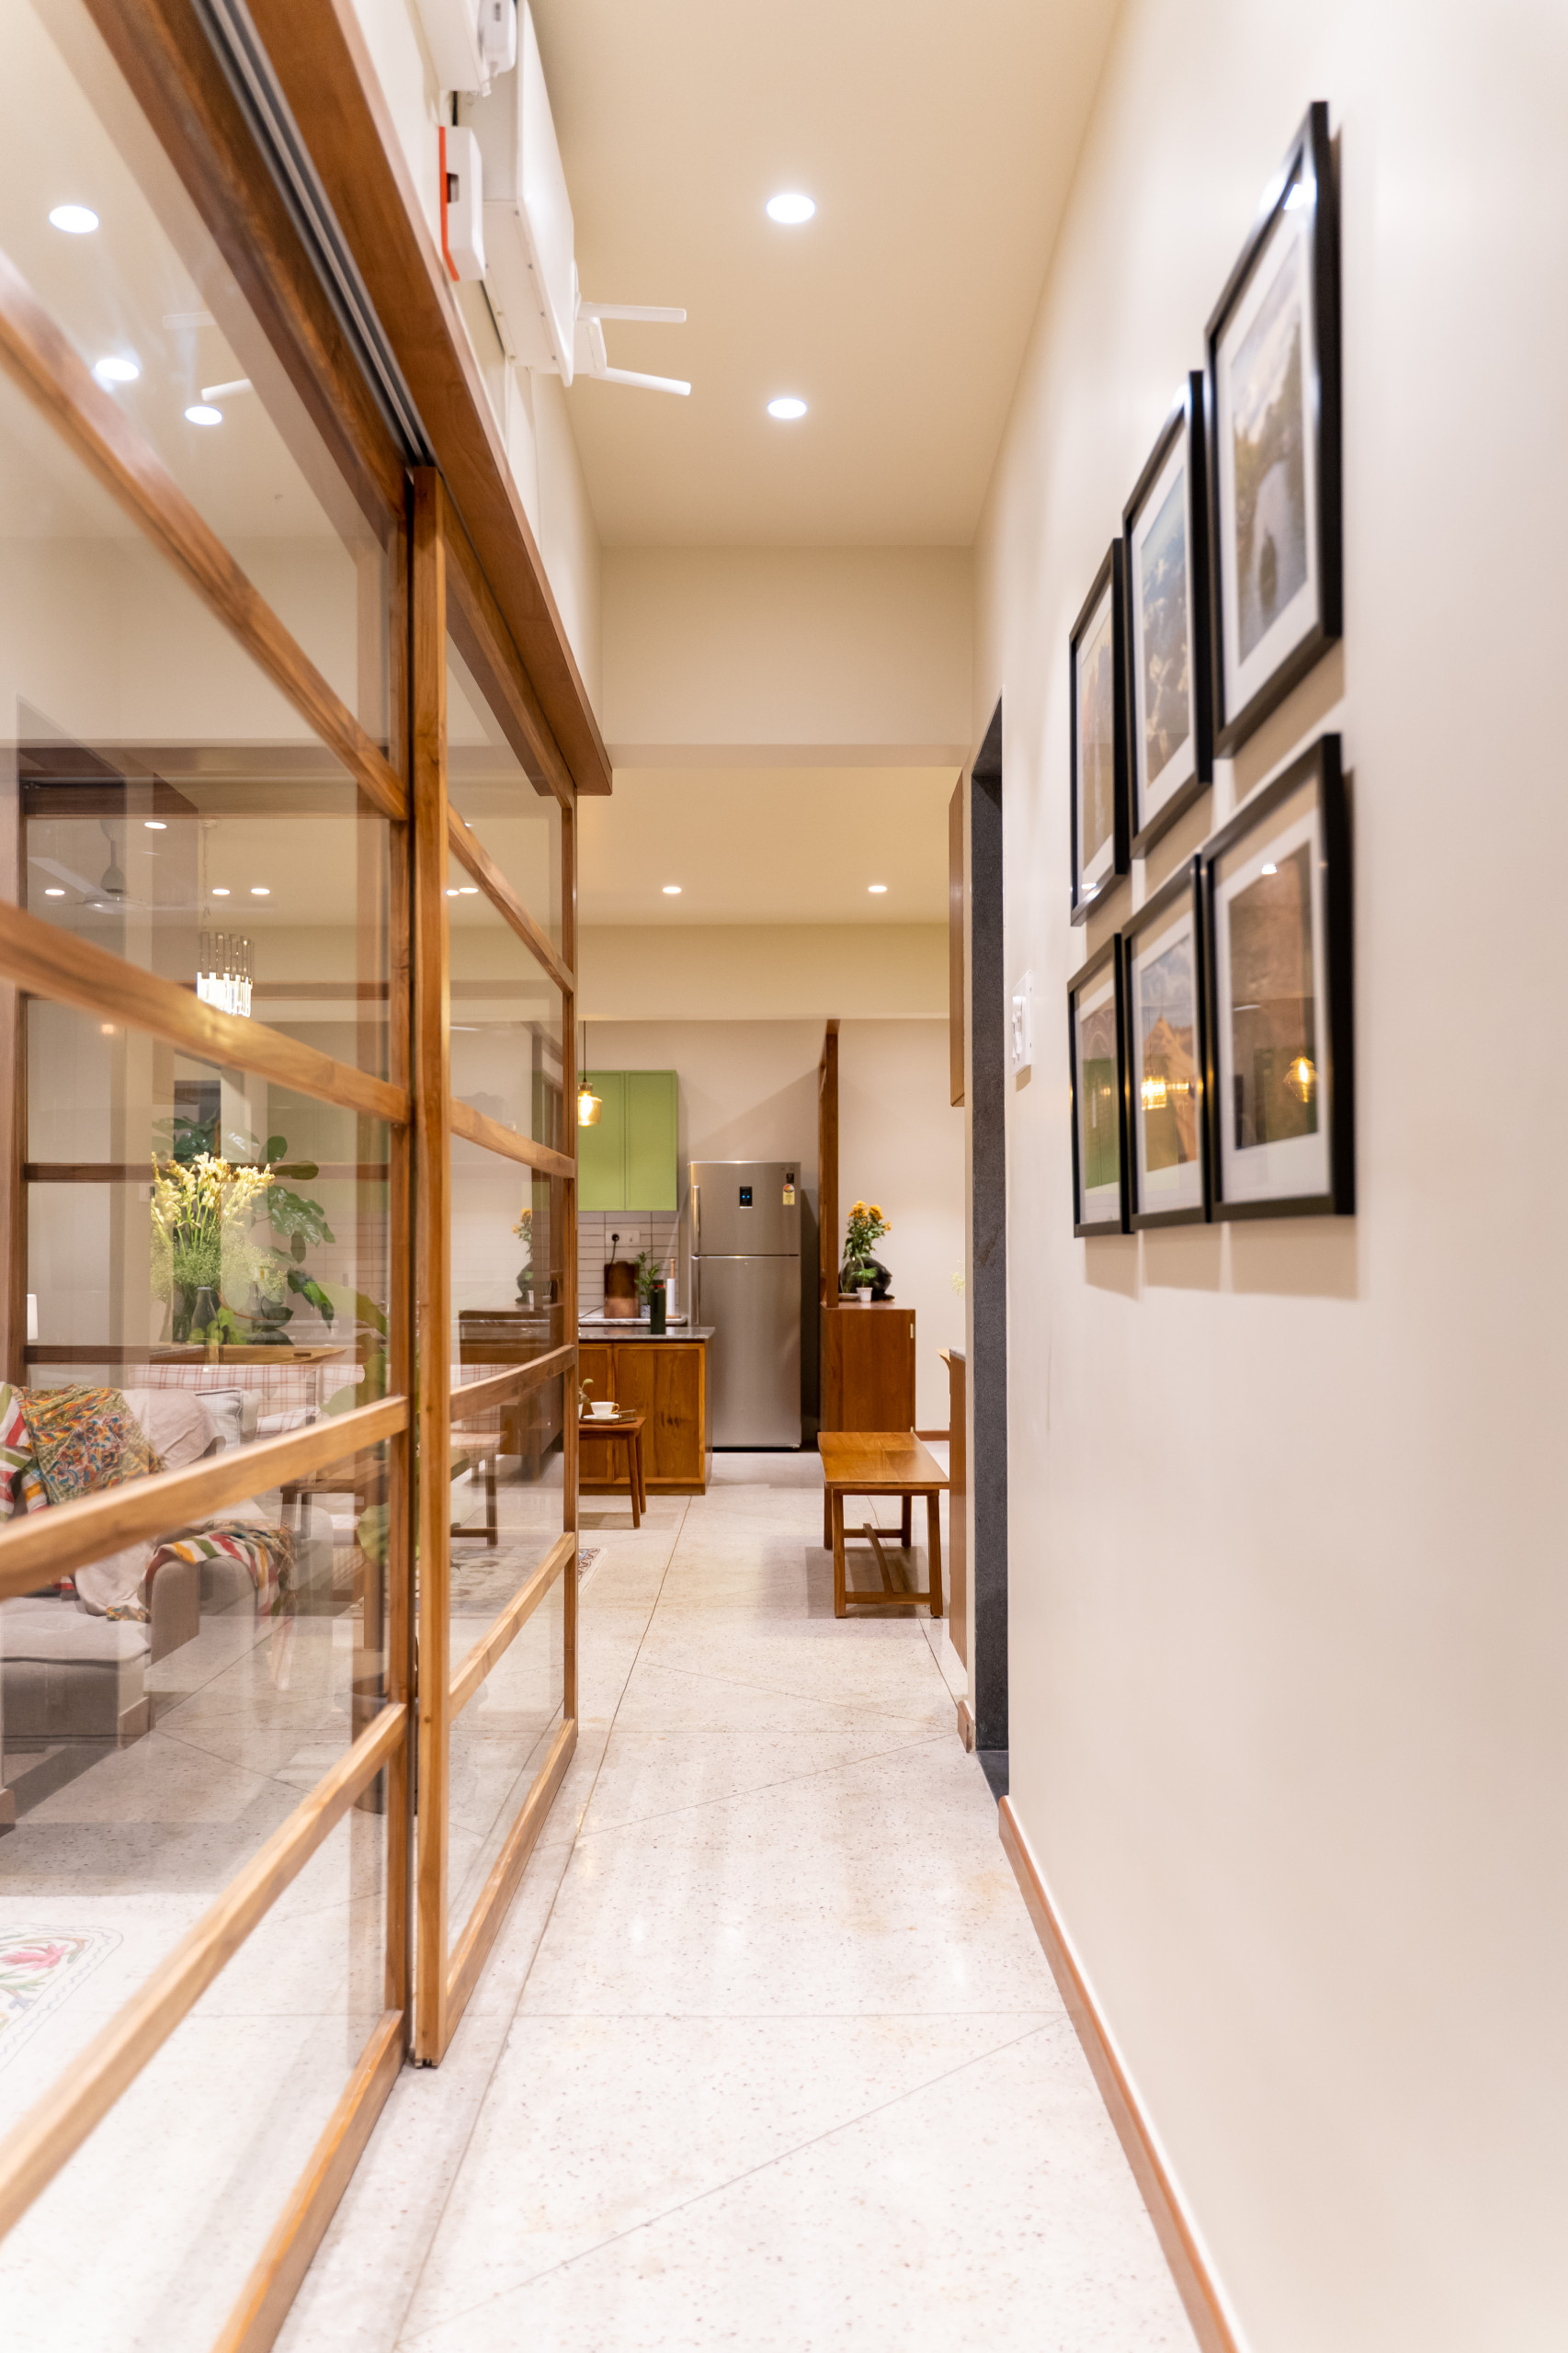
A passage that leads to the interior spaces feels light and airy, thanks to the subtle colour palette. Pale-hued terrazzo floors, paired with the teak-framed glass wall on one side, enhance the feeling.
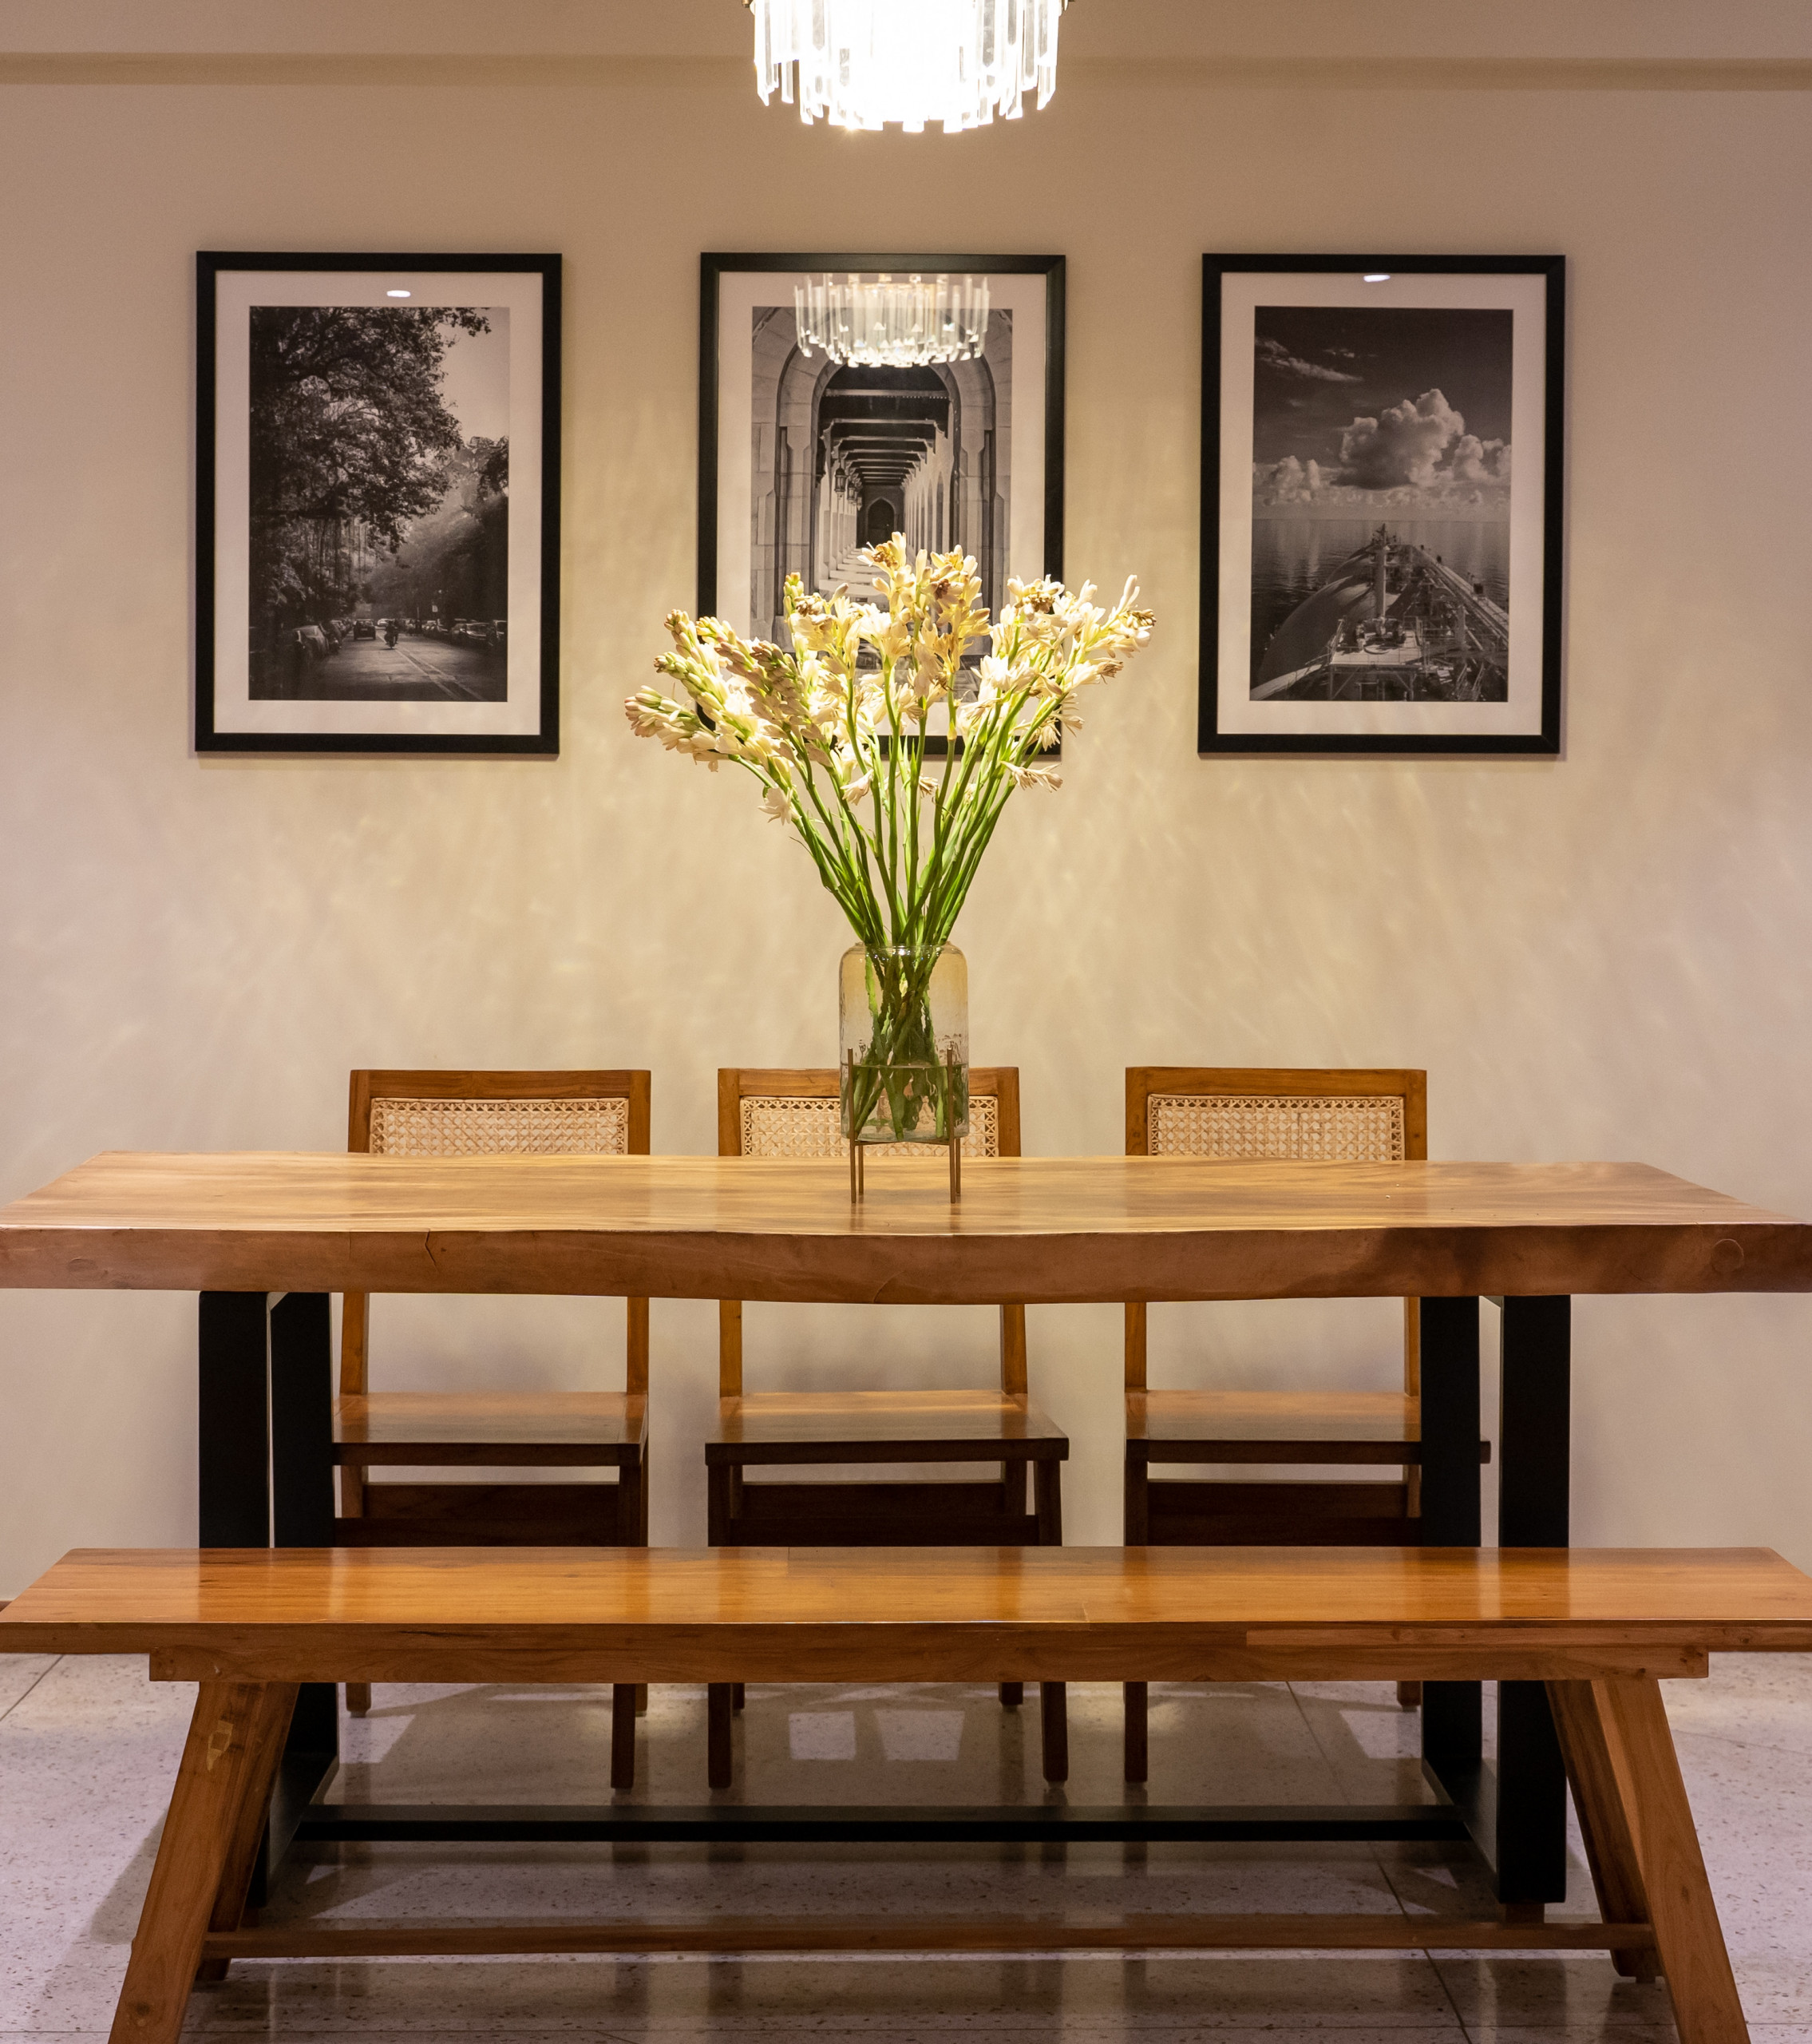
The dining table, a generous 6 feet long, is made of Balinese acacia wood with steel supports. The seating is a mix of styles, with a bench on one side and teak-and-cane chairs on the other. A series of black-and-white pictures accentuate the neutral colour scheme.
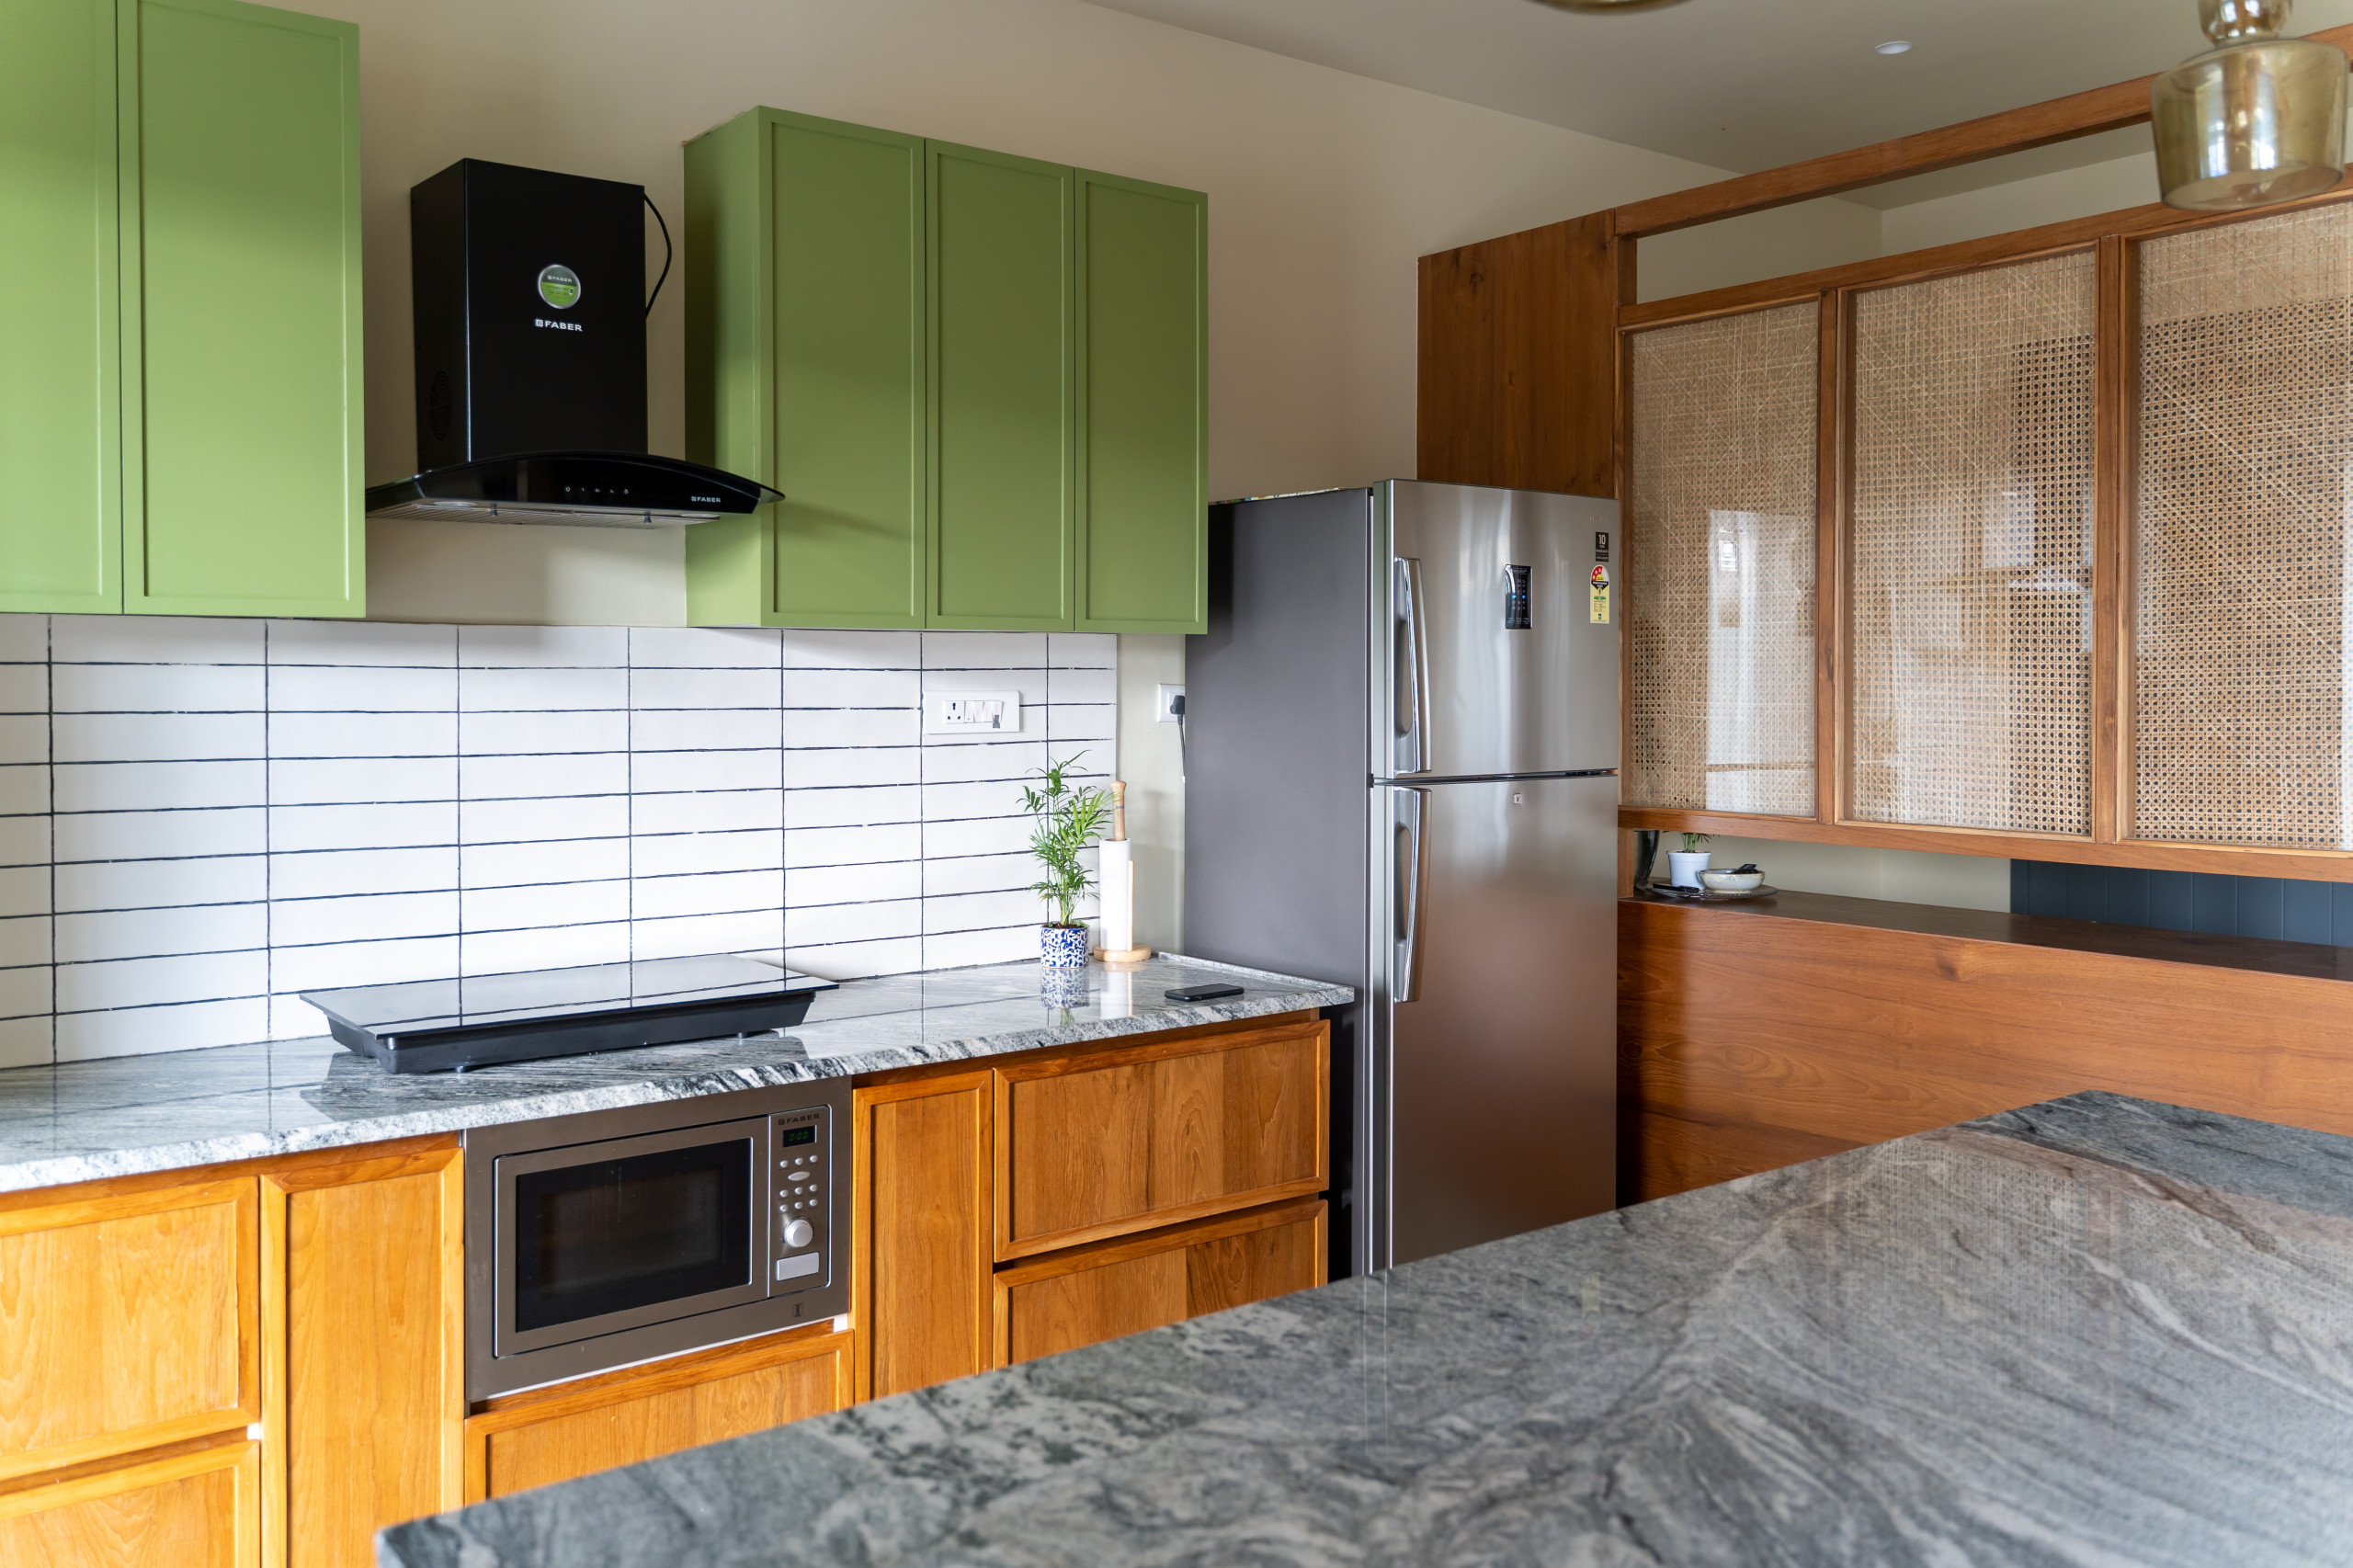
The open kitchen is separated from the entrance passage on one side by a partition in cane – a motif that recurs throughout the house, and brings an old-world charm to the contemporary vibe.
About the kitchen, Raut explains, “We opened out the kitchen by removing the wall between the living room and kitchen, and designed an island counter.” A backsplash in white tiles separates the green cabinets from teak ones below the countertop.
Is an open kitchen layout right for Indian homes? Read to find out
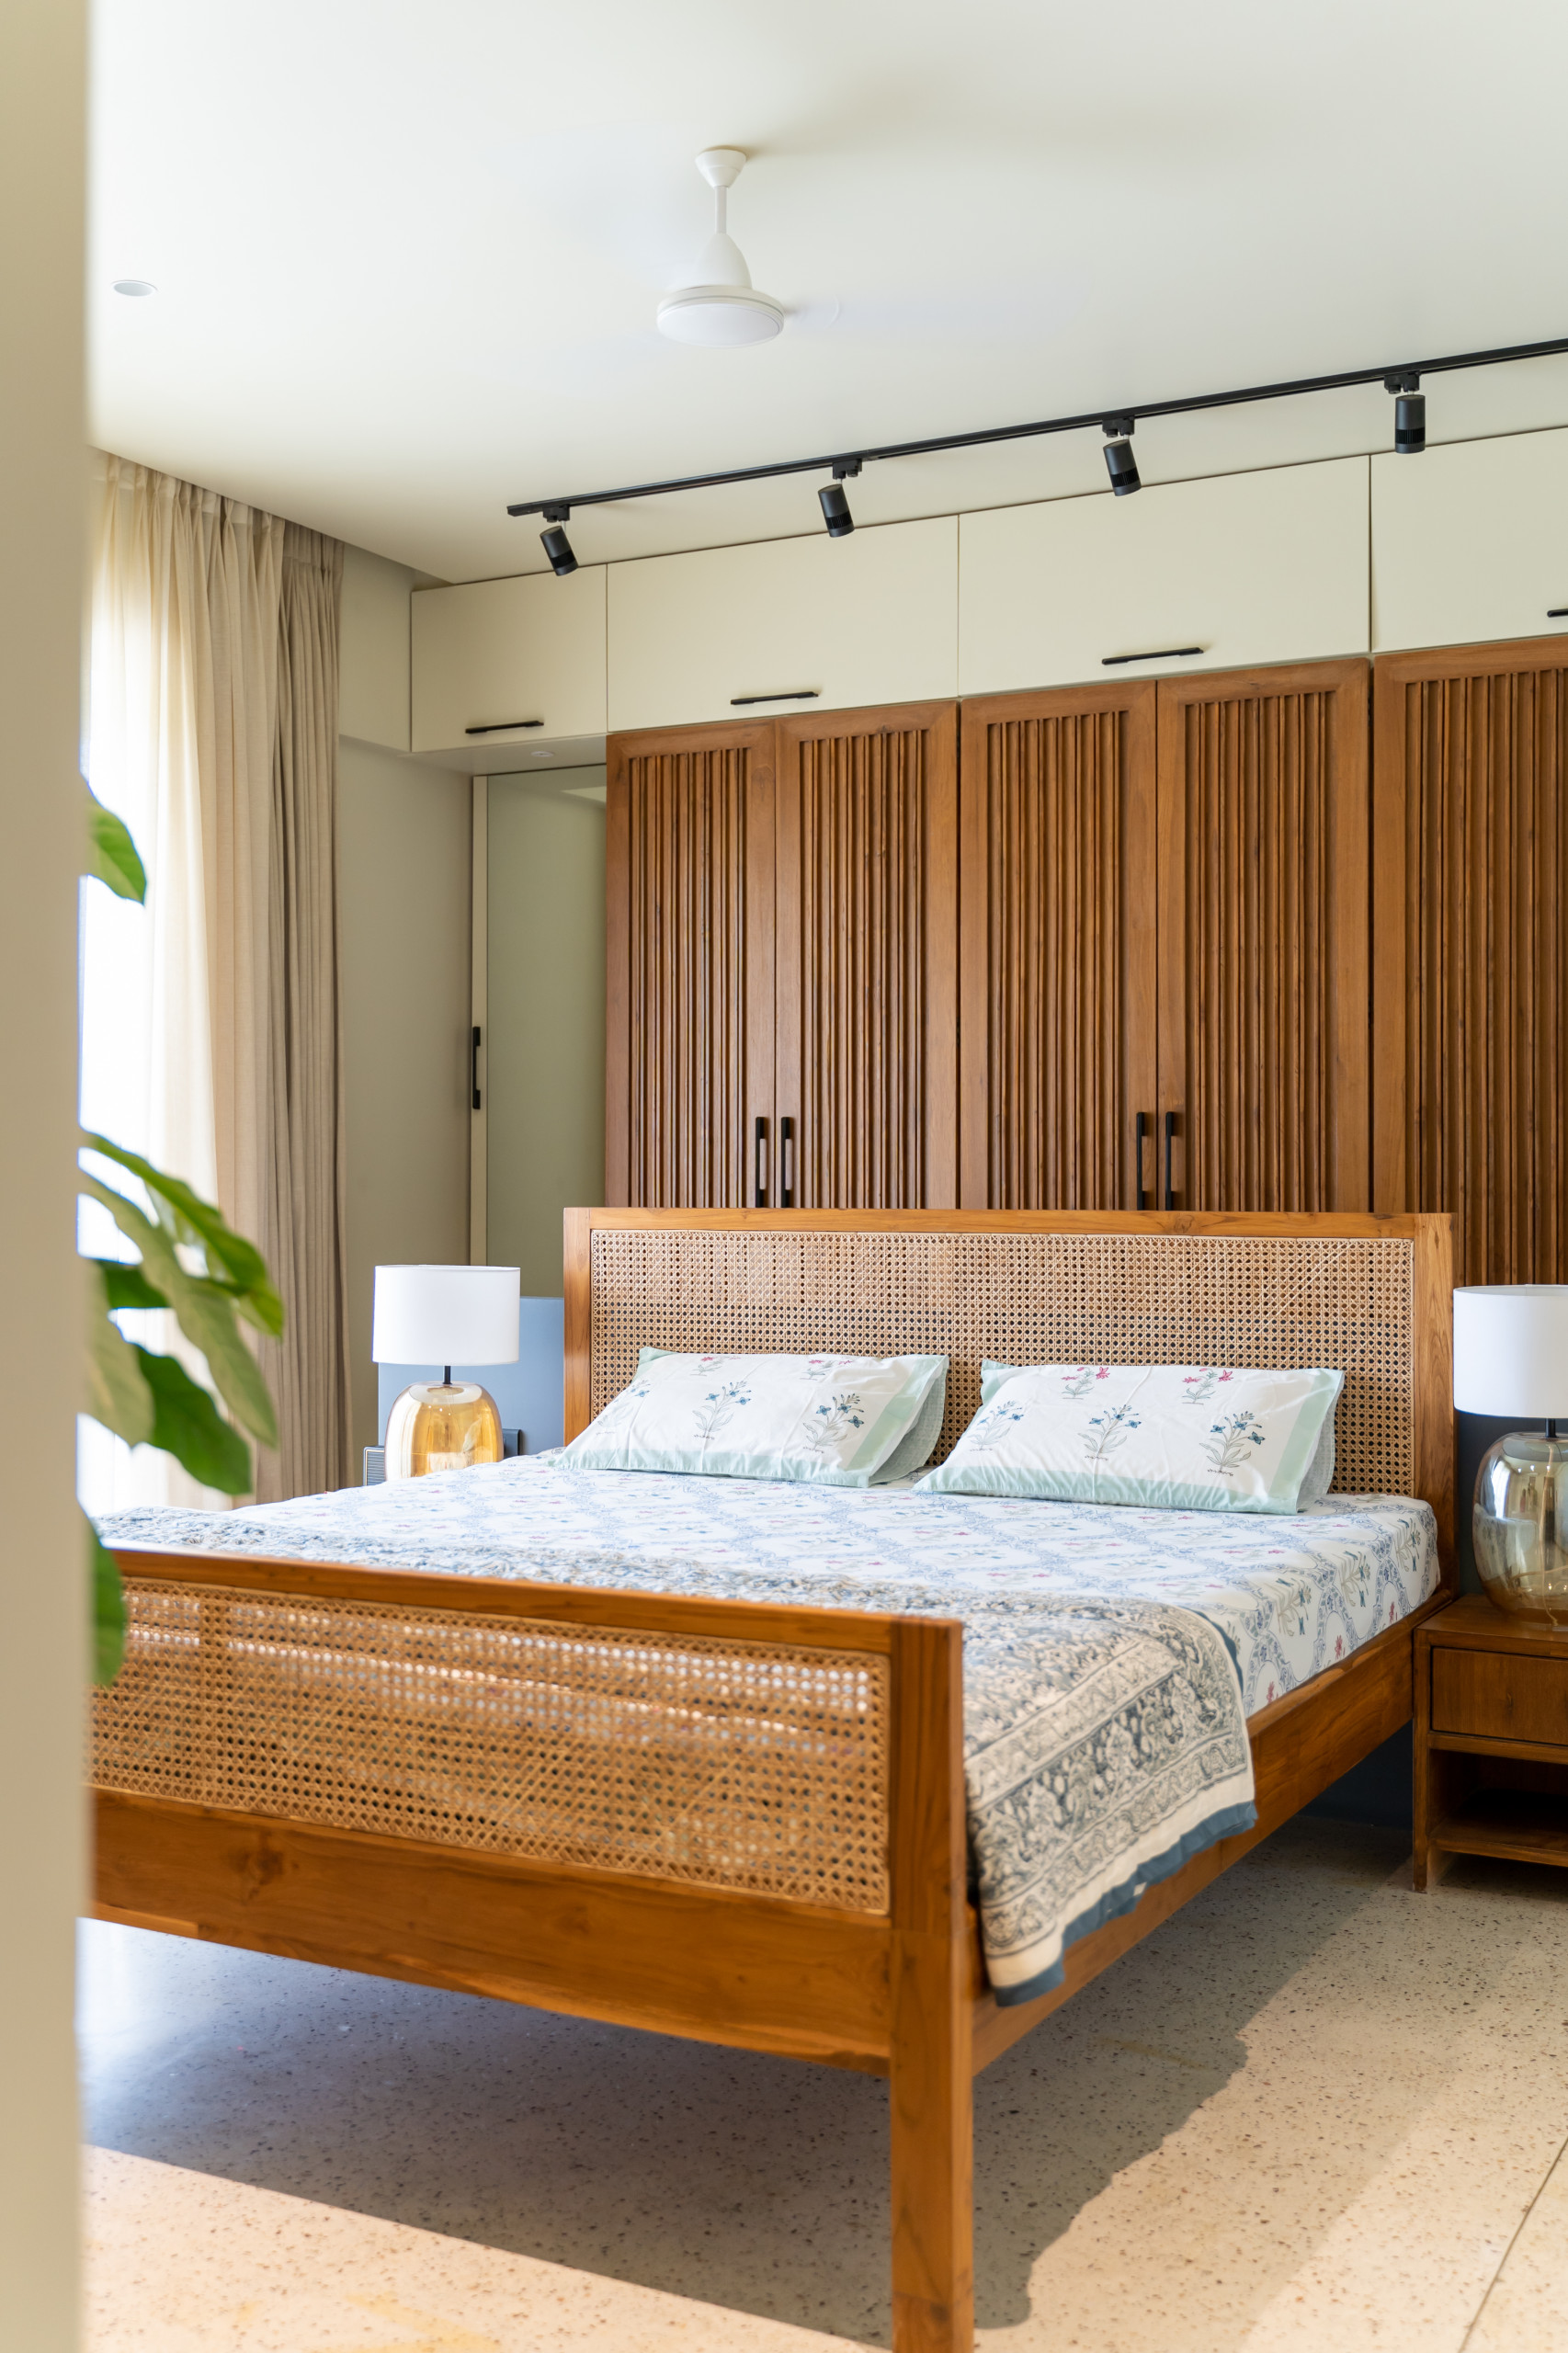
The cane pattern continues into the master bedroom – here, it’s used to frame the bed. A wall of fluted cupboards brings a strong element of design to the room giving it a tropical-colonial vibe.
Bed linen: Fabindia
Bed linen: Fabindia
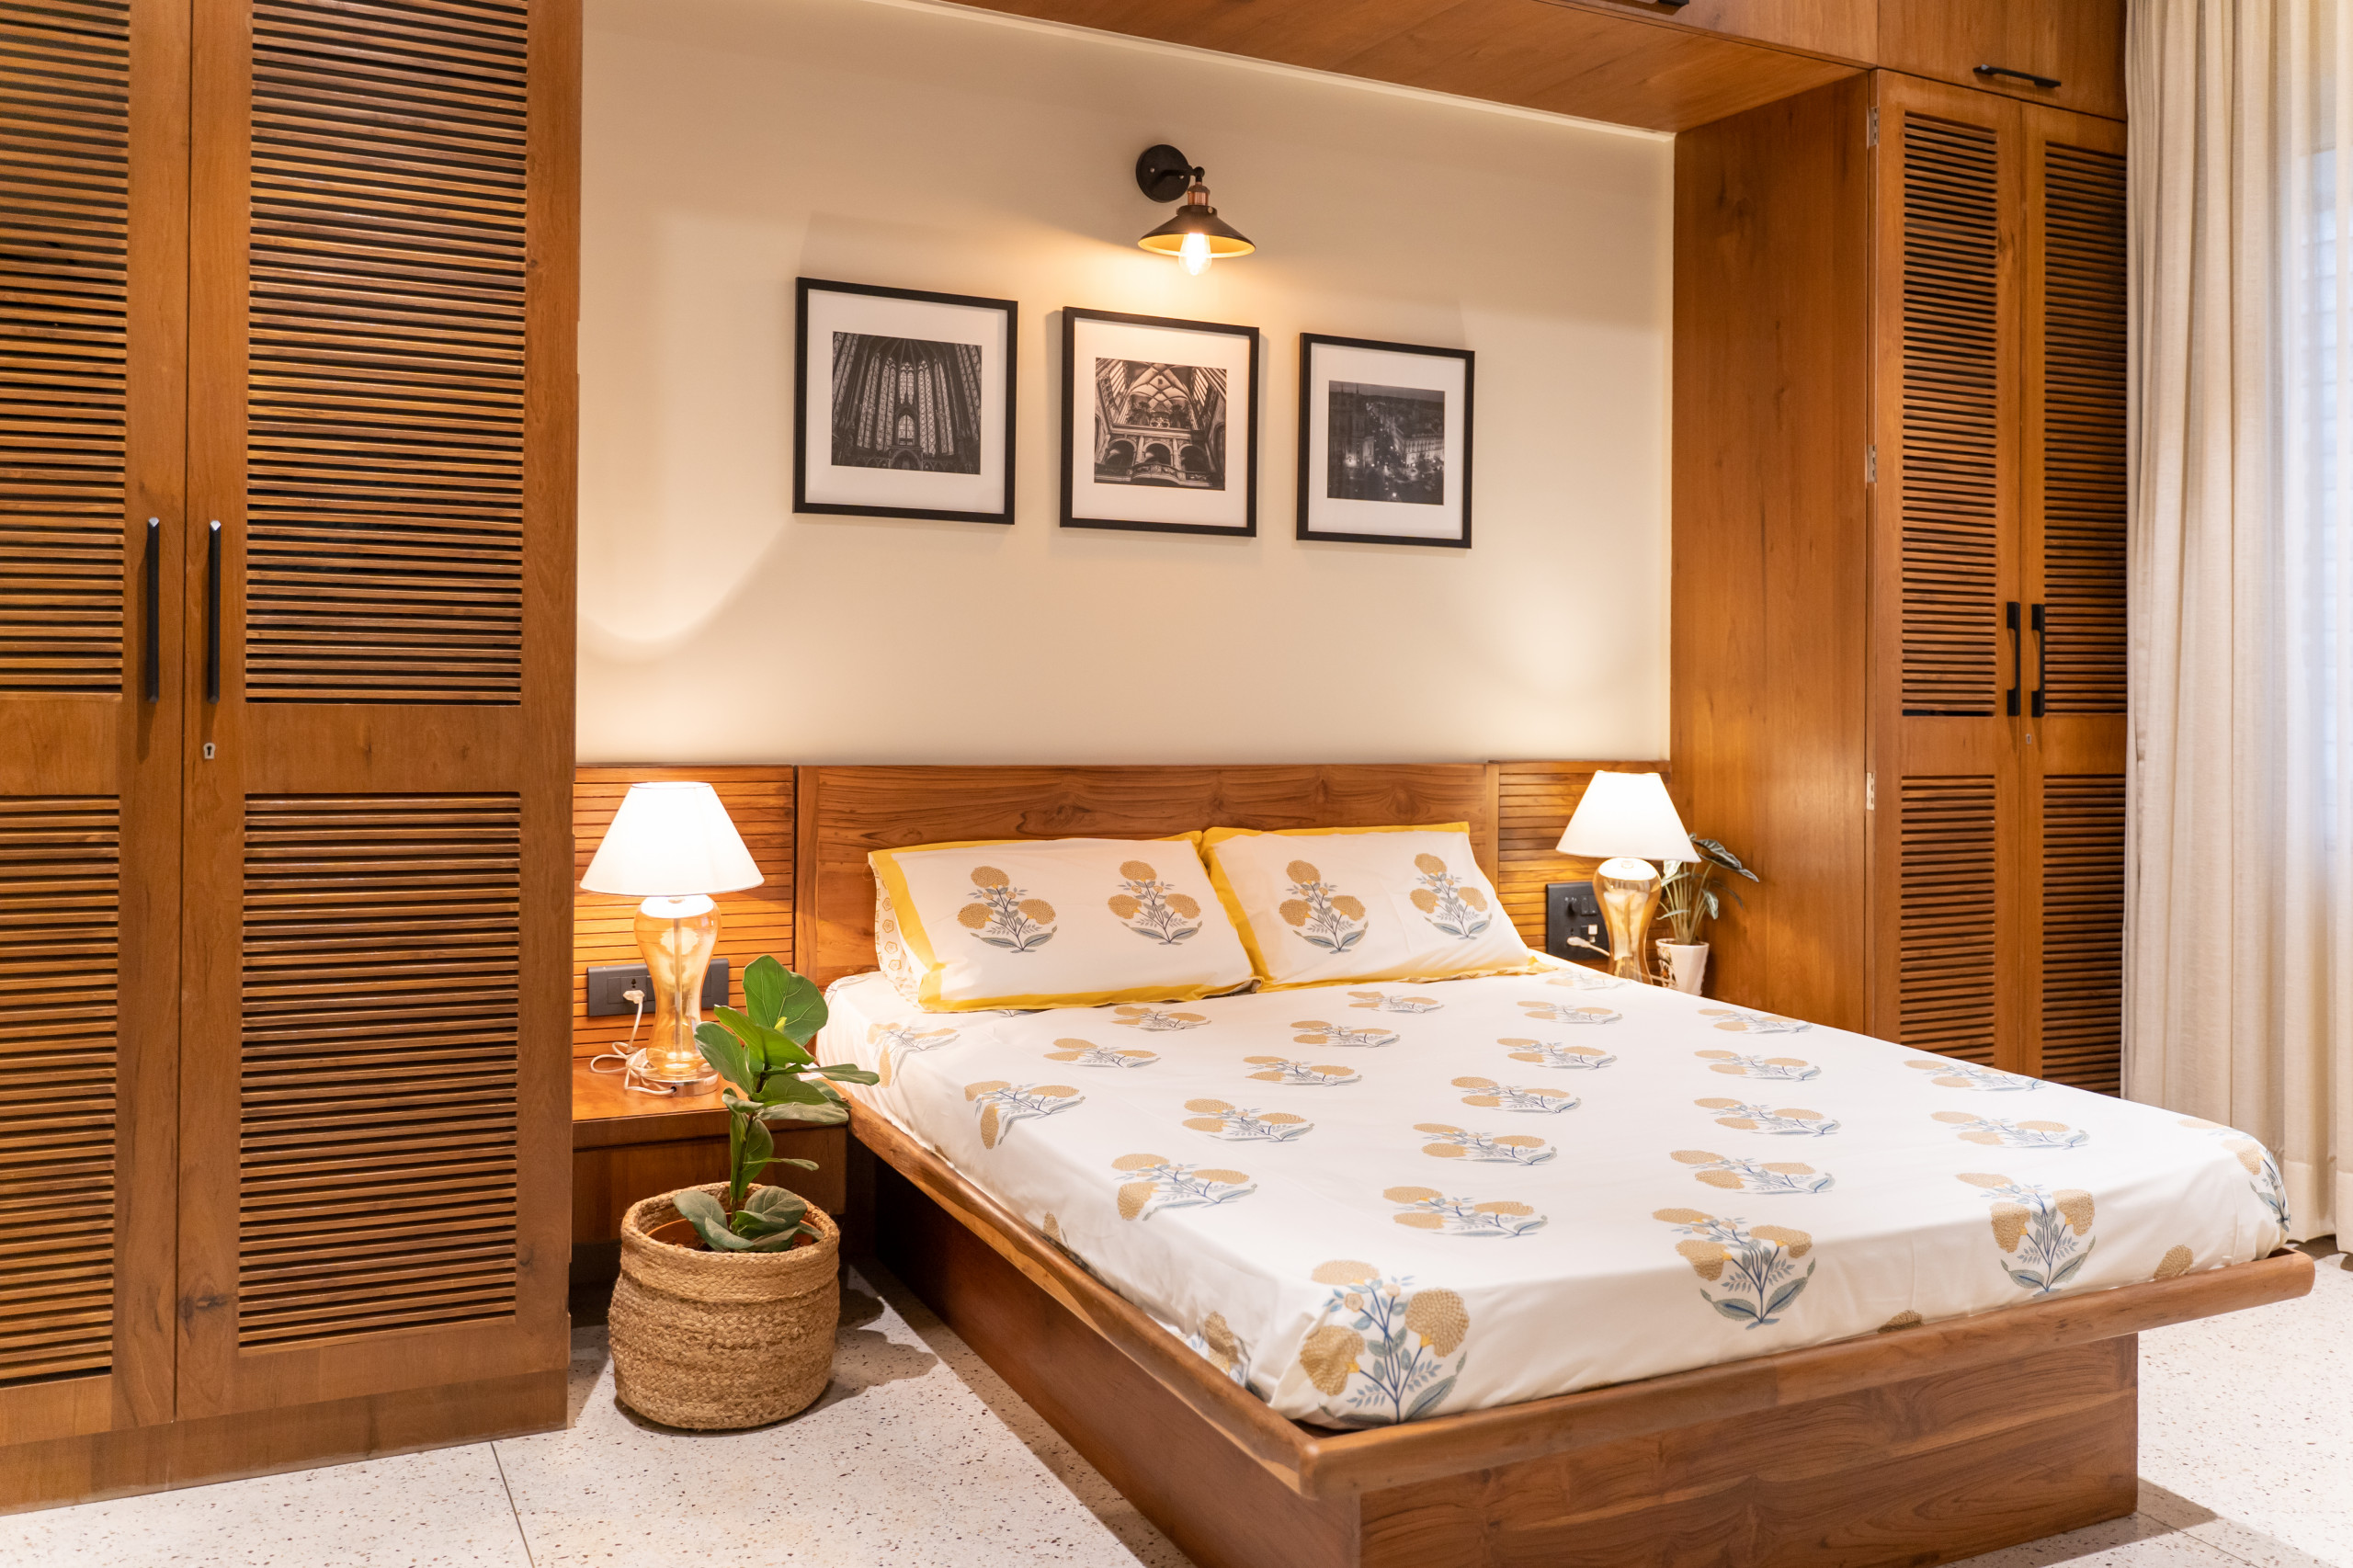
The second bedroom retains the beige-and-wood colour palette that permeates the house. Wardrobes with slatted shutters flank the bed on either side, connecting a row of storage cabinets on top.
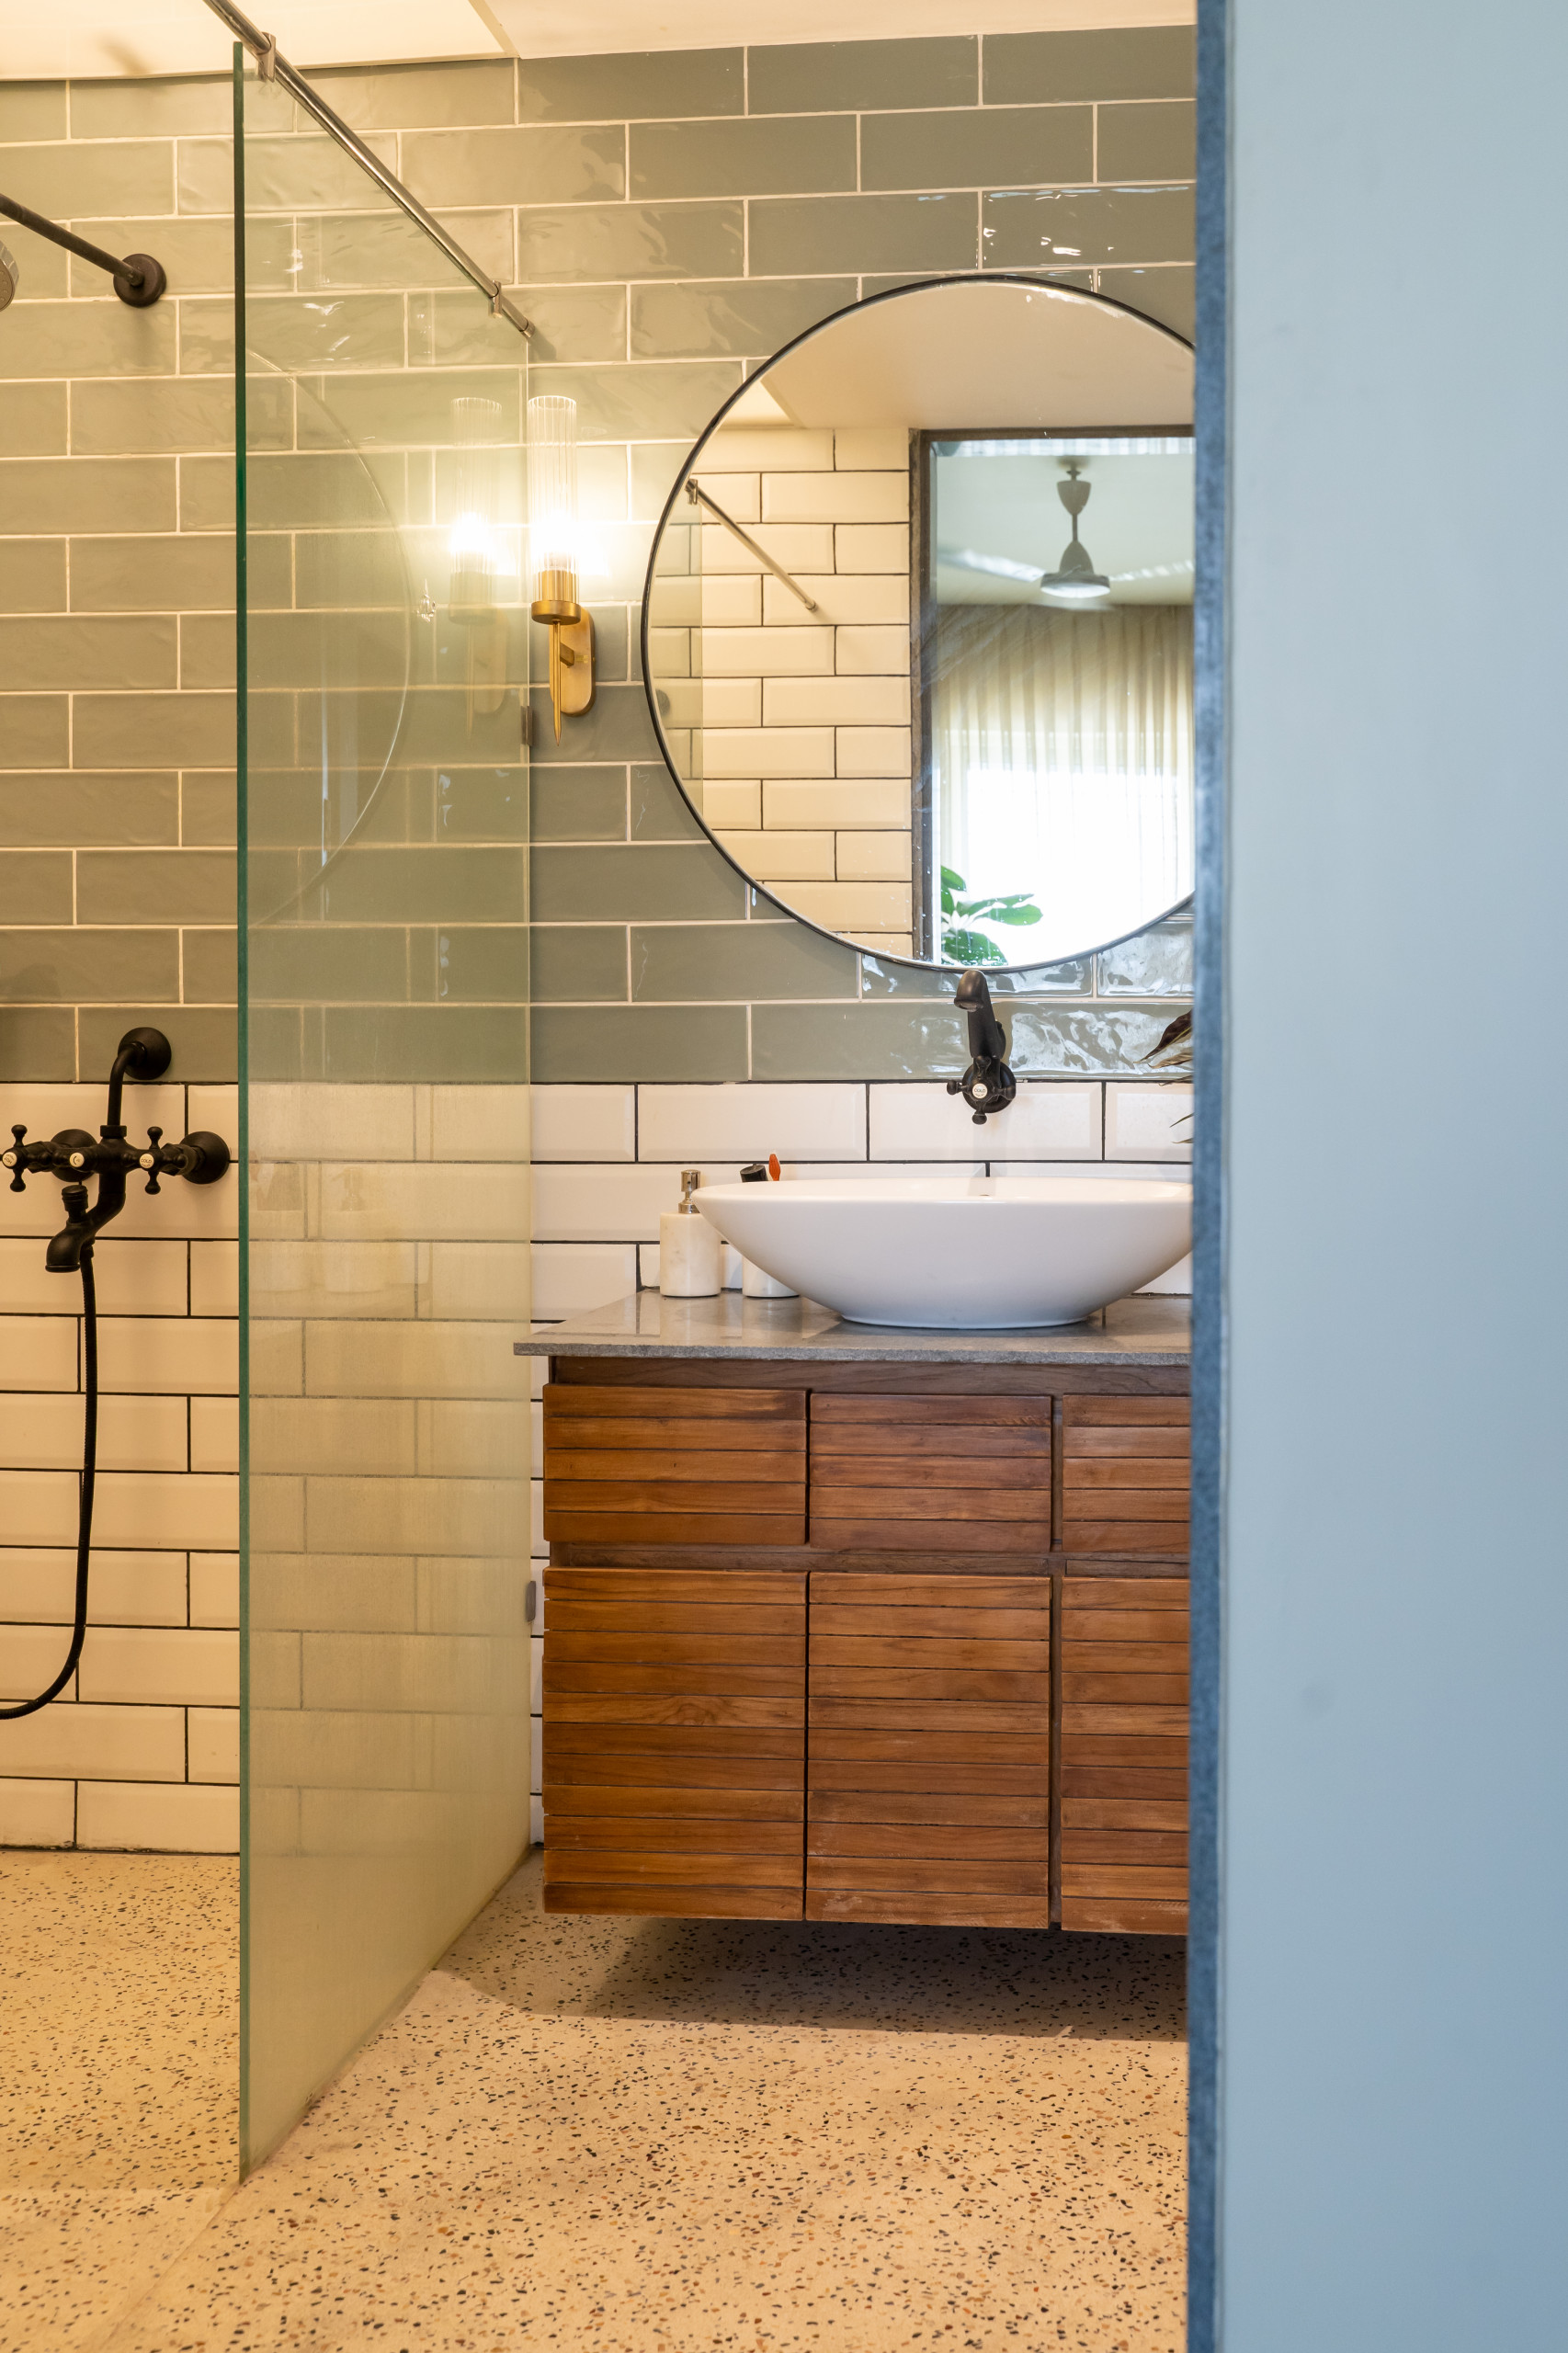
The bathroom walls are tiled in handmade ceramic subway tiles. A circular washbasin sits atop a wooden vanity, again in teak wood.
Read more:
Delhi Houzz: The Power of Simplicity Is Evident In This Home
Goa Houzz: Comfort & Functionality Never Looked So Good
Tell us:
What did you like the most about this house? Do tell us in the Comments section below.
Read more:
Delhi Houzz: The Power of Simplicity Is Evident In This Home
Goa Houzz: Comfort & Functionality Never Looked So Good
Tell us:
What did you like the most about this house? Do tell us in the Comments section below.

Sponsored