


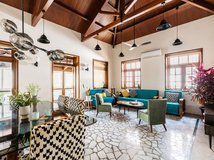
Mumbai Houzz: A Duplex for Four Generations
In this apartment, designed by Aum Architects, each inhabitant has a space to call their own

Vaishnavi Nayel Talawadekar
30 September 2021
Houzz India Contributor. Internationally published architecture, design and art journalist. www.mangomonk.com
Houzz India Contributor. Internationally published architecture, design and art journalist.... More
Houzz at a Glance
Who lives here: A joint family of seven: the great-grandmother, grandparents, parents, two young sons
Location: Mumbai, Maharashtra
Year built: 2021
Size: 288 square metres (3100 square feet); 6 bedrooms and 7 bathrooms
Principal architect: Manish Dikshit of Aum Architects
Photos by Prashant Bhat Photography
The thing about designing a home for four generations is that design sensibilities among family members can differ widely. Founder and principal architect Manish Dikshit of Aum Architects got this project through Houzz, and figuring out how to get all members on board was the linchpin of the design blueprint. “Catering to a family of varied ages and aesthetic bents was certainly a challenge. By the same token, we decided to bring in diversity by giving each bedroom a unique identity while keeping the common areas neutral,” says Dikshit.
Who lives here: A joint family of seven: the great-grandmother, grandparents, parents, two young sons
Location: Mumbai, Maharashtra
Year built: 2021
Size: 288 square metres (3100 square feet); 6 bedrooms and 7 bathrooms
Principal architect: Manish Dikshit of Aum Architects
Photos by Prashant Bhat Photography
The thing about designing a home for four generations is that design sensibilities among family members can differ widely. Founder and principal architect Manish Dikshit of Aum Architects got this project through Houzz, and figuring out how to get all members on board was the linchpin of the design blueprint. “Catering to a family of varied ages and aesthetic bents was certainly a challenge. By the same token, we decided to bring in diversity by giving each bedroom a unique identity while keeping the common areas neutral,” says Dikshit.

The exterior of the apartment is characterised by a gleaming fluted metal-and-wood facade.
“The flutes visually heighten the otherwise stunted entrance lobby,” notes Dikshit.
“The flutes visually heighten the otherwise stunted entrance lobby,” notes Dikshit.

The main door opens to reveal an extended living-cum-dining room. To the left, a staircase leads to the first floor, while the dining area and beyond it, the living room, are straight ahead. This floor also has the kitchen and guest bedroom.
Wondering how to partition your living and dining areas? Go ahead and bookmark this super easy guide
Wondering how to partition your living and dining areas? Go ahead and bookmark this super easy guide


A melange of ginger and vanilla hues dominates the living room, while deep-toned wood panelling provides an organic counterbalance. The walls, clad in white marble, reflect the daylight.
“The living room was made to be luminous and airy. We achieved a monochrome material palette to amplify the natural light,” Dikshit says.
Paint: ICA Group; carpet: Jaipur Rugs: sofas: Maison Du Luxe
Find an architect on Houzz
“The living room was made to be luminous and airy. We achieved a monochrome material palette to amplify the natural light,” Dikshit says.
Paint: ICA Group; carpet: Jaipur Rugs: sofas: Maison Du Luxe
Find an architect on Houzz

The dining table is flanked by a bench and a trio of armchairs that deliver an object lesson in asymmetry. “The dining table top features a unique ruby-speckled metallic finish,” says Dikshit.
The staircase, located to the immediate left of the main entrance “is definitely a head-turner. The first step has been cast as a platform and has a beautiful floral print to resemble a carpet,” he says.
Dining table and chairs: Maison Du Luxe
The staircase, located to the immediate left of the main entrance “is definitely a head-turner. The first step has been cast as a platform and has a beautiful floral print to resemble a carpet,” he says.
Dining table and chairs: Maison Du Luxe

A statuario marble backsplash forms a serene shell in the kitchen, serving as an interlude between the back-painted glass storage units overhead and the wood-finish undercounter units.
Dreaming of a white kitchen but not sure where to start?
Dreaming of a white kitchen but not sure where to start?

The first floor has the family’s private quarters and comprises the family lounge, the master bedroom, the kids’ bedroom and the kids’ play den.
The family room is steeped in autumnal hues. Here, the high-gloss lacquer walls, accented by Victorian-style moulding, channel a subdued old-world presence.
The huge window is screened by sheer blinds with a delicate cherry-blossom tracery. At left, the two pictures hanging behind the sofa repeat the cherry-blossom theme.
The family room is steeped in autumnal hues. Here, the high-gloss lacquer walls, accented by Victorian-style moulding, channel a subdued old-world presence.
The huge window is screened by sheer blinds with a delicate cherry-blossom tracery. At left, the two pictures hanging behind the sofa repeat the cherry-blossom theme.

“Gold accents are present across the room in the form of details on the furniture, artworks and drapes,” Dikshit says.
Here is all you wanted to know about moulding but were afraid to ask
Here is all you wanted to know about moulding but were afraid to ask

“A fluted wooden partition demarcates the two areas,” says Dikshit.

A floating bed and a headboard with a rounded upholstered embellishment, backed by a wall adorned with backlit marble circles creates both visual interest and a serene, radiant ambience.

Sleek copper-toned wardrobes background the lounge area of the bedroom, which enjoys a panoramic view to expand the space.
“The wardrobe scheme gives the appearance of an extended wall panel. There is also a wooden ledge that extends to the window to form a study area,” says Dikshit.
Looking for inspiration for a breathe-easy bedroom nook?
“The wardrobe scheme gives the appearance of an extended wall panel. There is also a wooden ledge that extends to the window to form a study area,” says Dikshit.
Looking for inspiration for a breathe-easy bedroom nook?

Quirky button-style handles liven up the wardrobe in the children’s room, while a larger-than-life Lego-style cabinet cuts a whimsical figure.


“The building-block-style cabinet is both functional and aesthetically pleasing. The wardrobe features wallpapered sliding doors in the centre and daisy-white shutters on either side,” Dikshit says.
Seek inspiration for your child’s bedroom with these magical, all-time popular themes
Seek inspiration for your child’s bedroom with these magical, all-time popular themes


The kids’ play den pops with lemon yellow, mint and bright-white tones.
“The choice of furniture adds childlike wonder to the room. We installed an arch-themed library unit with built-in seats on one wall, and a bunk bed with a slide along the other,” concludes Dikshit.
Read more:
Bangalore Houzz: An Understated Elegance Defines This Contemporary Home
Bangalore Houzz: A Spanish-Style Casita With an Indian Heart
Tell us:
What did you like most about this home? Tell us in Comments below.
“The choice of furniture adds childlike wonder to the room. We installed an arch-themed library unit with built-in seats on one wall, and a bunk bed with a slide along the other,” concludes Dikshit.
Read more:
Bangalore Houzz: An Understated Elegance Defines This Contemporary Home
Bangalore Houzz: A Spanish-Style Casita With an Indian Heart
Tell us:
What did you like most about this home? Tell us in Comments below.
Related Stories
Architecture
Hyderabad Houzz: Allu Arjun's Home is Anything But Conventional
Aamir & Hameeda Associates create an exhilarating minimalist weekend getaway for the Telugu actor
Full Story
Indian Homes
Mallapuram Houzz: Kerala Architecture Finds Modern Expression
Large sloping roofs, wooden panelling and Mangalore tiles give a trad spin to this modern home by Thought Parallels
Full Story
Indian Homes
Mumbai Houzz: How to Be Stylishly Minimal in Maximum City
A Breach Candy apartment by reD architects is all things minimal while evoking understated luxury
Full Story
Indian Homes
Delhi Houzz: This Rooftop Barsati Has a Front-Row View to the Stars
The open-to-sky courtyard by Shreya Krishnan Design is an idyllic sit-out that mirrors the moods of the day
Full Story
Indian Homes
Actor Alia Bhatt’s Mumbai Pad Is an Eclectic & Whimsical Wonderland
Outfitted in hushed hues, brick finishes and even a tea bar, this home designed by Richa Bahl is a dreamy haven
Full Story
Indian Homes

Mumbai Houzz: This Parisian-Chic Flat is Home to a Newly Married Couple
Jason Wadhwani Design brings in European charm with voguish furniture, elegant wall moulding and marble flooring
Full Story
Indian Homes

Goa Houzz: A Heritage Structure is Restored to a Riverside Bungalow
A dilapidated 19th century heritage building undergoes a luxurious metamorphosis
Full Story
Houzz Around the World

Houzz Tour: A Modern Extension Brings Together the Old & the New
A contemporary extension, purposely designed in contrasting materials, unites the old with the new in this family home
Full Story
Indian Homes

Gurgaon Houzz: Local Craftsmanship Spells Luxury in This Home
Native materials tell a riveting story in this self-designed home by NIVASA owner Saba Kapoor
Full Story
Indian Homes
Bengaluru Houzz: A Dreamy Penthouse With a Contemporary Twist
By Krita Raut
Crisp design & elegant inserts gives this home designed by Praxis a mesmerising appeal
Full Story
Thanks for sharing