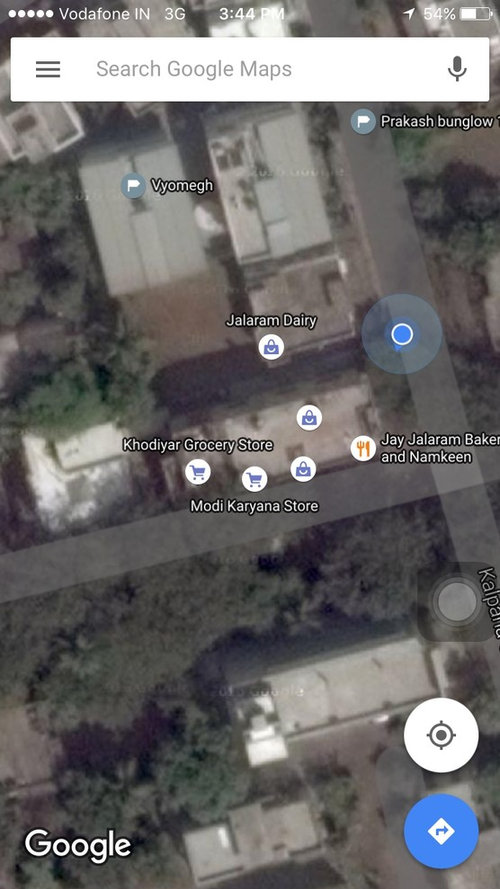
The plot which we bought for our Bunglow, we're getting a floor plate of 9.70 meters by 23.5 meters. 9.7 meters is the east side road front. It has Bunglows on all 3 sides so no views. We are a family of 5. We need 4 bedrooms & kitchen, dining , living room, study, store room, formal living room. If any one can suggest is the planning we will be happy to discuss it.



Patricia Colwell Consulting
Lauren Jacobsen Interior Design
Related Discussions
hi i m planning to make a house on 1300 sq ft as i m having a big family i need atleast 5 rooms,a big kitchen
Q
I need a new house plan of 40*40 6bhk 2bhai ka
Q
I need complete plan for my resedential home
Q
I need color combination and any suggestions for my house elevation
Q
Heather Macdonald